Free written scope consultation - allowances, timeline, and change-order rules on paper before a single trade is scheduled
Trusted Home Additions & ADU for Fremont Homeowners
The problem isn’t space. It’s that adding space in Fremont means building on a lot the city has already measured, inside a setback envelope, under a planning file with a number on it. A family of four in Ardenwood outgrows a 1970s four-bedroom faster than they can buy the house next door, and the math on moving is brutal. Our technicians have up to 19 years of experience converting garages, adding second stories, and building detached backyard units. Every project starts with a written price under Clause 1 of The Haven Standard, followed by a documented photo record at each phase. Call (866) 797-6171 to schedule a free estimate.
What Our Home Additions & ADU Service Includes
These aren’t the same job wearing different labels. A garage conversion and a new detached ADU cross different inspection thresholds, different foundation schedules, and very different utility tie-ins. Here’s how each one works and when it makes sense in Fremont.
ADU Design & Permitting
Design and permitting covers the drawings, structural calculations, energy compliance forms, and the submission package that goes to Fremont’s planning counter. You need it before any construction happens, and you need it correct, because a rejected submittal in this city can cost weeks. We coordinate the drawing set and the submittal schedule, then track corrections to closure. State law now limits how local agencies can restrict your ADU, which is why the paperwork path is worth knowing before you fall in love with a floor plan.
Garage Conversion ADU
A garage conversion takes an existing, permitted structure and turns it into living space, usually with an exterior door, insulation, drywall, and a kitchenette. When you have a garage already sitting empty off the driveway, this is the cheaper path by a wide margin. We assess the existing slab and framing before we quote, because a garage floor poured decades ago may need attention before it becomes a bathroom floor.
New Detached ADU
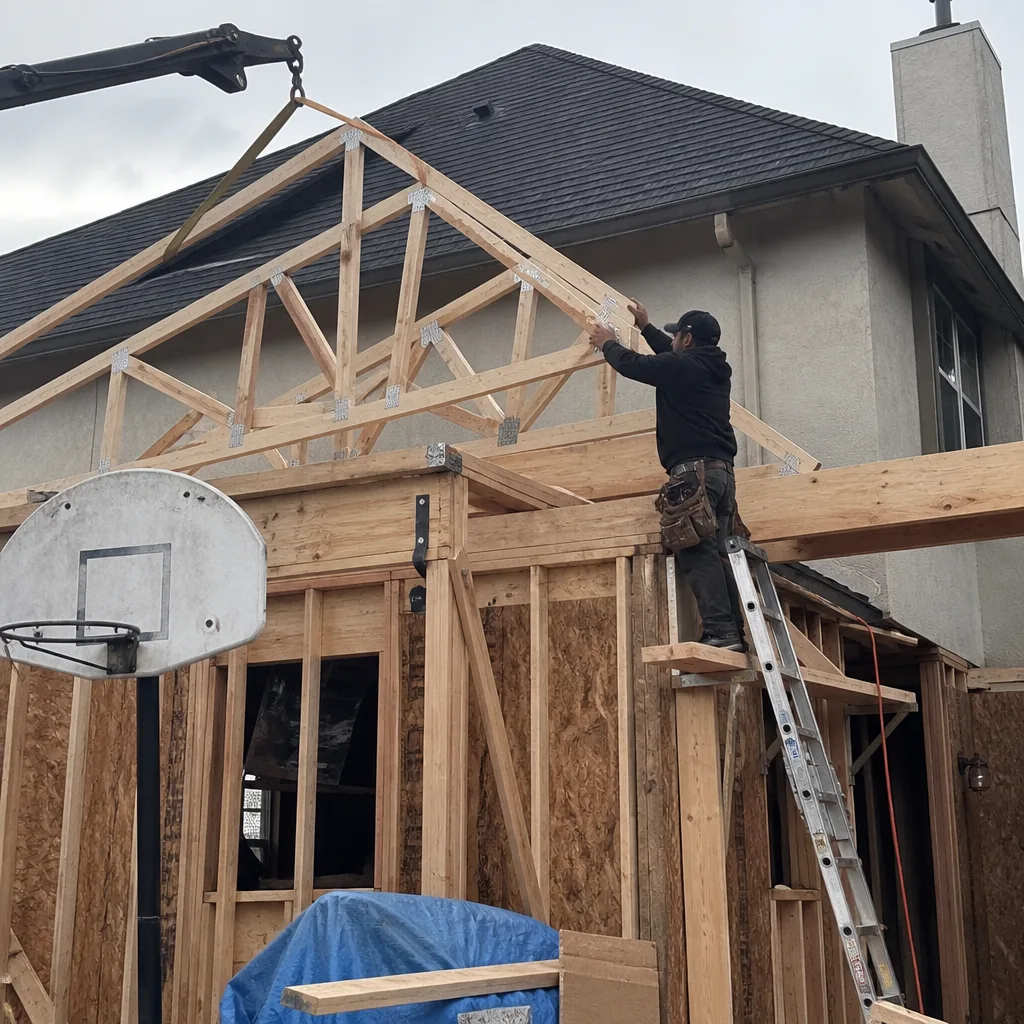
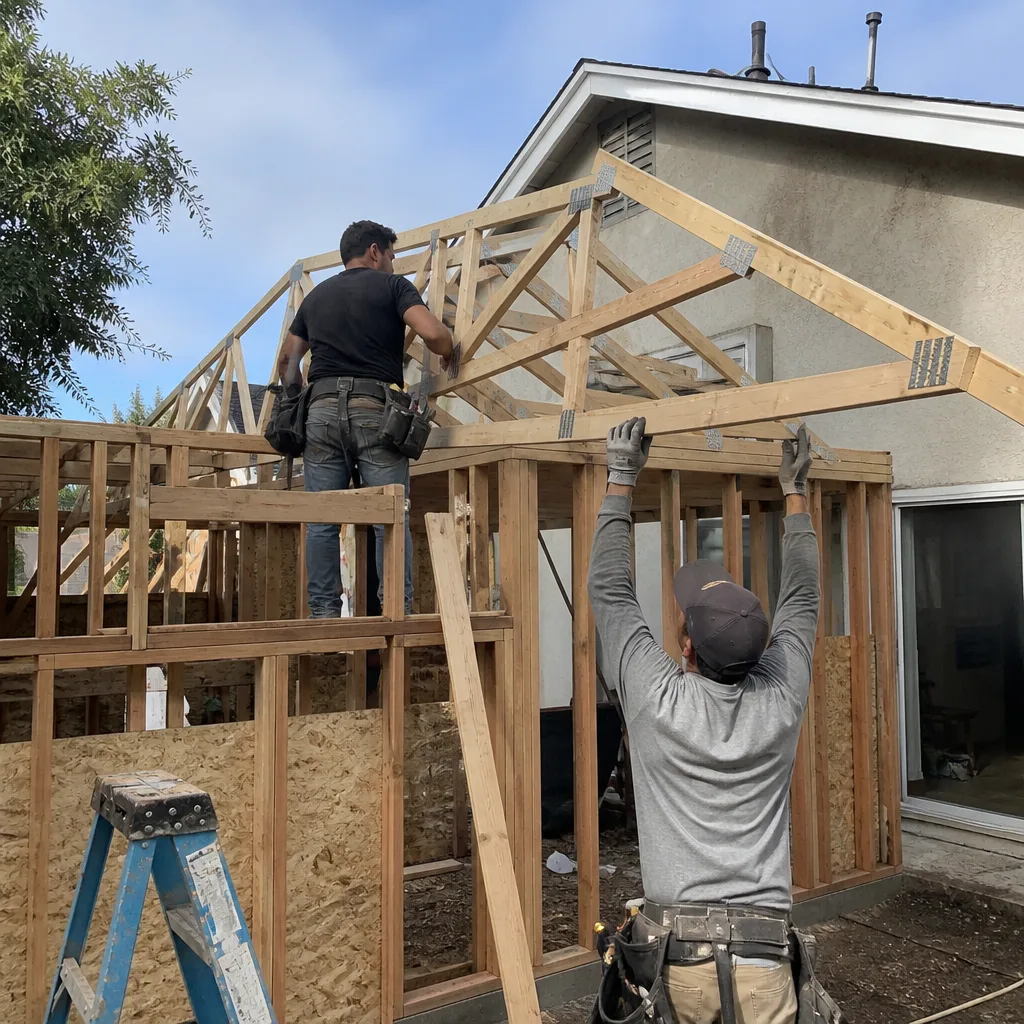
A detached ADU is a fully new structure in the backyard, with its own foundation, utility trenching, and roof assembly. You need it when you want genuine separation – a rental unit, an adult family member’s quarters, or workspace that doesn’t share a wall with the house. We handle the foundation pour, the utility coordination, and the site work together, since sequencing a trench after a foundation cures costs money. We use Oldcastle and Quikrete products for concrete and masonry work where specifications call for them.
Junior ADU & Interior Conversion
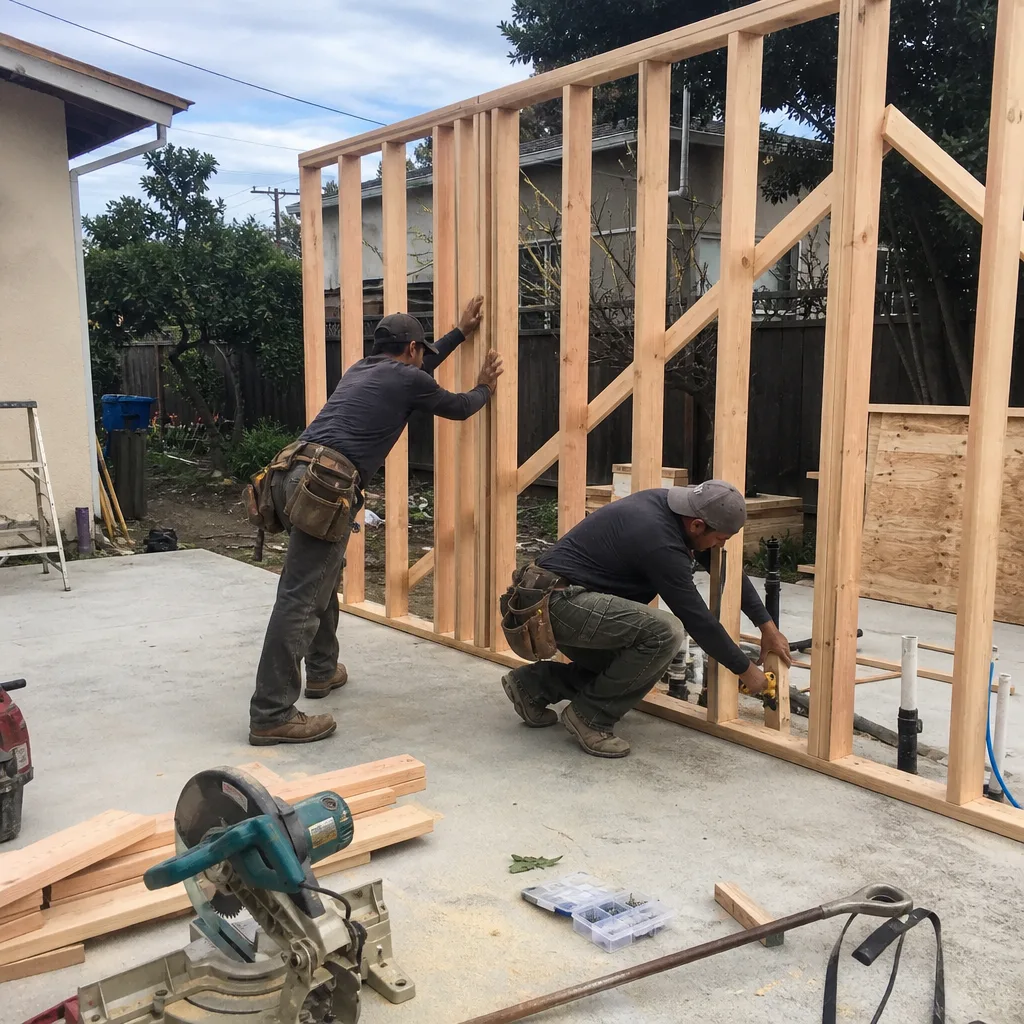
A Junior ADU is a smaller unit created within the existing footprint, typically from a bedroom with added cooking space and a bathroom connection. When you don’t have the yard or the budget for a whole new structure, this keeps the project inside the home’s existing walls. We confirm the egress and ventilation details early, because these small units pass or fail inspections on the details.
ADU Site Prep & Utilities
Site prep covers grading, drainage, the utility trench to the main, and electrical panel assessment. Every detached unit needs its own connection path, and the trench route determines how much yard you disturb. We plan that route as part of the written scope, not as a change order after the concrete truck arrives. If your current panel lacks capacity for a new unit’s load, that shows up in the quote instead of mid-project.
Room Additions
A room addition attaches new square footage to the existing house – a primary suite, a family room, a second bedroom. You need it when the layout is fine but the footprint is short. We tie the new structure into the existing roofline and soffit, and that junction is where most additions either look natural or look attached. We compare material samples from the supplied product line before ordering.
Styles & brands we work with
- Kitchen remodeling
- Bathroom remodeling
- Home additions & ADU
- Roofing
- Windows & doors
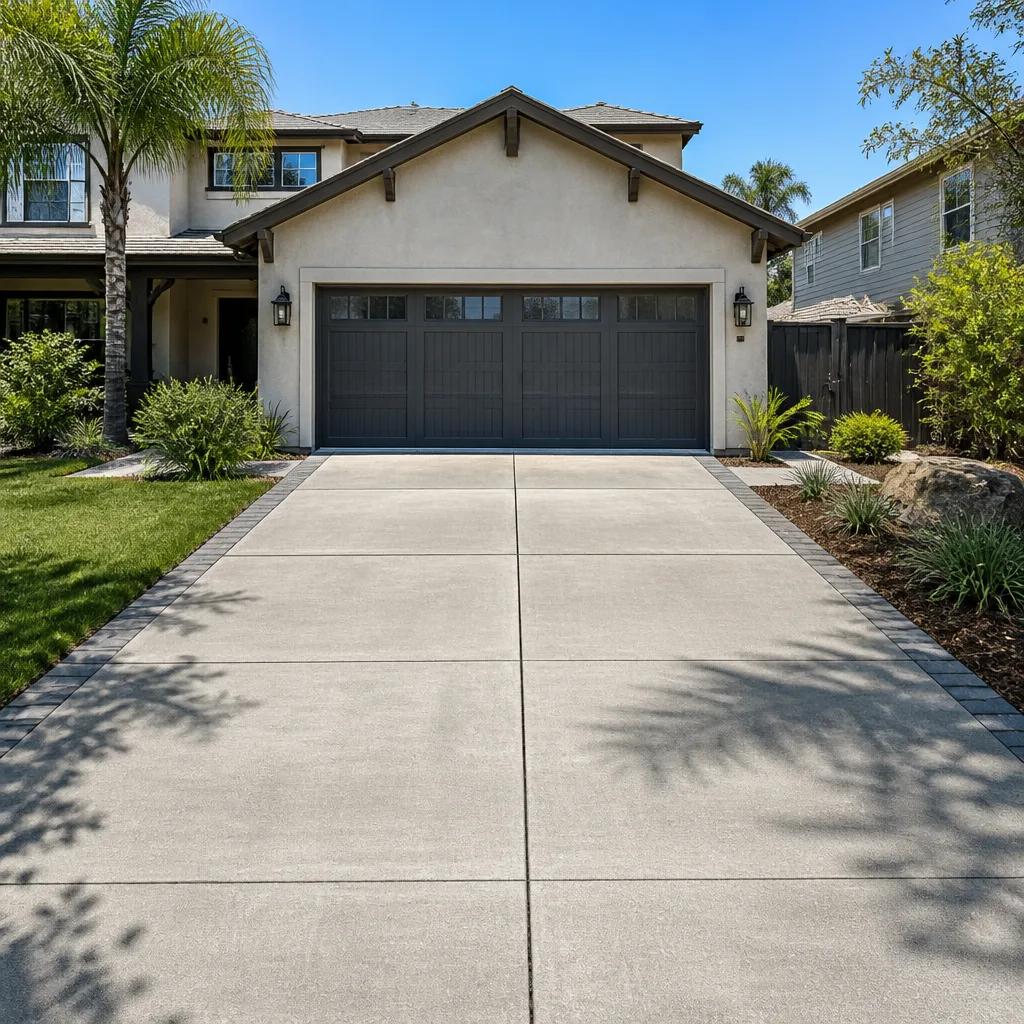
- Driveway & pavers
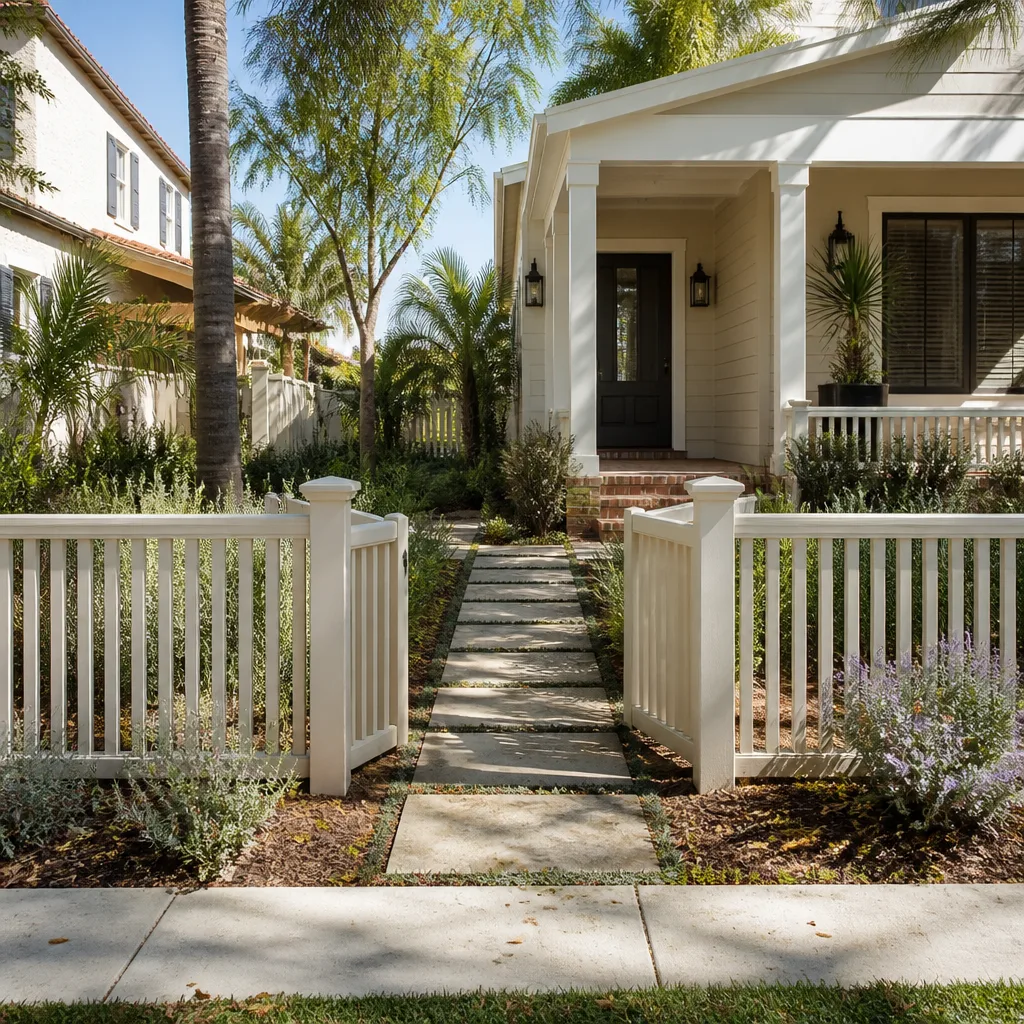
- Fence
Brands We Service for Home Additions & ADU
Fremont’s building stock spans mid-century tract homes, 1990s subdivisions, and newer infill, and the material mix follows. We work with Oldcastle and Quikrete for concrete and masonry on additions where the specification calls for their products, and we’ve handled enough site pours to know where the substrate and the mix meet correctly versus where a crew skips a step. We also work with Abodu designed units when a prefab approach suits the lot better than a stick-built structure.
If you’ve been reading up on garage conversions or backyard units and keep seeing a particular system or product line named, we can tell you what we know about working with it. Whether you have Abodu products in mind or another manufacturer’s system, our team reviews the plan honestly and puts the number in writing. No work proceeds on any change until the change order is signed.
Signs You Need Home Additions & ADU Right Now
- You’re converting a room back and forth every few years. The guest room becomes an office, the office becomes a nursery, the nursery becomes storage. Two changes in five years usually means the house is short a real room, not just short furniture. Timing matters here because the design phase takes time before anything gets built.
- Your garage has become a storage unit you drive past. When you haven’t parked a car in it for a year and the furniture is winning, that square footage under an existing roof is the cheapest space you own. A conversion assessment tells you whether the slab and framing support that use.
- You’re considering moving, and the numbers don’t work. Fremont buyers who bought between 2015 and 2025 are sitting on a good basis and a property tax rate they’d reset by selling. If comparable homes with the extra bedroom are priced well above yours, the addition math is worth running before the moving truck math.
- Your electrical panel is a stranger to you. You’ve never looked inside it, and the house has grown multiple plug-in loads. Any new detached unit or big room addition has to account for panel capacity, and dealing with it upfront is cheaper than discovering it during rough-in inspection.
- You have an application deadline in mind. Pre-application submissions and review timelines move on the agency’s calendar, not yours. If a rental plan or a family move-in depends on completion, starting the design phase early gives you room for corrections without rushing the build quality.
Our Home Additions & ADU Process – Step by Step
- 1
Walk the site and photograph what’s there. We inspect the existing structure, the yard, the panel, and the access route for equipment. Every visit includes a documented photo record, so you know what was found and what we’re building on before the number arrives.
- 2
Design and feasibility review. We check the lot’s setback envelope, the existing permitted footprint versus what’s actually built, and the utility path. Skipping this is how a nice drawing turns into a correction cycle at the planning counter.
- 3
Permitting and submittal tracking. The package goes to Fremont’s planning and building staff, and we track corrections through closure. Structural and energy documentation is prepared for the submission, not after.
- 4
Written scope and flat price. You receive a line-item scope and a written price before any work starts. If a competitor’s estimate is sitting on your desk, we’ll review it line by line at no charge as a second opinion.
- 5
Build, inspect, and hand over the record. The crew builds to the approved plans, coordinates inspections, and leaves you the photo record and written warranty. Under the 365-Day Done Right Promise, if something isn’t right, we make it right.
See the difference
 Before
 After
 Before
 After
 Before
 After
How Much Does Home Additions & ADU Cost in Fremont?
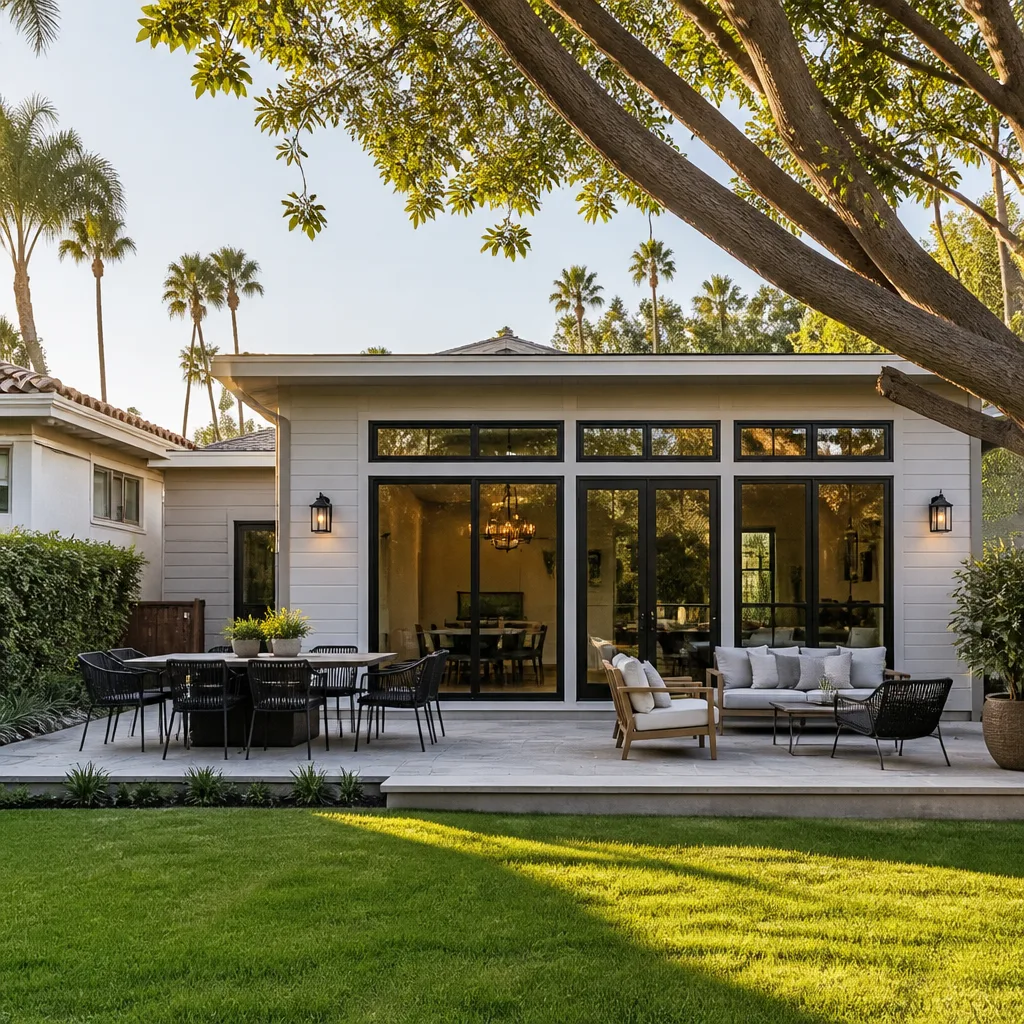
A typical home addition in Fremont runs $45,000 – $130,000 depending on whether you’re attaching a primary suite or a family room and how much the roofline and foundation work requires. A detached ADU construction project runs $90,000 – $220,000, driven by site access, utility trench distance, and finish level. A garage conversion runs $30,000 – $80,000, and a large share of that range is the existing slab condition and whether the garage needs structural attention before it becomes living space.
- Home addition (attached): $45,000 – $130,000
- ADU construction (detached): $90,000 – $220,000
- Garage conversion: $30,000 – $80,000
What moves the number: foundation conditions, distance to utilities, roofline tie-in complexity, finish level, and any panel upgrade. A flat, level lot near existing utility access costs less than a sloped yard with a long trench run. How to avoid overpaying: get the utility path and panel assessment in the written scope, not discovered later. Every written estimate from us includes a line-item scope and a flat price, so comparison shopping is a habit we encourage. If you want an exact quote, call (866) 797-6171 – estimates are free.
Home Additions & ADU Near Fremont – Our Service Area
We work with homeowners across the Fremont area and the surrounding South Bay and East Bay, including Milpitas, San Jose, Pleasanton, Dublin, Livermore, San Ramon, Morgan Hill, and farther out toward Brentwood and Clayton. Site visits are scheduled, not improvised, and the planning counter in each city works differently. If you’re comparing options across cities, start with our Home Additions & ADU in Milpitas page and our Home Additions & ADU in Alum Rock page to see how the permit path shifts. Call (866) 797-6171 to schedule a site visit at your address.
Serving Fremont, CA – Our Local Coverage Area
We serve Fremont and nearby communities. Use the map below to see the area we cover. If you’re nearby, we can almost certainly help.
Frequently Asked Questions – Home Additions & ADU in Fremont
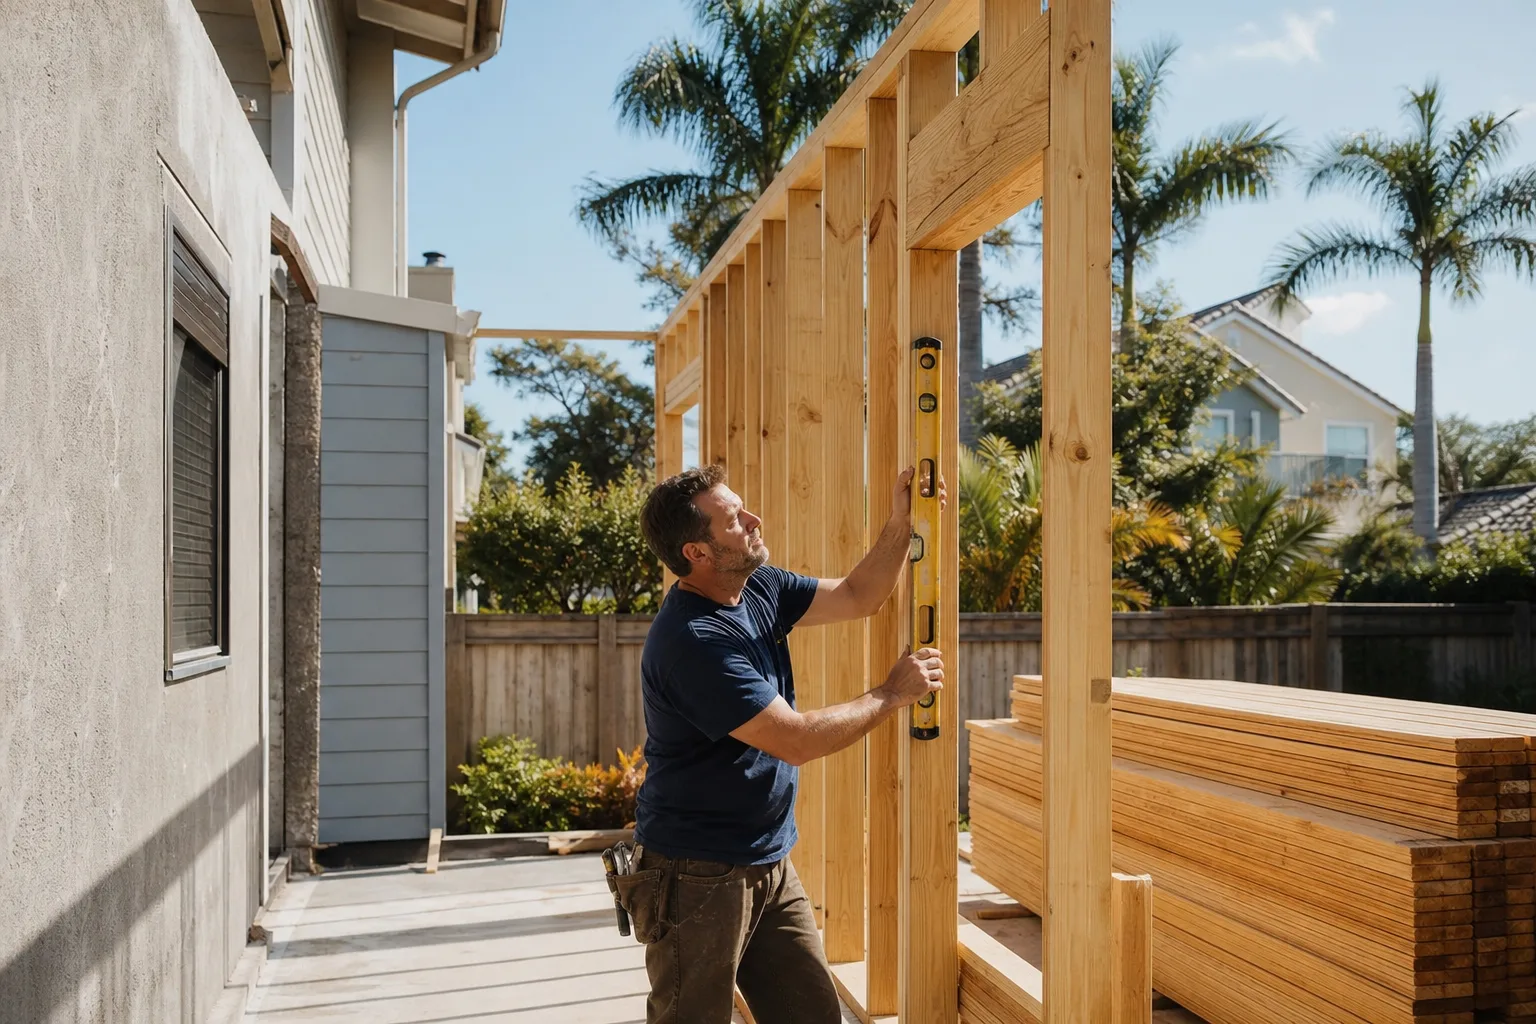
A home addition is new square footage attached to your existing house, while an ADU (accessory dwelling unit) is a separate living unit on the same property, either attached, detached, or converted from existing space like a garage. In Fremont, both require permits and both count as permitted living space when completed. The difference matters for your appraisal, your insurance, and how the property is valued at resale.
A garage conversion typically takes a shorter timeline than a new detached ADU, and the design and permit phase adds weeks before construction even begins. Detached units involve foundation, utility trenching, and framing phases, so they run longer from start to finish. The written scope includes a phase schedule, so you know what’s coming rather than guessing. Call (866) 797-6171 for an exact timeline based on your lot.
Fremont home additions run $45,000 – $130,000, detached ADUs run $90,000 – $220,000, and garage conversions run $30,000 – $80,000. Those ranges reflect site conditions, finish levels, and how much utility work is needed. The estimate we provide is a written flat price with a line-item scope, so nothing gets added later without a signed change order. Call (866) 797-6171 for an exact quote – estimates are free.
Yes, we work with Abodu designed units and can tell you what to expect when coordinating a prefab approach with a site-built foundation and utility trench. The plan review determines whether the lot supports that path or whether a stick-built structure fits better. We review the plan line by line before quoting, and we’ll tell you honestly if it doesn’t fit your site. Call (866) 797-6171 to schedule an assessment.
Yes, we coordinate the drawing set, structural documentation, and the submittal package, then track corrections through closure and coordinate inspections during construction. The planning agency in Fremont controls its own timeline, so the earlier the package is submitted, the more room for corrections without a delay. Every phase gets photographed, so you have a record of what was found and what was built. Call (866) 797-6171 to start the feasibility review.
Every project is backed by the 365-Day Done Right Promise: if something isn’t right, we make it right. You also receive a written warranty at handover, alongside the documented photo record from each visit. If a concern arises within that window, the terms page is the reference, not a verbal promise. Call (866) 797-6171 for the written warranty details on your specific project.
Start by gathering what you have: any existing plans, permit records, or surveys for the property, plus a sense of the intended use so the design phase can target the right size. Clear equipment access to the yard and the garage improves site conditions. If you’re considering a garage conversion, moving stored items out of the garage ahead of the assessment saves time. Call (866) 797-6171 to schedule the first visit.
Schedule Your Home Additions & ADU Service in Fremont Today
A written price before work starts is the whole point, not a process step. Call (866) 797-6171 to schedule a free estimate on your Fremont addition or ADU, and a live person will answer. We’ll walk the lot, photograph what’s there, and put the number in writing. If you already have a competitor’s estimate, bring it – our free second opinion reviews it line by line.
Written by the team at Rowan Construction Group.