
Free written scope consultation - allowances, timeline, and change-order rules on paper before a single trade is scheduled
Styles & brands we work with
- Kitchen remodeling
- Bathroom remodeling
- Home additions & ADU
- Roofing
- Windows & doors
- Driveway & pavers
- Fence
See the difference
 Before
 After
 Before
 After
 Before
 After
Do You Need a Permit for a Home Addition in Fremont, CA?
Yes. In Fremont, any addition over 120 square feet requires a building permit from the city’s Building Division, and most proposed additions of that size also trigger a mandatory seismic review of the existing house before the permit is issued. That second review is the one nobody warns you about. On a 1960s slab-on-grade ranch in Sundale or Glenmoor, it can turn a straightforward $60,000 room addition into a $75,000 project, because the city can require foundation bolting or cripple-wall bracing on the original structure before it will sign off on the new square footage. Call (866) 797-6171 if you want that scope question answered in writing before you commit to a design.
Key Takeaways
- Permits are required for additions over 120 sq ft, and hillside lots in the Mission Peak foothills often need a separate grading permit on a different review track.
- California’s existing building code lets Fremont require seismic upgrades to the whole house when you add substantial square footage. Budget $8,000-$25,000 for it on pre-1980 slab homes.
- Unpermitted prior additions in Brookvale and Glenmoor tracts must be legalized or removed before the city accepts your new application.
- Filing the building and grading applications simultaneously instead of one after the other saves 6-10 weeks on the start date.
The Seismic Review Is the Real Permit Story in Fremont
Fremont is a built-out city. Nearly all new square footage comes from tearing down or adding to 1950s-to-1970s ranchers, so the Building Division sees one room-addition application after another on the same housing stock. That’s why the seismic trigger gets enforced so consistently here compared to cities with newer homes. California’s existing building code (Section 317) allows the city to require that the entire structure meet current seismic standards when a substantial addition is permitted. Fremont inspectors apply it routinely on pre-1980 slab homes near the Hayward Fault zone.
What that looks like in practice: the original house is bolted to its foundation, cripple walls are braced and sheathed, and sometimes a partial foundation upgrade is needed where the existing footing is too shallow to carry the new load. On a slab-on-grade ranch, that work starts at the slab perimeter and runs the length of the original footprint. We’ve seen it add $8,000 on a well-maintained home and $25,000 on one with a settled addition already attached. Neither number appears in the plans you drew up before you talked to the city.
Under Clause 1 of The Haven Standard, Rowan’s written quote itemizes the permit fee, the plan-check fee, and a seismic-review reserve as three separate visible lines. You see the reserve before you sign. If the foundation inspection comes back clean, that reserve comes off the final number rather than disappearing into a contingency line. If it doesn’t, a signed change order is required before any bolting work proceeds. You approve every added dollar.
Two Applications, Two Review Tracks, One Start Date
Additions on sloped lots up in the Mission Peak foothills almost always need a grading permit alongside the building permit, and those two applications move through different city review queues. File them sequentially and you can lose 6-10 weeks before anyone breaks ground. File them at the same time and the reviews run in parallel.
Grading matters more here than in most of the East Bay because of how the ground changes across the city. Foothill lots sit on expansive clay that swells and shrinks with the seasons. Down toward the shoreline, near Ardenwood and Warm Springs, you’re on bay mud with high groundwater. The grading plan, drainage design, and erosion control measures are different for each, and the city reviews them accordingly. Concentrated winter storms mean the erosion control piece isn’t theoretical: a sloped lot with an open excavation in January needs a silt fence and a stabilized entry, and Fremont’s inspectors will check.
If you’re planning a second-story addition or a detached unit, the same two-track logic applies, and the numbers are larger. Our Home Additions & ADU in Fremont page lays out the full scope and cost picture for those projects.
What an Addition Actually Costs in Fremont, Permit Included
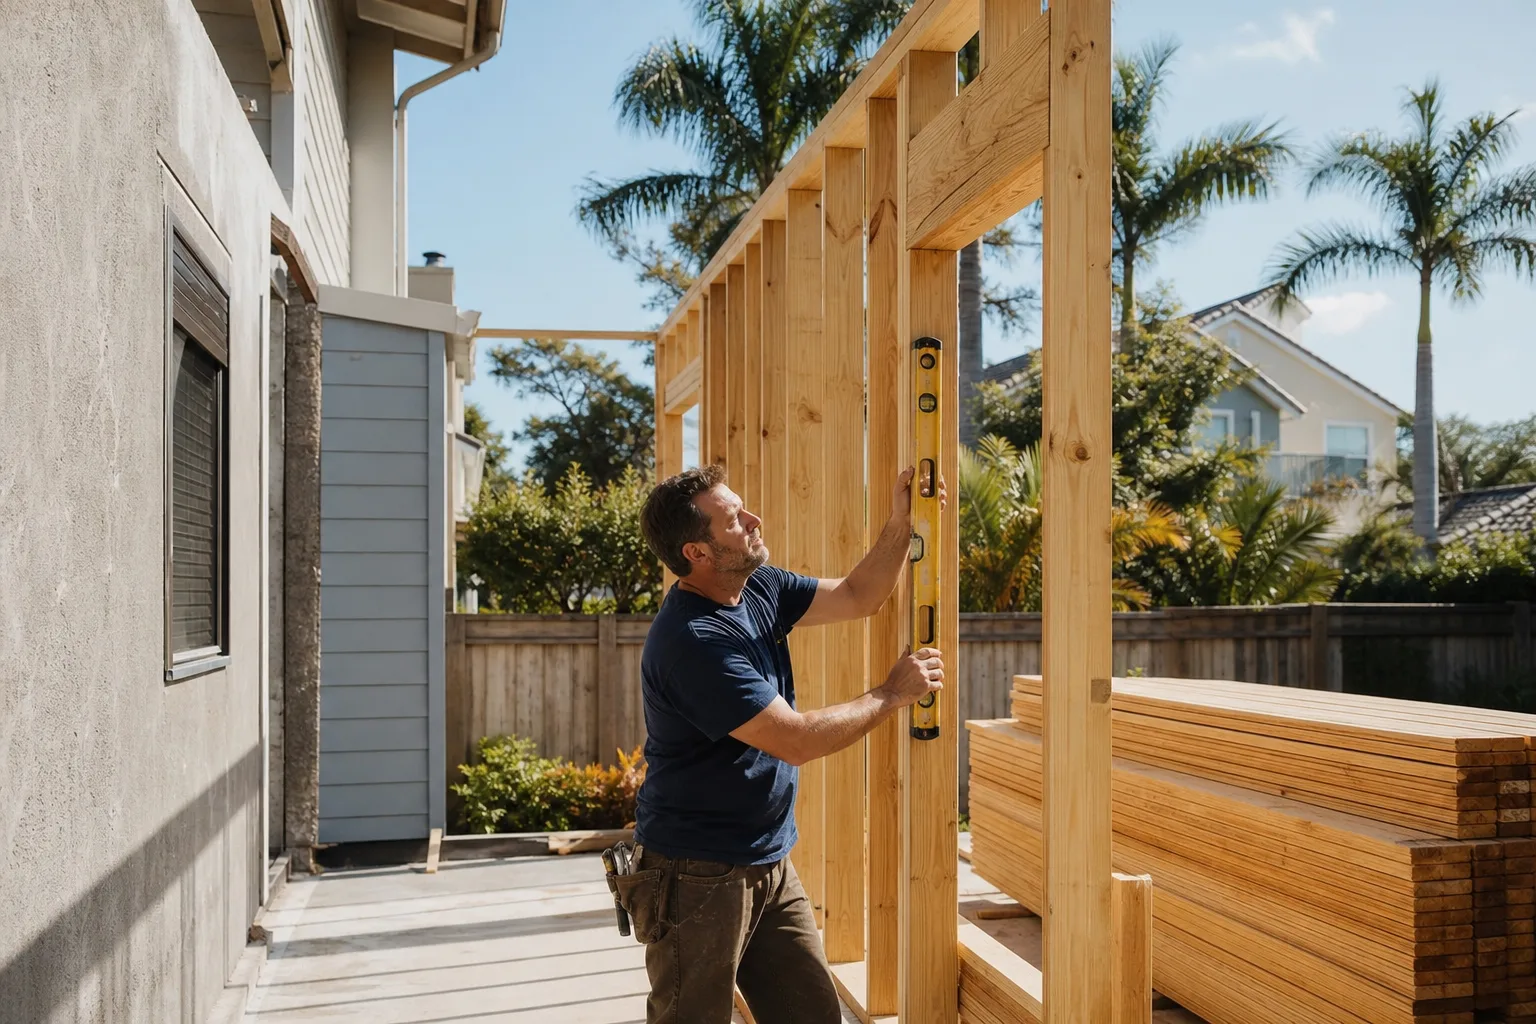
A home addition in Fremont runs $45,000-$130,000 depending on size, structural complexity, and what the existing house needs before the city signs off. Here’s how the line items shake out.
| Line item | Typical Fremont range |
|---|---|
| Building permit + plan-check fees | $2,500-$8,000 (scales with valuation) |
| Architectural plans and structural engineering | $4,000-$12,000 |
| Seismic retrofit reserve (pre-1980 slab homes) | $8,000-$25,000 |
| Grading permit + drainage design (sloped lots) | $3,000-$9,000 |
| Construction of the addition itself | $28,000-$80,000 |
| Legalizing a prior unpermitted addition | $5,000-$18,000 |
That last line surprises people. Brookvale and Glenmoor tracts picked up a lot of unpermitted conversions over the decades, and the city won’t accept a new permit application on a property with unresolved unpermitted work. You need a title search and an as-built drawing set showing what’s actually there before the new application goes in. Sometimes the fix is a legalization permit with a structural sign-off. Sometimes part of it has to come out. We quote the as-built set as its own itemized line so you know what the discovery phase costs before we open a wall.
For a full view of how additions fit alongside the rest of the work we do, start at our home page and follow the trade you need.
Common Scenarios We See in Fremont Additions
A 1962 Sundale ranch, 400 sq ft family-room addition. The plans were clean. The foundation inspection wasn’t: no anchor bolts anywhere along the original perimeter. Bolting and cripple-wall bracing came in at $11,400, added by signed change order with photos of every anchor before the pour.
A Glenmoor home with a converted garage nobody permitted. The owner wanted a rear addition. The city wanted the garage legalized first. Title search found the 1988 conversion recorded as a garage. We pulled the as-builts, filed a legalization permit, and the addition application went in six weeks later, all on one coordinated schedule instead of three separate filings.
A foothill lot off Mission Peak with a 600 sq ft second-story addition. Expansive clay on the slope meant a grading permit and a drainage plan before the building permit cleared. Both went in on the same day. The framing crew started week nine instead of week nineteen.
Closer to the shoreline, the groundwater changes the answer again: foundation waterproofing and a sump strategy sometimes show up as an itemized line before the addition goes in.
Screening Materials Toward the Bay
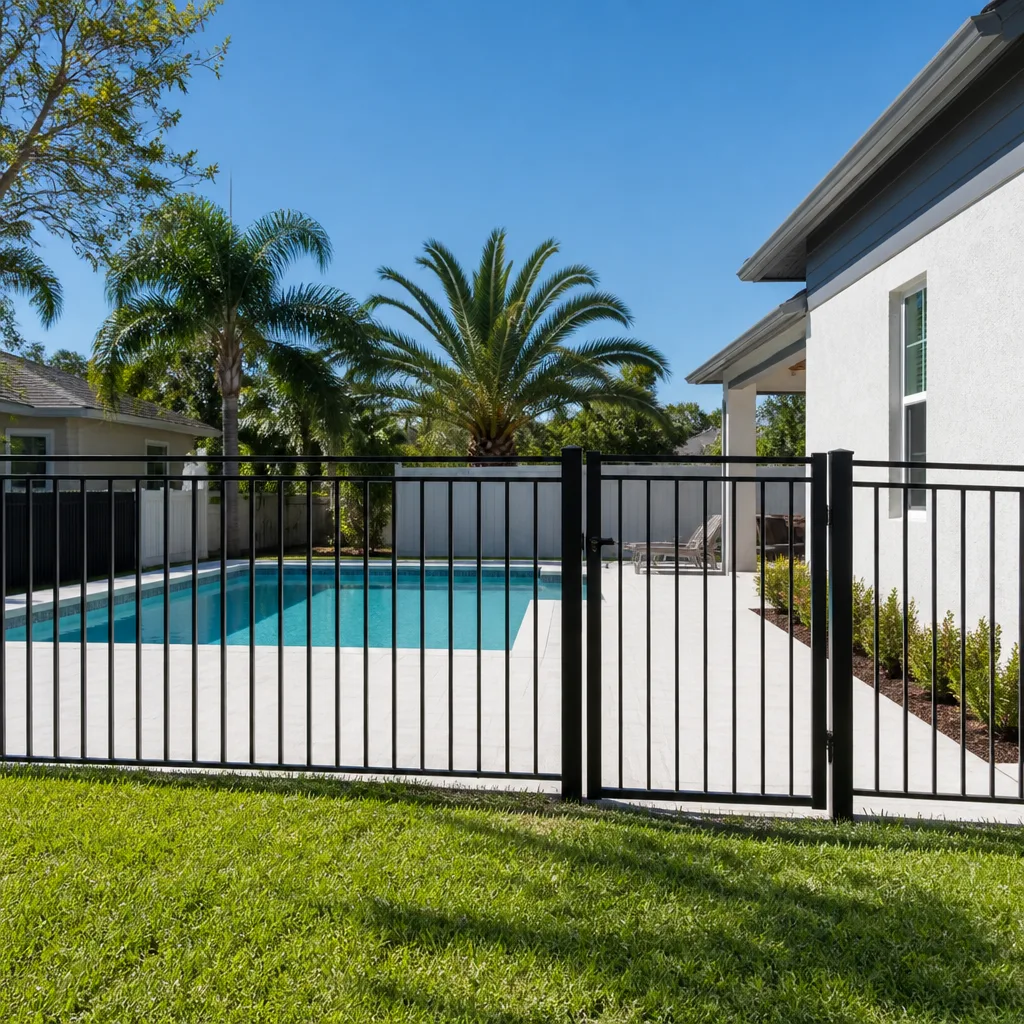
Planning an exterior component? We source Belgard pavers for patios and walkways and ActiveYards fencing where the addition opens onto a side yard. Neither is part of the permit scope itself, but both are material selections worth locking into the written quote at the same time, so the number you approve covers the finished project rather than the shell of it.
FAQ: Permits for Home Additions in Fremont
Yes. Any addition over 120 square feet needs a building permit from Fremont’s Building Division, and so does any addition that changes the structure’s footprint, adds a second story, or modifies load-bearing walls. Smaller projects still often need a permit if they touch electrical, plumbing, or the foundation. Call (866) 797-6171 and we’ll tell you exactly which applications your project needs, at no charge.
Plan on $8,000-$25,000 for the foundation bolting and cripple-wall bracing Fremont commonly requires on pre-1980 slab homes before an addition is permitted. The low end covers a straightforward perimeter bolting job; the high end involves foundation repairs or an existing settled addition. Rowan’s written quote carries a seismic-review reserve as its own line, so you see the exposure before you commit. Call for a free second opinion on any estimate you’ve already got.
Not until the unpermitted work is legalized or removed. Fremont won’t process a new permit application on a property with unresolved unpermitted construction. The first step is a title search plus an as-built drawing set to establish what’s actually on the lot, then a legalization permit for anything that meets code. Expect $5,000-$18,000 and several weeks for that phase. Call (866) 797-6171 to talk through whether your project falls in that bucket.
Typically 8-14 weeks from a complete submittal to an issued permit, and sequential filing of a grading permit on a sloped lot can add 6-10 weeks to the start date. Incomplete submittals restart the clock, which is why the as-built and engineering package matters. Filing both applications simultaneously is the single biggest schedule lever you have.
Get the Permit Scope in Writing Before You Dig
If you’d rather have the permit question and the seismic exposure answered in writing than guess at it, Rowan Construction Group Fremont offers a no-pressure assessment in Fremont. Our technicians have up to 19 years of experience reading these older tract homes. Call (866) 797-6171 for a free estimate, and we’ll put the permit fee, plan-check fee, and seismic reserve on paper before anyone picks up a tool. Explore Home Additions & ADU for the full build scope.
Written by the team at Rowan Construction Group Fremont, serving Fremont, CA.


