Free written scope consultation - allowances, timeline, and change-order rules on paper before a single trade is scheduled
Styles & brands we work with
- Kitchen remodeling
- Bathroom remodeling
- Home additions & ADU
- Roofing
- Windows & doors
- Driveway & pavers
- Fence
See the difference
 Before
 After
 Before
 After
 Before
 After
Garage Conversion Cost in Fremont, CA: What a Written Quote Should Show You
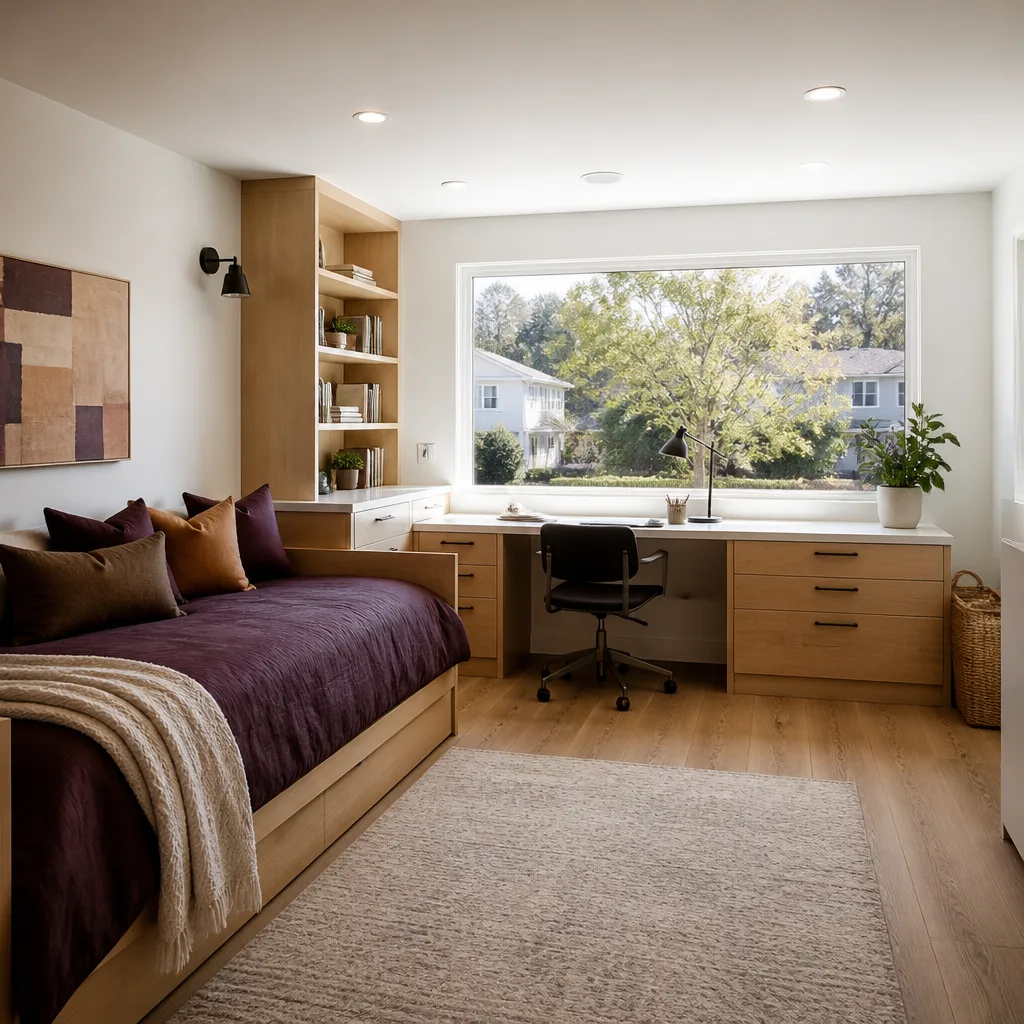
A garage conversion in Fremont typically runs $45,000 to $130,000, with most attached-garage projects landing between $30,000 and $80,000 once the shell already exists. Two quotes for the same Fremont garage can read $55,000 and $80,000 and both be honest - the difference is whether the lower number already priced the slab overlay, the R-19 wall insulation Title 24 requires, and the fire-separation upgrade the building department will demand. Call (866) 797-6171 for a written price before anything is touched.
Why Fremont Garage Conversion Quotes Diverge by $25,000
Fremont’s housing stock is largely post-war subdivision: low-slung ranch and Eichler-influenced homes from the 1950s through the 1970s in tracts like Sundale, Glenmoor, and Brookvale. Those garages were built as garages. The concrete under them was poured to carry a car, not to become living space, and the walls around them were never separated from the house the way habitable rooms require.
That’s where the money hides. A contractor who walks the garage and hands you a square-foot number is pricing a conversion that doesn’t exist yet. The contractor who prices the five code-driven upgrades below, in writing, before demo starts, is the one whose final invoice matches the number you agreed to. Under Clause 1 of the Haven Standard, the price is written before anyone picks up a tool - and no change proceeds without a signed change order. That discipline is why Rowan Construction Group Fremont projects finish within a few percent of the agreed cost.
The five line items generic conversion guides skip
These aren’t optional niceties. Every attached-garage conversion in Fremont gets reviewed against them at plan check:
- Fire-separation wall upgrade. An attached garage must be separated from the living space by a rated assembly - typically 1/2-inch gypsum on the garage side of the shared wall, taped and sealed, with the door and any penetrations rated to match. Older Fremont garages often have bare framing or unsealed drywall there.
- Egress window if the converted space is used as a bedroom. It needs the right clear opening and sill height, cut into an exterior wall - which means framing, header, flashing, and finish.
- Minimum ceiling height compliance. Habitable rooms need a code-minimum ceiling height across a defined floor area. Garage ceilings built low to clear a car don’t always clear that bar once you add a finished floor and a ceiling assembly.
- Title 24 energy envelope. Insulation in the walls and ceiling, plus glazing that meets the energy code. R-19 in the walls is a common figure for this assembly - the exact requirement is set by the compliance path your plans take.
- Ventilation. A converted garage is a new conditioned space. It needs mechanical ventilation sized for it, not a borrowed bath fan.
Each of these is a named line in a Rowan quote. You see what the fire-separation line costs, separately from the Title 24 compliance line, separately from finishes. A lump sum hides all of it.
The Slab Problem in Fremont’s Older Tracts
Original garage slabs in Fremont were typically poured about 4 inches thick to parking tolerances. Habitable space wants more - 6 inches is the working minimum for thermal mass and for carrying a finished floor assembly over a vapor barrier. When we open a garage floor in a Sundale or Glenmoor home, we usually find no vapor barrier, a thin pour, and cracks that have been quietly wicking moisture for decades.
Fixing that is a real line item: a self-leveling overlay or a new pour, depending on what the slab is doing, typically $4,000 to $9,000. Sketchy-looking slabs get the higher number. It has to appear in the written quote before demo, because once the floor is open, the budget is already set.
Aluminum wiring in 1960s and 1970s garages
Plenty of Brookvale and Sundale garages were wired with aluminum branch circuits, and many have had unpermitted electrical work layered on since. A conversion can’t proceed on either. The path is either a full rewire of the converted space or CO/ALR-rated device upgrades throughout, priced at $2,500 to $6,500 depending on how close the panel is and how much of the run has to be replaced. This is one of the three hidden drivers that shows up on nearly every older Fremont conversion, and it’s the one homeowners are most often surprised by.
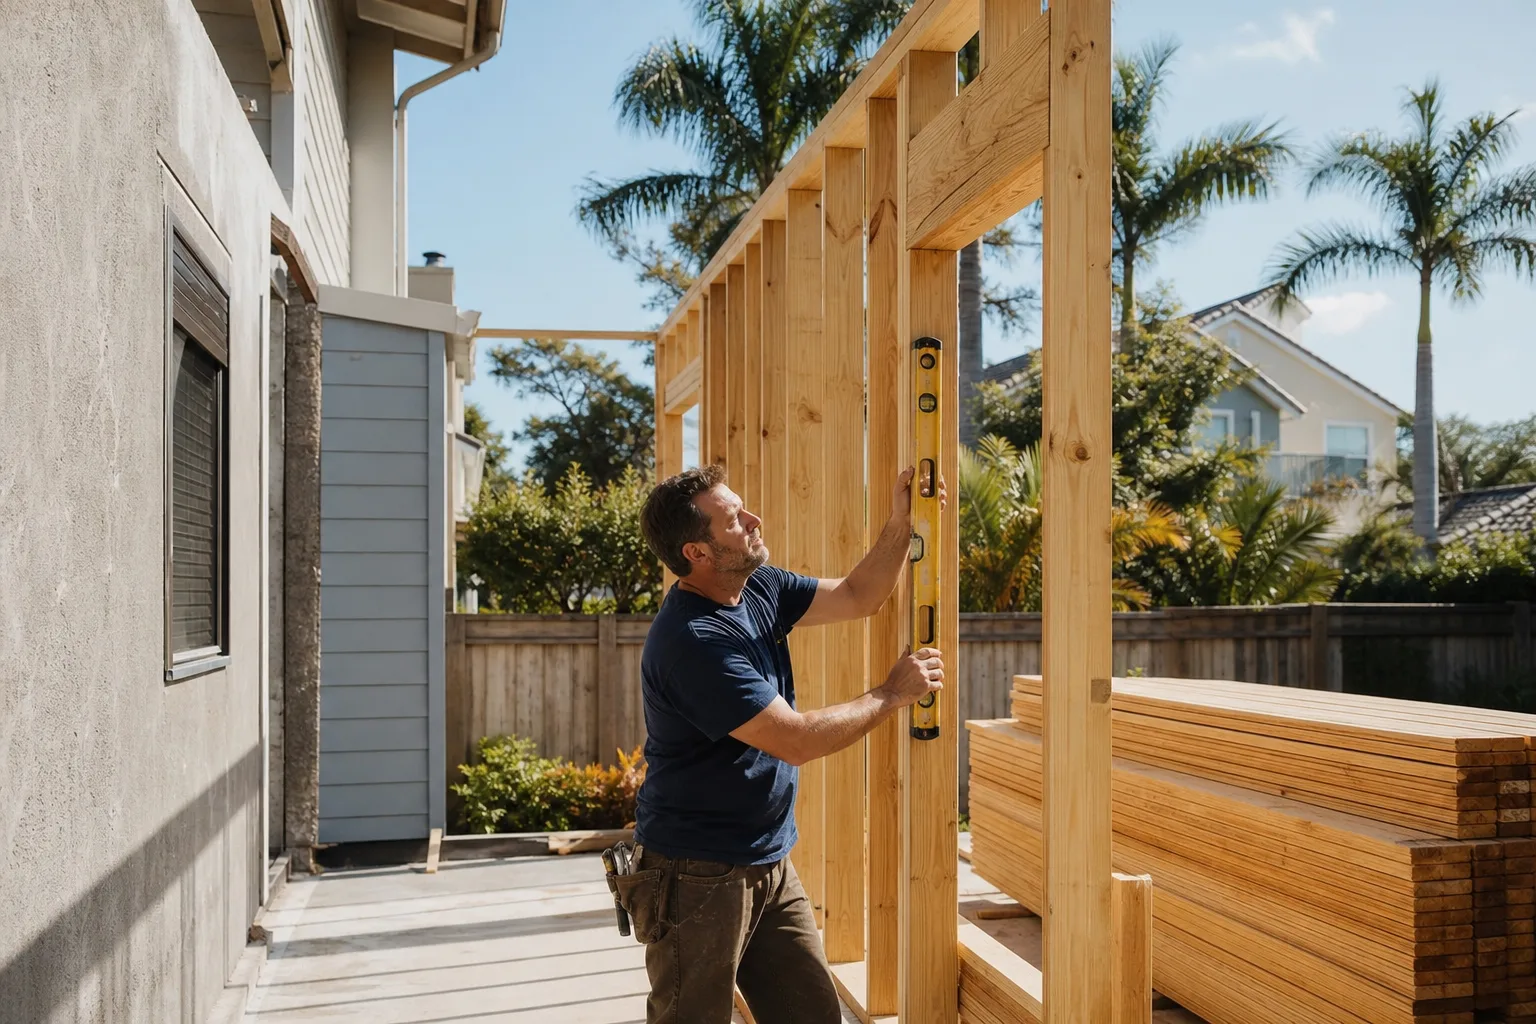
What a Garage Conversion Costs in Fremont, Line by Line
Here are the ranges we work from on Fremont projects. The lead number for a full conversion is $45,000 to $130,000; the typical attached-garage project lands at $30,000 to $80,000. These are project prices, not square-foot estimates, because the drivers below are what actually move the number.
| Line item | Range |
|---|---|
| Garage conversion, full project | $45,000-$130,000 |
| Attached-garage conversion, typical Fremont project | $30,000-$80,000 |
| Slab overlay or new pour | $4,000-$9,000 |
| Electrical: rewire or CO/ALR device upgrades | $2,500-$6,500 |
| Fire-separation wall, egress window, ceiling and ventilation | Priced per plan; shown as separate lines |
| ADU construction, for comparison | $90,000-$220,000 |
If the project grows a bathroom or a full kitchen, those trades come in on their own published ranges: a bathroom remodel in Fremont at $9,000 to $28,000, a small bathroom at $5,000 to $12,000, and cabinets and countertops priced separately from the shell work. Finish selections matter too - we quote Schluter shower systems, Toto and American Standard fixtures by name so the line item is a real product, not an allowance that evaporates. If you’re weighing a conversion against a new structure, our Home Additions & ADU page lays out the alternative.
The JADU Routing Decision That Saves $15,000 to $25,000
Here’s the part that’s decided at permitting, not at demo. A garage conversion filed as a Junior ADU in Fremont sidesteps the new-utility-connection fees a detached ADU triggers - water, sewer, and the connection charges that come with them. On a garage that already sits on the house’s existing services, that routing decision can save $15,000 to $25,000. It has to be made when the plans are filed. Once you’ve pulled permits as a plain conversion, the savings are gone.
Fremont’s infill pattern matters here too. In a built-out city where nearly all new square footage comes from reworking the existing ranches, a garage conversion is often the cheapest way to add a legal bedroom or a rental unit - cheaper than a second-story addition, cheaper than a detached ADU, and it uses services already on the lot. Our Home Additions & ADU in Fremont page walks through the full comparison.
What You Get in Writing From Rowan Construction Group Fremont
Our technicians have up to 19 years of experience, and every crew member is background-checked and arrives in uniform. A live person answers calls 24/7. Every visit includes a documented photo record as a standard deliverable - you see the condition of the slab and the wiring, in photos, before the quote is finalized. The 365-Day Done Right Promise is printed on every page and backed by our terms, not an asterisk. And if you already have a written estimate from another contractor, we’ll review it line by line at no charge as a Free Second Opinion.
FAQs
A garage conversion in Fremont typically costs $45,000 to $130,000, with most attached-garage projects landing between $30,000 and $80,000. The spread depends on the slab, the electrical, and how much code work the existing garage needs. Call (866) 797-6171 for an exact written quote - estimates are free.
A garage conversion is usually the cheaper route, because the shell, slab, and utility connections already exist. Detached ADU construction in Fremont runs $90,000 to $220,000. A garage conversion routed as a Junior ADU avoids the new-connection fees a detached unit triggers. Call (866) 797-6171 and we’ll price both paths for your lot.
Yes. An attached garage conversion requires a rated separation assembly between the garage and the living space, and that includes the shared wall, the door, and any penetrations. Older Fremont garages often have bare framing or unsealed drywall there. Call (866) 797-6171 and we’ll tell you exactly what your wall needs.
We can usually schedule a site visit within the week, and we’ll leave with photos of what we found. Our technicians have up to 19 years of experience and every visit includes the documented photo record as standard. Call (866) 797-6171 - a live person answers, day or night.
Before you sign anything, get the number in writing - flat price, written scope, written warranty, and the code-driven lines spelled out separately from the finishes. Call (866) 797-6171 for a free estimate on your Fremont garage conversion. If you have a competitor’s quote, bring it: we’ll review it line by line at no charge, and you’ll see exactly which of the five items is missing.
Written by the team at Rowan Construction Group Fremont, serving Fremont, CA.
What Our Customers Say
"Driveway replaced properly with a base that will actually last. They explained why the cheaper quote was cheaper."
- Reggie O."Solid work, decent crew, and the site was left tidy every evening."
- Pearl A."Talked us out of the larger scope we came in asking for, because it would not have added the value we thought."
- Emil R.