Free written scope consultation - allowances, timeline, and change-order rules on paper before a single trade is scheduled
Styles & brands we work with
- Kitchen remodeling
- Bathroom remodeling
- Home additions & ADU
- Roofing
- Windows & doors
- Driveway & pavers
- Fence
See the difference
 Before
 After
 Before
 After
 Before
 After
Home Addition Cost in Fremont, CA: What the Quote Includes That Other Contractors Leave Out
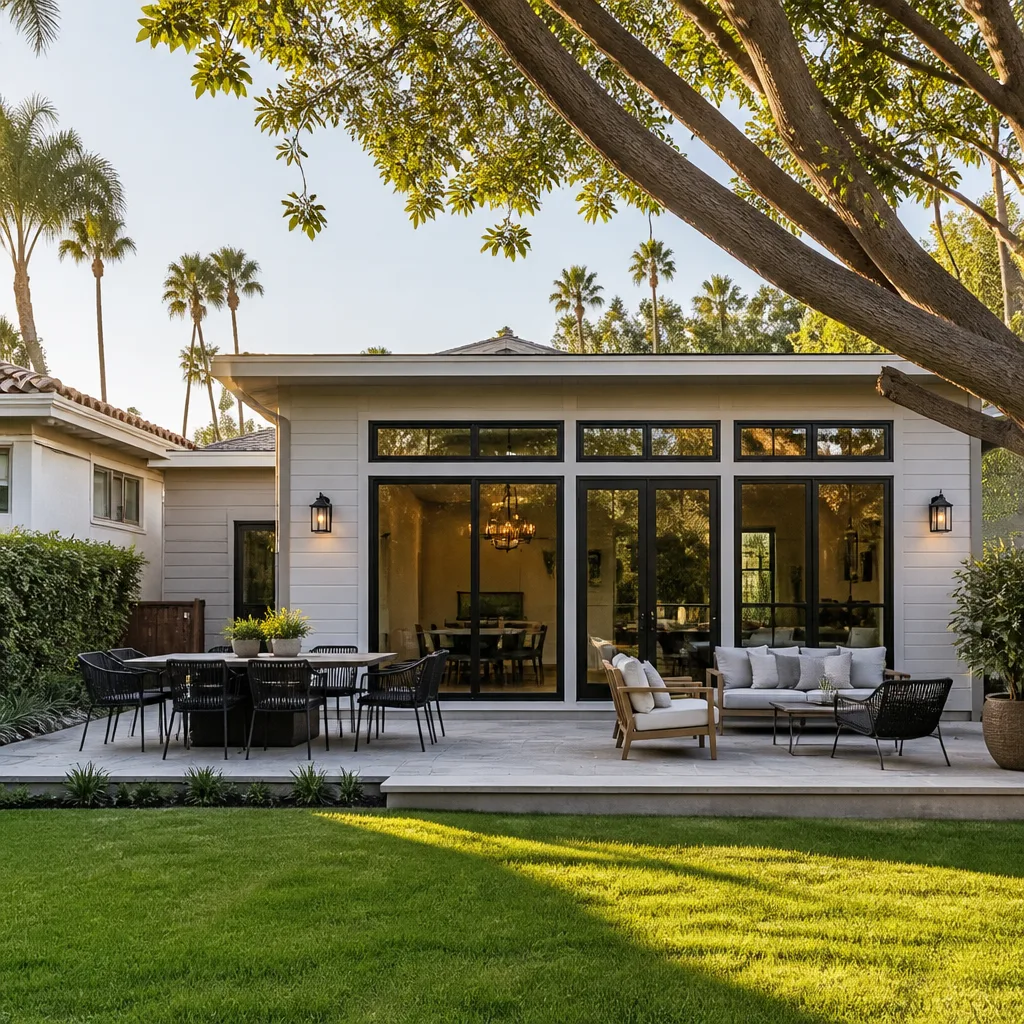
Home addition cost in Fremont, CA generally runs $45,000 to $130,000, and most quotes start around $350 per square foot. The number homeowners don’t see coming is the $20,000 to $40,000 foundation-bolting and cripple-wall upgrade the City of Fremont requires on the existing house before it will sign off on the new square footage. Call (866) 797-6171 and we’ll put that number in writing, line by line, before anyone picks up a tool.
Why Fremont Addition Quotes Come In Higher Than the National Average
Fremont sits on the Hayward Fault corridor, and the building department knows it. When you pull a permit for a room addition on a pre-1980 slab-on-grade home, the plan checker will require the existing structure to meet current lateral-force standards. That isn’t a suggestion or a recommendation buried in a footnote. It’s a condition of the permit, and the addition doesn’t get finaled until the existing house is brought up to specification.
In practice, this means adding a 400 sq ft second-story above a Brookvale ranch usually starts with anchor bolts, plywood shear panels, cripple-wall bracing and hold-downs on the original 1960s framing. Depending on what’s actually under the house, that line item alone lands between $15,000 and $40,000. Generic online price guides rarely mention it. They quote national averages on top of a national median house that looks nothing like a slab-on-grade rancher in Sundale or Glenmoor.
At Rowan Construction Group Fremont, we write that scope into the estimate up front. Under Clause 1 of The Haven Standard, the number the customer signs is the number the project closes at, and no change proceeds without a signed change order. The foundation upgrade isn’t a surprise mid-project. It’s a named contingency line on page one.
What a 400 Sq Ft Second-Story Addition Actually Costs in Brookvale
A lump sum hides the parts that move. Here’s how a sample project breaks down for a 400 sq ft second-story addition above a Brookvale ranch, priced for the Fremont market. Every one of these lines goes into the written scope before work starts.
| Line Item | Cost Range |
|---|---|
| Foundation bolting & cripple-wall upgrade (existing house, permit-mandated) | $15,000 - $40,000 |
| Structural framing (floor system, walls, ceiling) | $22,000 - $38,000 |
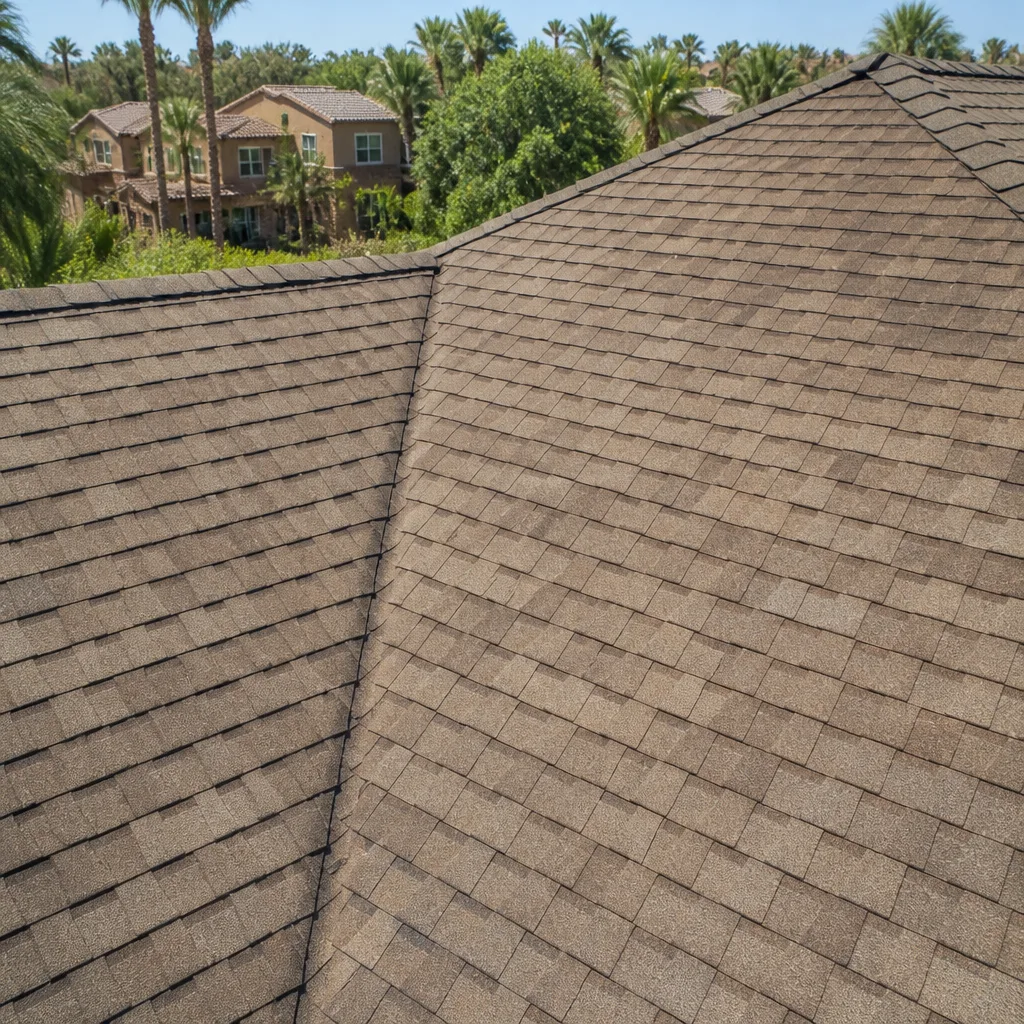
| Roofing to match existing (GAF Timberline shingles) | $6,000 - $12,000 |
| Electrical panel upgrade (common on aluminum-wired 1960s homes) | $3,500 - $8,000 |
| Drywall, insulation & finish | $5,000 - $11,000 |
| Windows, doors & trim | $4,500 - $9,000 |
| Permit & plan-check fees | $3,000 - $7,000 |
| Second-story addition subtotal (400 sq ft) | $59,000 - $125,000 |
The electrical line matters more than people expect in Fremont. Many of the 1950s through 1970s tracts, including Sundale and Glenmoor, still carry aluminum branch wiring. Before we add a second floor’s worth of circuits, the panel is coming up to current capacity. Better to see that on the written quote than to find it after drywall goes up.
If you’re comparing second-story additions against going out back, our Home Additions & ADU in Fremont page covers how garages and side yards pencil out for accessory units in the same price band. A garage conversion in Fremont usually runs $30,000 to $80,000, and a detached ADU runs $90,000 to $220,000, so the second-story route is often the better value on a lot that’s already tight.
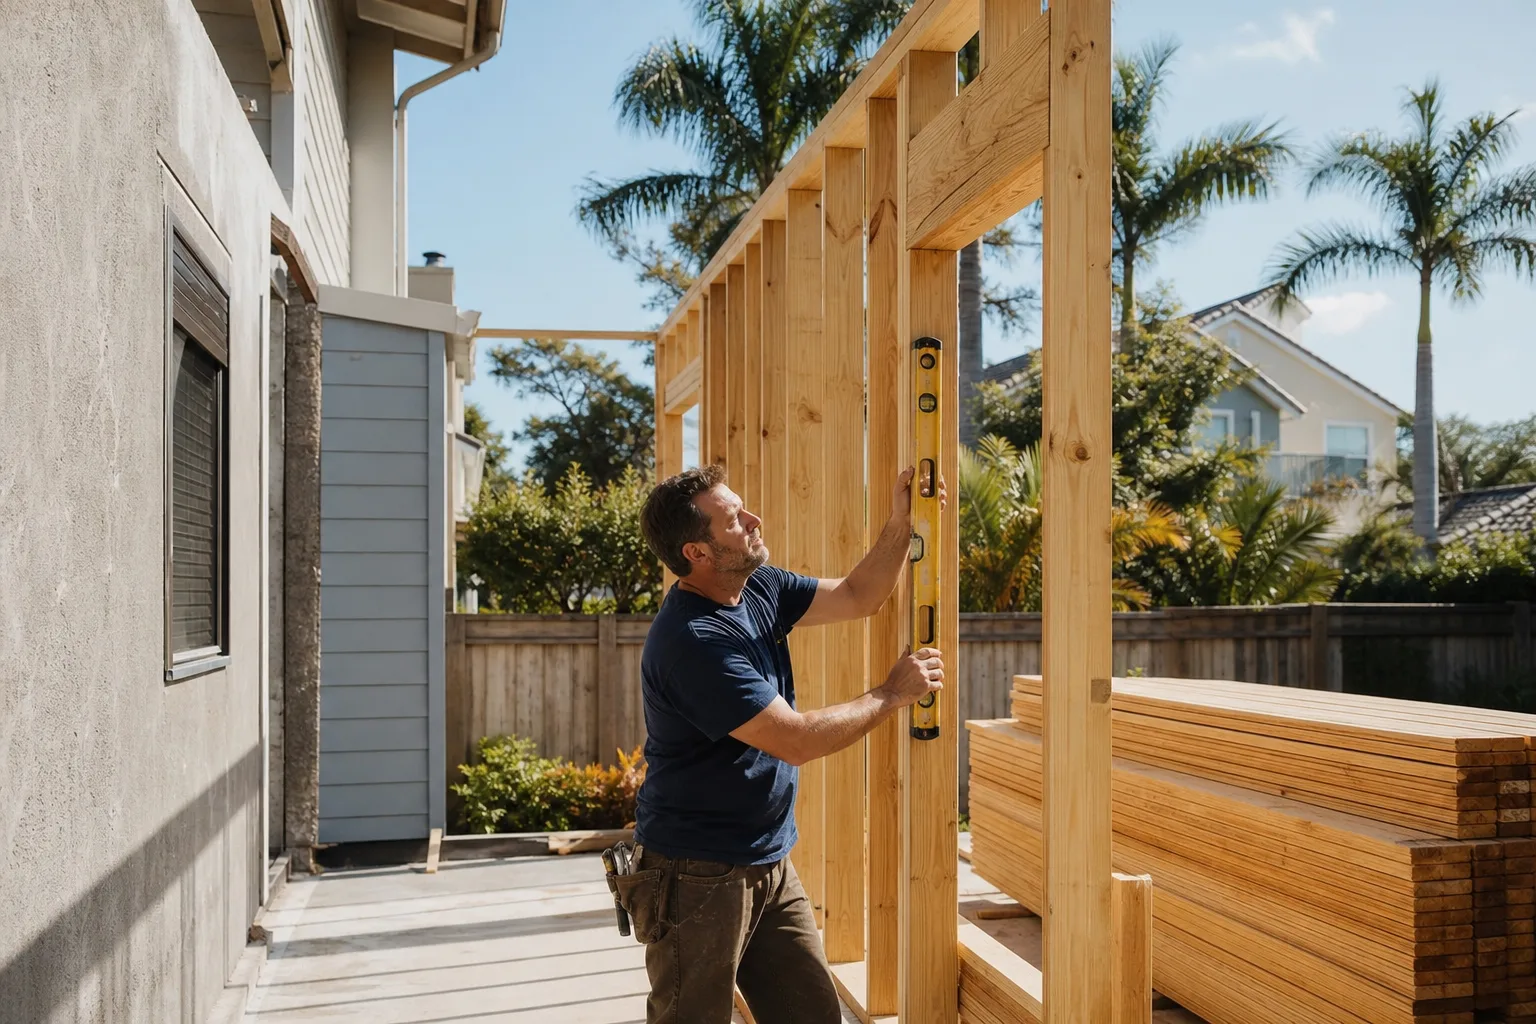
Expansive Clay, High Groundwater: Two Fremont Soils, Two Designs
Fremont has a soil transition that shows up in every foundation plan. In the foothills near Mission Peak, expansive clay means deeper footings and a pier-and-grade-beam design so the slab can move without cracking the addition above it. Closer to the shoreline around Warm Springs and Ardenwood, bay mud and high groundwater drive a different design: heavier drainage, sump provisions and a footing depth that keeps the water table from working its way into the new structure.
We name the soil condition in the written scope so the customer knows which design they’re paying for and why. That’s the trade vocabulary explained in a clause, not dropped to impress. And unlike the flat lots in some neighboring cities, most Fremont lots do slope one way or the other, which means grading and erosion control have to be scheduled around the concentrated winter storms this corridor gets. Fail to plan for them and the project stalls for six weeks waiting on a dry week.
What Fremont’s Permit Timeline Means for Your Start Date
Plan-check for a second-story addition in Fremont currently runs 8 to 12 weeks from submittal to approval. That’s the timeline before a single nail goes in, and it has a direct effect on when we can actually break ground. Submit in July and you’re building in October, which is fine. Submit in October and you’re grading in January, in the middle of the rainy season, and the erosion-control measures alone add days to the schedule.
We plan the submittal date around the build date, not the other way around. Under Fremont’s seismic and hillside requirements, the permit review is one of the few things you can predict, so it’s the one we build the calendar on. The 365-Day Done Right Promise sits behind every project: if it isn’t done right, we make it right.
How Rowan Construction Group Fremont Handles the Additions
Home additions are one of the seven residential trades we run, alongside kitchen remodeling, bathroom remodeling, roofing, windows and doors, fencing, and driveways and pavers. Every project in Fremont is quoted with a flat written price and a written scope, and every visit includes a documented photo record as a standard deliverable, not an add-on. Crews are background-checked and uniformed, and a live person answers the phone around the clock.
- Written price before any work starts on every trade, from a small bath to a full second-story addition.
- Named contingency line for the seismic-upgrade scope, so the number you sign is the number the project closes at.
- Free second opinion on any written estimate you’ve received from another contractor, reviewed line by line at no charge.
- 50-plus vetted material brands, from GAF and Owens Corning roofing to KraftMaid and Wellborn cabinetry, which keeps the written quote honest rather than inflated.
- Technicians with up to 19 years of experience, licensed, insured and bonded.
For the full scope of what we build, on the same trade or alongside your addition, see our Home Additions & ADU service page. Additions that run through framing, roofing, electrical and finish are a single coordinated job here, which matters when one trade’s delay can throw off the whole schedule.
FAQs About Home Addition Cost in Fremont
A home addition in Fremont typically costs $45,000 to $130,000, and most quotes start around $350 per square foot. The biggest variable is whether the existing home is pre-1980 slab-on-grade, because that triggers a mandatory foundation and lateral-force upgrade in the $15,000 to $40,000 range before the permit will final. Call (866) 797-6171 for an exact quote; estimates are free.
On most Fremont lots, a second-story addition is cheaper per square foot than a detached ADU, because the lot is already built out and you’re not paying for a separate foundation and utility run. An ADU in Fremont runs $90,000 to $220,000, while a 400 sq ft second-story addition usually lands between $59,000 and $125,000 once the foundation upgrade is included. Call (866) 797-6171 and we’ll price both options for your property.
Yes. We answer calls 24/7 with a live person, and we can schedule a free written estimate at your Fremont home within a day or two in most cases. The visit includes a documented photo record of what we found, so you have evidence in hand before you sign anything. Call (866) 797-6171 to book.
Plan-check alone currently runs 8 to 12 weeks in Fremont, and construction typically follows within 3 to 6 months depending on size and weather. Winter grading and erosion control can add to the schedule, which is why the submittal date is planned around the build month. Call (866) 797-6171 and we’ll map the timeline for your specific lot.
Whether you’re in Brookvale, Sundale, Glenmoor or anywhere else in Fremont, the estimate is written, the price is flat, and the scope is spelled out before we start. Call (866) 797-6171 for a free estimate on your home addition and get the whole number, foundation upgrade included, in writing.
Written by the team at Rowan Construction Group Fremont, serving Fremont, CA.
What Our Customers Say
"Driveway replaced properly with a base that will actually last. They explained why the cheaper quote was cheaper."
- Reggie O."Solid work, decent crew, and the site was left tidy every evening."
- Pearl A."Talked us out of the larger scope we came in asking for, because it would not have added the value we thought."
- Emil R.