
Free written scope consultation - allowances, timeline, and change-order rules on paper before a single trade is scheduled
Styles & brands we work with
- Kitchen remodeling
- Bathroom remodeling
- Home additions & ADU
- Roofing
- Windows & doors
- Driveway & pavers
- Fence
See the difference
 Before
 After
 Before
 After
 Before
 After
ADU Rules and Requirements in Fremont: What Actually Controls Your Build
The short answer: under California law Fremont allows one ADU plus one JADU on a single-family lot, the ADU can’t exceed 1,200 square feet or 50% of your primary home’s floor area (whichever is smaller), and the soil under your specific lot often decides what foundation you’ll need before the city accepts your permit package. Most statewide guides stop at the first two facts. The soil is where Fremont projects actually get interesting, and where budgets move. If you want your lot’s numbers in writing, call Rowan Construction Group Fremont at (866) 797-6171.
We’re a construction contractor, not a planning consultancy, so we’ll stay in our lane: what gets built, what it costs, and what has to be true before a permit application goes in. That’s the part most Fremont homeowners are trying to pin down first.
Key Takeaways
- One ADU plus one JADU per single-family lot; the 1,200 sq ft / 50% cap on the ADU applies, and the smaller number controls.
- Owner-occupancy rules were suspended by state law through 2025 but can revert, so permit status gets confirmed before construction starts.
- Warm Springs and bay-adjacent lots over bay mud and high groundwater often need a $3,500-$7,000 soils report and an engineered foundation.
- Detached ADU construction in Fremont typically runs $90,000-$220,000; garage conversions run $30,000-$80,000.
- Utility upgrades (PG&E electrical, ACWD water) get quoted as visible line items, not lumped into a vague allowance.
Why the Soil Under a Warm Springs Lot Changes the ADU Conversation
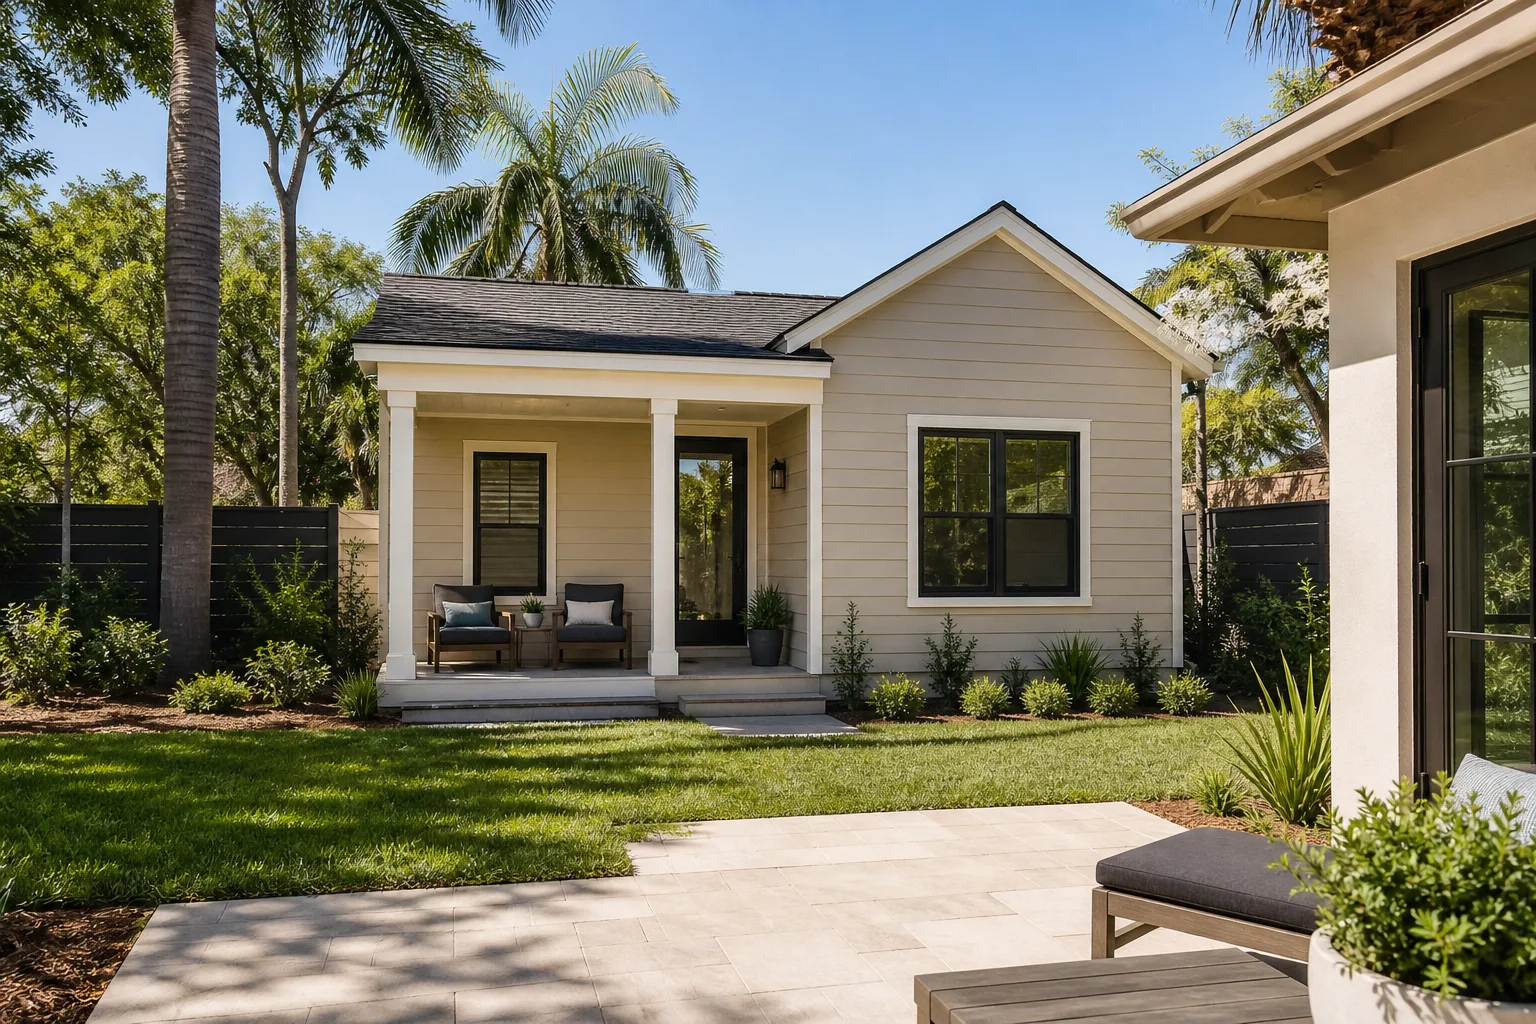
AB 68 and SB 9 made ADU rules more uniform across California. They did nothing about what your lot sits on. In Fremont that gap matters, because the city runs from foothill clay near Mission Peak down to bay mud near the shoreline, and the two behave nothing alike under a foundation.
On lots in Warm Springs and the bay-adjacent parts of Centerville, a high water table is common. Before the city will accept a detached ADU application on ground like that, a soils report usually comes first, and those run $3,500-$7,000 on their own. The report doesn’t sit in a drawer. It drives the foundation design: a deepened footing, or a slab-on-grade with a moisture barrier spec’d by a licensed engineer. Both add cost and calendar time before a single form is set.
We scope that before we submit anything. The soils report, the engineered foundation, the drainage detail – all of it gets a written line in the quote, so the number you compare is the number that includes the ground you’re building on.
The Size Cap, the JADU, and the Owner-Occupancy Question
Fremont permits one ADU and one JADU per single-family lot. The ADU cap is 1,200 square feet or 50% of the primary dwelling’s floor area, whichever is less – and the smaller number is the one that counts. Generic guides misquote this constantly, usually by dropping the 50% clause, which is the clause that actually limits a 1,400 square foot rancher in Sundale or Glenmoor to a 700 square foot ADU rather than a 1,200 square foot one.
A JADU is the smaller, attached version – up to 500 square feet, typically carved out of existing space with a kitchenette and its own entrance. It shares the lot with the ADU, not instead of it.
Owner-occupancy requirements were suspended by state law through 2025, and the suspension may or may not hold. This is the kind of rule that can shift while a project is mid-permit, so our pre-construction phase includes a permit-status confirmation step: we check where Fremont’s planning department stands on the requirement before work begins, not after you’ve committed a build schedule to an assumption.
If you’d like the fuller picture of how a project is scoped from application through final inspection, our Home Additions & ADU in Fremont page walks through it.
What a Detached ADU Costs in Fremont, Line by Line
The honest range for ADU construction in Fremont is $90,000-$220,000, and the spread is real – foundation conditions, utility distance, finishes. A garage conversion runs $30,000-$80,000. Our written price includes a scope and a warranty, delivered before any tool comes off the truck.
| Line item | Typical Fremont range |
|---|---|
| Soils report (bay mud / high groundwater lots) | $3,500-$7,000 |
| ADU construction (detached, turnkey) | $90,000-$220,000 |
| Garage conversion | $30,000-$80,000 |
| Electrical panel upgrade to 200A (PG&E) | quoted as a separate line |
| Separate water meter connection (ACWD) | quoted as a separate line |
| Cabinetry (KraftMaid or Wellborn) | named with model references |
| Fixtures (Kohler, Toto) | named with model references |
Two utility realities catch Fremont ADU projects more than anything else. In the older tracts, the main electrical panel is frequently too small for a second dwelling on the property, so upsizing to 200A through PG&E becomes a scope item. And a detached unit often needs its own water service through ACWD, with a connection fee that should never be buried under “utility allowance.” We name the utility, name the fee, and put it on its own line. For exterior materials, we spec James Hardie siding by product line so you can price the same board independently.
Common Fremont ADU Scenarios
The situations below come up repeatedly, and each one has a different primary constraint. Naming the constraint early is what keeps a budget intact.
- Rancher in Ardenwood with a detached unit in mind. The planned-community lots are newer, but the water table is still the question. Expect a soils report and an engineered foundation before the city accepts the application.
- Slab-on-grade tract home in Sundale or Brookvale. The existing house was built on shallow footings. Add a foundation near the Hayward Fault zone and the city will often require a foundation and bolting upgrade on the primary dwelling before it signs off on the new work. It’s a scope surprise that derails otherwise simple projects.
- Foothill lot above the elevation contour. Expansive clay drives a geotechnical assessment for any new foundation, and fire-weather drainage design gets considered alongside it.
- Older home with unpermitted prior work. Aluminum wiring, a prior unpermitted addition, aging galvanized plumbing – all of it surfaces before the ADU can pass. We scope the correction rather than discovering it later.
We put the number in writing before anyone picks up a tool – across every trade from home work through additions – because a flat written price with a written scope is the only quote worth comparing. Under our Haven Standard, no change proceeds without a signed change order, which is the discipline that has kept our projects within a few percent of the agreed cost across 4,000-plus jobs.
How Rowan Construction Group Fremont Handles the Paperwork Side
Our technicians have up to 19 years of experience, and every crew member is background-checked and uniformed before they arrive. A live person answers calls, and every visit includes a documented photo record as a standard deliverable – what we found, what we did, in images you keep. The 365-Day Done Right Promise covers the work: if it isn’t done right, we make it right. And if you’re holding a competitor’s written estimate, we’ll review it line by line at no charge on a Free Second Opinion.
Fremont is mostly built out, so nearly all new living space comes from an ADU, a second-story addition, or a full rebuild of a 1950s-70s rancher. Every one of those runs into the same soil transition and the same seismic requirements – which is why we treat the site investigation as the first real step, not a formality.
FAQs
An ADU in Fremont can be up to 1,200 square feet or 50% of the primary dwelling’s floor area, whichever is less – and the smaller of the two controls. On many of the city’s older ranchers, that 50% figure is the binding limit, not the 1,200 square foot ceiling.
Often, yes – particularly on lots near Warm Springs and the bay, where high groundwater and bay mud can require a soils report and an engineered foundation before the city accepts a detached ADU application. Reports typically run $3,500-$7,000. Call (866) 797-6171 for a written scope that includes the site investigation as a line item.
Yes. Fremont allows one ADU plus one JADU on a single-family lot under state law. The JADU is the smaller attached unit, up to 500 square feet, carved from existing space.
A garage conversion typically runs $30,000-$80,000, while a detached ADU runs $90,000-$220,000 – but the gap can narrow once foundation and utility work on a bay-mud lot enters the picture. We’ll price both against your actual site before you decide. Call (866) 797-6171 for a free estimate.
Getting Your Lot’s Numbers in Writing
AB 68 and SB 9 settled the statewide rules. They didn’t settle your soil, your panel, or your water service, and those are the three things that move an ADU budget in Fremont. We’d rather price them upfront than explain them later.
If you’d rather have it looked at, Rowan Construction Group Fremont offers a no-pressure assessment in Fremont – call (866) 797-6171 for a free estimate.
Written by the team at Rowan Construction Group Fremont, serving Fremont, CA.


