
Last updated November 17, 2026
Free written scope consultation - allowances, timeline, and change-order rules on paper before a single trade is scheduled
The Complete Home Additions & ADU Guide for Fremont Homeowners
California law now bars most owner-occupancy requirements for accessory dwelling units, and plenty of Fremont homeowners took that as a green light to start sketching. Here’s the number that stops most of them: Fremont’s development impact fees run roughly $5,000 to $15,000 or more depending on unit size and zone, and they rarely show up in a contractor’s estimate until the permit application comes back with a bill attached. The state cleared the path; the city still charges admission. This guide walks through the three ADU types and how each is treated under current city code, the full cost stack line by line, the Fremont building department’s sequential approval path, the soil and energy details that separate a budget unit from a code-compliant one, and a realistic timeline from first design meeting to certificate of occupancy.
Quick Answer
A home addition or ADU in Fremont typically costs $180,000 to $420,000 all-in, with the unit itself running $250 to $450 per square foot depending on finish level, plus $10,000 to $25,000 in design, permit, impact and utility fees before a shovel touches dirt. Garage conversions are the cheapest path at roughly $120,000 to $200,000 because the foundation and shell already exist. Plan on 9 to 14 months from first design meeting to certificate of occupancy, with the longest waits at planning sign-off and building plan check.
Styles & brands we work with
- Kitchen remodeling
- Bathroom remodeling
- Home additions & ADU
- Roofing
- Windows & doors
- Driveway & pavers
- Fence
Table of Contents
- The Three ADU Types and How Fremont Treats Each One
- The Full Cost Stack, Line by Line
- Fremont’s Sequential Approval Path
- Structural Realities: Clay Soils and Title 24
- A Realistic Timeline from Design to Occupancy
- Permits, Fees and What the City Actually Reviews
- Common Mistakes to Avoid
- Frequently Asked Questions
The Three ADU Types and How Fremont Treats Each One
Fremont recognizes three broad categories of accessory dwelling unit, and each carries its own setback rules, height limits and occupancy distinctions. Getting the type right before design starts saves months, because a plan set drawn for the wrong category gets rejected at the counter.
Attached addition. An ADU built onto the existing house, sharing a wall or roofline. Because it’s part of the primary structure, it usually follows the main house’s setbacks rather than the detached-unit rules, which makes it the friendliest option on smaller lots in neighborhoods like Irvington and Centerville where side yards run tight. Height is governed by the primary dwelling’s zoning envelope. The trade-off is construction disruption: your kitchen wall comes down for a few weeks.
Detached structure. A freestanding unit in the backyard. This is where setback math gets serious. Detached ADUs are subject to rear and side yard requirements that vary by zone, and the state has capped how far a city can push those requirements, so the practical answer depends on your parcel’s specific zoning. Height limits for detached units are separate from the main house and generally allow a single story plus a partial second in most Fremont residential zones. Detached units trigger the most site work: separate foundation, separate utility trenching, separate fire separation from the main house.
Garage conversion and JADU. A junior ADU is carved out of existing square footage inside the main house, capped at 500 square feet, and must include an efficiency kitchen and a separate exterior entrance. A garage conversion turns existing garage space into a living unit. Both avoid new foundation and new roof work, which is why they land $60,000 to $120,000 cheaper than a detached build. Fremont has seen steady conversion activity in the older single-story tracts near Central Park, where two-car garages are common and lots are otherwise fully built out.
Owner-occupancy rules differ across these categories, and California law has narrowed when a city can require the owner to live on site. Don’t assume the rule that applied to a neighbor’s project two years ago still applies to yours. Confirm the current requirement for your specific type and zone before you commit to a design.
The Full Cost Stack, Line by Line
Most contractor estimates quote construction only and leave the soft costs to surface later. Here’s the whole stack with realistic Fremont numbers, so nothing arrives as a surprise when the permit application comes back.
- Design and drafting: $3,000 – $8,000 for a garage conversion or JADU; $8,000 – $18,000 for a detached unit, including structural calculations and Title 24 documentation.
- Fremont building permit fees: scaled by square footage and valuation, typically $4,000 – $12,000 for a full ADU.
- Development impact fees: $5,000 – $15,000+, the line item most often missing from early estimates.
- School district impact fees: assessed separately from city fees and vary with unit size; budget $2,000 – $6,000 and confirm the current schedule with the city.
- Utility connections: EBMUD water and sewer connection charges plus PG&E electrical service upgrades where the panel can’t carry the added load. Budget $3,000 – $15,000 depending on how far the trench runs and whether the main panel needs replacement.
- Construction, garage conversion: $120,000 – $200,000 ($150 – $250 per square foot).
- Construction, attached addition: $200,000 – $360,000 ($250 – $400 per square foot).
- Construction, detached unit: $220,000 – $420,000 ($250 – $450 per square foot), higher at the top end with custom finishes.
Finish level drives the widest swing. A rental-grade unit with luxury vinyl plank, a standard cabinet line and a 30-inch range sits at the low end. A unit finished to match the main house, with quartz counters and a tile shower, sits 25 to 40 percent higher. The structural and permit costs barely move between the two; the difference is almost entirely finishes and fixtures.
We quote a flat written price with a written scope before any work starts, on every trade from kitchen remodeling through Home Additions & ADU in Fremont. If you have a competitor’s estimate in hand, we’ll review it line by line at no charge and tell you what’s missing from it, which is often the impact fee line.
Fremont’s Sequential Approval Path
Fremont processes ADU and addition projects in a defined order, and skipping a gate sends you back to the start. Here’s the path as it actually runs.
- Pre-application conversation. Before drawing anything, confirm your parcel’s zoning, setbacks and ADU eligibility with the planning counter. This is a conversation, not a submittal, and it’s the cheapest hour you’ll spend on the project.
- Planning review and sign-off. Your site plan, floor plan and elevations go to planning first. Planning checks zoning compliance: setbacks, height, lot coverage, parking. Nothing moves to building until planning signs off. This gate commonly takes 4 to 8 weeks in Fremont, longer if the parcel has an overlay or a hillside designation.
- Building submittal and plan check. Once planning clears the project, the full plan set goes to building plan check: structural, architectural, energy compliance, and life-safety. Plan check typically runs 4 to 10 weeks and often returns with correction comments that require a resubmittal, which adds 2 to 4 weeks.
- Fire department review. Triggered by specific conditions: detached units above a certain size, units on flag lots, sites with limited fire apparatus access, or anything requiring a new driveway longer than the standard. Fire review adds 2 to 4 weeks when it applies.
- Permit issuance and fee payment. Impact fees and school fees come due at issuance, which is exactly when homeowners first see them. Budget for them from day one.
- Construction inspections. Foundation, framing, rough mechanical/electrical/plumbing, insulation and Title 24 verification, then final. Each inspection needs scheduling lead time.
- Certificate of occupancy. The final gate. No occupancy, no rental, no move-in until it’s issued.
The single most common delay we see in Fremont is a plan set submitted to building before planning has signed off. It gets returned unprocessed, and the homeowner loses a month without ever entering plan check.
Structural Realities: Clay Soils and Title 24
Two technical details separate a budget ADU that passes inspection from one that generates correction notices and callbacks: foundation design for the soil, and energy compliance documentation. Neither is optional, and both cost real money if they’re handled late.
Expansive clay soils. Much of Fremont sits on clay that swells when wet and shrinks when dry, and that seasonal movement is brutal on shallow foundations. A detached ADU on a simple slab-on-grade can crack and settle within a few years if the soil wasn’t accounted for. The design response is usually a deeper foundation system: a post-tensioned slab, a reinforced perimeter footing extending below the active soil zone, or a pier-and-grade-beam system where the clay layer is deep. A soils report, typically $1,500 to $3,500, tells the engineer which system your parcel needs. Skipping the soils report to save money is the most expensive shortcut in ADU construction, because the fix after the fact means underpinning.
Title 24 energy compliance. California’s energy code requires a compliance document, produced by an energy consultant, showing that the unit’s insulation, glazing, HVAC and water heating meet the current standard. For an ADU this means a separate compliance run, not a copy of the main house’s documentation. The report costs $800 to $2,500 and must be in the plan set at submittal. A unit that fails the energy modeling gets sent back for redesign of its window package or mechanical system, which is a schedule hit you don’t want at plan check.
Fire separation matters too. A detached unit close to the main house or the property line needs rated exterior walls and, depending on distance, protected openings. The plan reviewer calculates this from your site plan, so get the setbacks drawn accurately the first time.
A Realistic Timeline from Design to Occupancy
Here’s the schedule we plan against for a detached ADU in Fremont. Every project varies, but these windows reflect how the city’s review gates actually behave.
- Design and engineering: 6 – 10 weeks. Includes site survey, soils report, architectural drawings, structural calculations and Title 24.
- Planning review and sign-off: 4 – 8 weeks. Longer with an overlay or hillside parcel.
- Building plan check: 4 – 10 weeks, plus 2 – 4 weeks for a correction cycle if comments come back.
- Fire review, when triggered: 2 – 4 weeks.
- Permit issuance: 1 – 2 weeks after final approval, once fees are paid.
- Construction: 4 – 6 months for a garage conversion; 6 – 9 months for a detached unit.
- Inspections and certificate of occupancy: 2 – 4 weeks after the final inspection.
Total: 9 to 14 months for a detached unit, 6 to 10 months for a conversion. A JADU, which stays inside the existing envelope, can move faster on the construction side but still clears the same planning and building gates. Add two to three months if your parcel needs a soils report that reveals deep clay and the engineer calls for a pier system.
Fremont reviews are not the fastest in Alameda County, and they’re not the slowest. They are consistent, and a complete submittal moves predictably. The projects that stall are the ones that submitted incomplete.
Permits, Fees and What the City Actually Reviews
Fremont’s building department runs its own submittal checklist, and it differs from what neighboring cities ask for. Assembling the package against Fremont’s list, not a generic California list, is the difference between a submittal that enters plan check and one that bounces.
The package typically requires a current site survey showing property lines and existing structures, a site plan with setbacks dimensioned, floor plans and elevations, a foundation and framing plan stamped by a California-licensed engineer, the Title 24 compliance report, and a grading plan if any earth moves. Detached units near the property line need the fire separation calculation shown, not assumed.
Beyond the city fees, several related site improvements often ride along with an addition: a new driveway to reach a detached unit, or a fence to define the separation. Those fall under our Driveway & Pavers in Fremont and Fence Installation in Fremont work, and they should be priced into the project from the beginning rather than added mid-build. For fencing, brands like Master Halco and Ameristar give you a documented spec to compare, which is worth more than a verbal promise about what the fence will be made of.
Every project we take on is quoted with a flat written price and a written scope before work starts, and no change proceeds without a signed change order. That discipline is why projects finish within a few percent of the number the customer agreed to. The same written-price standard applies across all seven of our trades, and you can see how we present it on the Rowan Construction Group Fremont home page.
Common Mistakes to Avoid
- Budgeting construction only. Homeowners who plan for $300,000 of building and forget the $10,000 to $25,000 in design, impact and utility fees end up cutting finishes to cover the gap. Build the full stack into the number from day one.
- Submitting to building before planning signs off. Fremont’s sequence is not a suggestion. A plan set that jumps the gate is returned unprocessed and a month disappears.
- Skipping the soils report on a detached unit. Fremont’s clay moves, and a foundation designed without soil data is a guess. The report costs $1,500 to $3,500; underpinning a settled slab costs far more.
- Assuming the state’s ADU law overrides local fees. The state removed barriers, not charges. Impact fees and school fees are fully in force and due at permit issuance.
- Treating Title 24 as a copy of the main house’s paperwork. An ADU needs its own energy compliance run, and it needs to be in the submittal, not produced after plan check comments.
- Forgetting the electrical service. A new kitchen and a heat-pump water heater can push an older 100-amp panel past capacity. Confirm the service size before the design locks, not after.
- Relying on an estimate with no written scope. A number without a defined scope is a number you can’t compare. Ask for the written scope and read the exclusions.
See the difference
 Before
 After
 Before
 After
 Before
 After
When to Call a Professional
Some questions are best answered by a phone call before you spend money. Call a professional when your plan set is close but you’re not sure it clears Fremont’s submittal checklist, when your lot sits on a slope or an overlay and you need to know what setback actually applies, when a soils report has come back calling for a specific foundation system, or when you have a contractor’s estimate and want to know whether it covers the impact fees and utility connections. We’ve watched homeowners save a month and several thousand dollars just by having someone read their plan against the checklist before submittal. Rowan Construction Group Fremont offers free estimates in Fremont – call (866) 797-6171 and we’ll walk through your project, the full cost stack, and the review timeline with you. If you already have a written estimate from another contractor, we’ll review it line by line at no charge and tell you what’s missing. Our technicians have up to 19 years of experience and every visit includes a documented photo record as a standard deliverable.
Frequently Asked Questions
A garage conversion typically runs $120,000 to $200,000, an attached addition $200,000 to $360,000, and a detached unit $220,000 to $420,000, with construction at $250 to $450 per square foot by finish level. Add $10,000 to $25,000 for design, permits, impact fees and utility connections. Call (866) 797-6171 for an exact quote – estimates are free.
State law has sharply limited when a city can require the owner to live on site, but the rule differs by ADU type and zone, so confirm the current requirement for your specific parcel before you commit to a design. The city’s development impact fees apply regardless. Call (866) 797-6171 to talk through what applies to your project.
Plan on 9 to 14 months for a detached unit and 6 to 10 months for a garage conversion, from first design meeting to certificate of occupancy. Planning review alone runs 4 to 8 weeks, and building plan check 4 to 10 weeks. Call (866) 797-6171 for a timeline built around your parcel.
No work proceeds on a change until the change order is signed, and that discipline is why our projects finish within a few percent of the agreed number. You get a flat written price with a written scope before anything begins, on every trade. Call (866) 797-6171 to schedule your free estimate.
Yes. We assemble the submittal against Fremont’s own checklist, route it through planning before building, and manage the correction cycles and inspections. The written scope spells out exactly which permits are included. Call (866) 797-6171 to review it.
A JADU is a junior unit carved out of existing square footage inside the main house, capped at 500 square feet with an efficiency kitchen and a separate entrance; an ADU is a full dwelling unit, either attached, detached or in a converted garage. JADUs cost less because the shell already exists. Call (866) 797-6171 to figure out which type fits your lot.
The Bottom Line
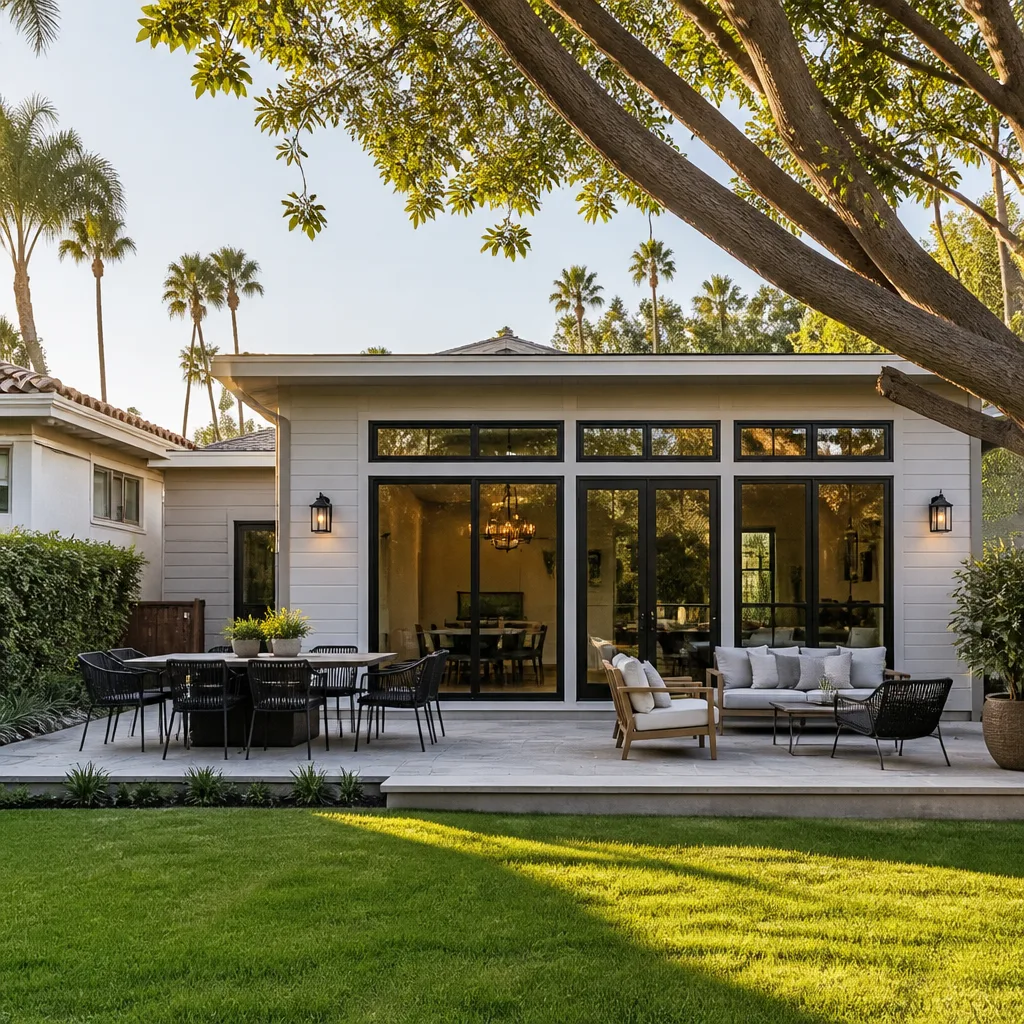
An addition or ADU in Fremont is a $180,000 to $420,000 project with a 9-to-14-month schedule, and the details that sink budgets are rarely the visible ones. The impact fees, the soils report, the separate Title 24 run, the planning-before-building sequence: those line items decide whether the project lands on budget. Get the full cost stack in writing before design starts, confirm your ADU type and setbacks against your specific zone, and treat the city’s review gates as fixed milestones rather than hurdles to route around. Done in that order, a backyard unit is a predictable build. Done out of order, it’s a series of surprises.
We put the number in writing before anyone picks up a tool, and we stand behind it with the 365-Day Done Right Promise: if it’s not done right, we make it right. Bring us your project or a competitor’s estimate and we’ll go through it with you.
Call (866) 797-6171 to schedule your free estimate with Rowan Construction Group Fremont.
Written by the team at Rowan Construction Group Fremont.


