
Last updated November 17, 2026

Free written scope consultation - allowances, timeline, and change-order rules on paper before a single trade is scheduled
Construction Permits, Codes & Inspections in CA: What You Need to Know
California’s Title 24 energy code gets rewritten every three years, and the edition that governs Fremont right now carried local amendments layered on top of the state text. One of those amendments requires all-electric readiness on new accessory dwelling units, which means the panel specification gets decided before anyone files an application at the Development Services counter. Most statewide permit summaries skip that detail entirely, and homeowners in Fremont find out after they’ve paid a designer. This guide maps the actual stack a Fremont project runs through: state code, county fire requirements, and the city’s own amendments, plus what inspections cost when they fail and which documents to keep when the job closes.
Quick Answer
Construction in Fremont is governed by three layers: the California Building Code, Alameda County Fire Department requirements, and amendments in the Fremont Municipal Code that sit on top of both. Residential plan check in Fremont currently runs about four to eight weeks for a standard submittal, and simple projects like fences or repaving can sometimes clear over the counter. The exemptions that exist in state law are narrower in Fremont than many homeowners assume, so it’s worth confirming before you skip a permit.
Styles & brands we work with
- Kitchen remodeling
- Bathroom remodeling
- Home additions & ADU
- Roofing
- Windows & doors
- Driveway & pavers
- Fence
Table of Contents
- The Three-Layer Code Stack in Fremont
- What’s Permit-Exempt in California vs. Fremont
- How the Fremont Development Services Counter Works
- What a Failed Inspection Actually Costs
- Documents to Keep After Permit Close
- Permit Paths by Project Type
- Common Mistakes to Avoid
- Frequently Asked Questions
The Three-Layer Code Stack in Fremont
When a plan reviewer in Fremont opens your submittal, they’re checking it against three separate documents, not one. Understanding the order matters because a design that satisfies the state code can still get kicked back at the county or city layer.
Layer 1: California Building Code (CBC)
The CBC is the state’s adopted version of the International Building Code, amended every three years. It sets structural, seismic, egress, and fire-separation requirements. For residential work here, the most-referenced sections tend to be Chapter 3 (occupancy classification), Chapter 7 (fire and smoke protection, which governs the wall assembly between an attached ADU and the main house), and Chapter 9 (fire protection systems). Seismic provisions in the CBC run heavier in the Bay Area than in much of the state, which is why lateral bracing on older Fremont homes frequently comes up during a remodel.
Layer 2: Alameda County Fire Department
Fire review sits at the county level and applies to anything touching fire access, hydrant spacing, or fire-resistive construction. For a typical Fremont remodel the fire layer rarely adds weeks, but new construction, additions over a certain size, and anything on a flag lot can trigger it. Fire sprinkler requirements in newer construction are set here, not at the city counter.
Layer 3: Fremont Municipal Code Amendments
Fremont’s local amendments are where most surprises live. The all-electric readiness requirement for new ADUs is the clearest example. In plain terms, the home has to be wired and paneled so that if the gas appliance is swapped for electric later, the infrastructure is already there. That changes the electrical panel specification on day one, and we’ve seen plans revised at the eleventh hour because a designer spec’d a panel sized for gas. The City also layers in its own rules on grading, drainage, and tree protection that don’t appear in the state code at all.
Layer 4: Title 24 Energy
Energy compliance sits alongside the building code and gets verified by a third-party HERS rater on many projects. Duct leakage, insulation values, and window U-factors are all checked here. Title 24 is why we ask early whether the client has a preferred window brand, because the U-factor on the spec sheet determines whether the energy model passes.
What’s Permit-Exempt in California vs. Fremont
State law carves out a set of exemptions that let homeowners skip a permit for low-risk work. Fremont adopts most of them but narrows several, and the narrowing is where plans get filed unnecessarily – or worse, work gets started without one.
Generally exempt statewide (subject to local overlay)
- One-story detached accessory structures under 120 square feet, provided they don’t contain plumbing, mechanical, or electrical systems
- Fences under 6 feet in height, though height is measured from the higher adjacent grade
- Retaining walls under 4 feet from the bottom of the footing to the top of the wall, unless they support a surcharge
- Driveways and patio slabs at grade, provided they don’t alter drainage patterns or trigger right-of-way issues
- Repainting, reroofing with the same material in some cases, and cosmetic interior finishes
- Play structures, swingsets, and movable storage sheds
Where Fremont narrows the exemption
Fremont’s overlay is stricter than the state on a few fronts. Structures over 120 square feet with any electrical service – even a light and outlet in a shed – need a permit. Fences that provide a required screening buffer, or that sit on a property line where a neighbor has a recorded easement, get pulled into review even under 6 feet tall. Slab work that changes grading and drainage on a slope can trigger a grading permit even though a flat-lot slab wouldn’t. For driveways and paving, the exemption usually holds, but if you’re regrading a sloped Fremont lot near a creek or a protected open space, the City may require a drainage plan regardless of the paving area.
For anyone planning exterior site work, our Driveway & Pavers in Fremont guide walks through which installs stay on the exempt side and which pull in a grading review, and our Fence Installation in Fremont page covers the height and easement rules in more detail.
How the Fremont Development Services Counter Works
Fremont consolidated most residential permitting into Development Services, and the practical experience of filing breaks into two paths: over-the-counter and full plan check.
Over-the-counter candidates
Simple, prescriptive work can sometimes be approved at the counter on the same visit or within a few business days. The typical candidates are:
- Water heater replacements to the same location and fuel type
- Furnace or air handler swaps with no duct change
- Minor electrical service panel upgrades, provided the load calculation is submitted
- Reroofing with the same material and no structural change
- Fence permits where the height and setback are clearly compliant
- Minor interior cosmetic work like cabinet replacement in the same footprint
Standard plan check
Anything structural, anything adding square footage, and any new electrical, plumbing, or mechanical system goes to full plan check. Residential timelines currently run about four to eight weeks from a complete submittal to first review comments. The single biggest factor in hitting the low end of that range is submittal completeness. Missing a Title 24 form or a structural calc set adds a round trip every time.
Numbered steps for a clean submittal
- Confirm the project category with the counter. A five-minute question saves a five-week wasted submittal.
- Assemble the complete set. Architectural drawings, structural calculations, Title 24 energy compliance, and a site/grading plan where applicable.
- Submit the energy compliance form with the plan. It’s the most-often-missing document in residential submittals.
- Request expedited review if the project warrants. Fremont offers an expedited review option for a fee on qualifying projects; ask at intake whether yours qualifies.
- Respond to plan check comments in one complete cycle. Every incomplete response adds weeks.
- Pay fees and pull the permit. Fees scale with valuation, and the valuation you declare matters.
- Post the approved plans on site before the first inspection.
What a Failed Inspection Actually Costs
A failed inspection isn’t a moral failing – it’s a correction notice with a list. The cost sits in the re-inspection fee and the standby time on the crew waiting for the re-check.
The real cost line items
- Re-inspection fee: typically runs in the low hundreds of dollars per re-visit, and it accrues if a permit hits a certain number of failed inspections
- Crew standby: the crew is at the property but can’t proceed, which is billed as lost hours whether the client pays directly or it’s absorbed into the schedule
- Schedule cascade: the next inspection is often a week out, so a single failure typically pushes the closing inspection by one to two weeks
- Downstream trade impact: drywall can’t go up until framing passes, so a framing failure cascades through the electrical and mechanical rough-ins
How to read a correction notice
The correction notice lists each code section cited, the specific defect found, and the required correction. The mistake homeowners and less-experienced contractors make is responding only to the first item on the list. Fremont inspectors typically want to see every cited item addressed with either a correction or a written justification before the re-inspection, and photos showing the correction help. Reading the code section is worth the five minutes. A notice citing CBC 602.1 (say, on a wall assembly) is not the same as one citing a grading correction, and the two get addressed completely differently.
Documents to Keep After Permit Close
When a permit closes, the final inspection is signed off and a Certificate of Occupancy is issued if the project warrants one. The three documents you should put in a physical folder are the ones title companies ask for years later.
- Approved plan set: stamped and signed. This is the record of what the City reviewed and approved.
- Signed inspection card: every inspection signature, in order. This is what proves the work was actually inspected.
- Certificate of Occupancy (or final approval): the City’s official statement that the finished structure is authorized for occupancy. New builds, additions, and ADUs all end with one.
Why it matters at resale: a title company runs a permit search before closing, and unpermitted work can stall a sale or force a retroactive permit. Homeowners who can produce all three documents avoid that entirely. We tell clients to photograph the inspection card before it disappears into a drawer, and to keep the plan set in one spot. When a homeowner sells a Fremont property built or modified after 2015, the buyer’s lender may ask for evidence that the added square footage was permitted, and this folder is the answer.
Permit Paths by Project Type
The path a project takes through Fremont’s review depends more on which trades it touches than on square footage. Here’s how the common categories break down.
Kitchens and bathrooms
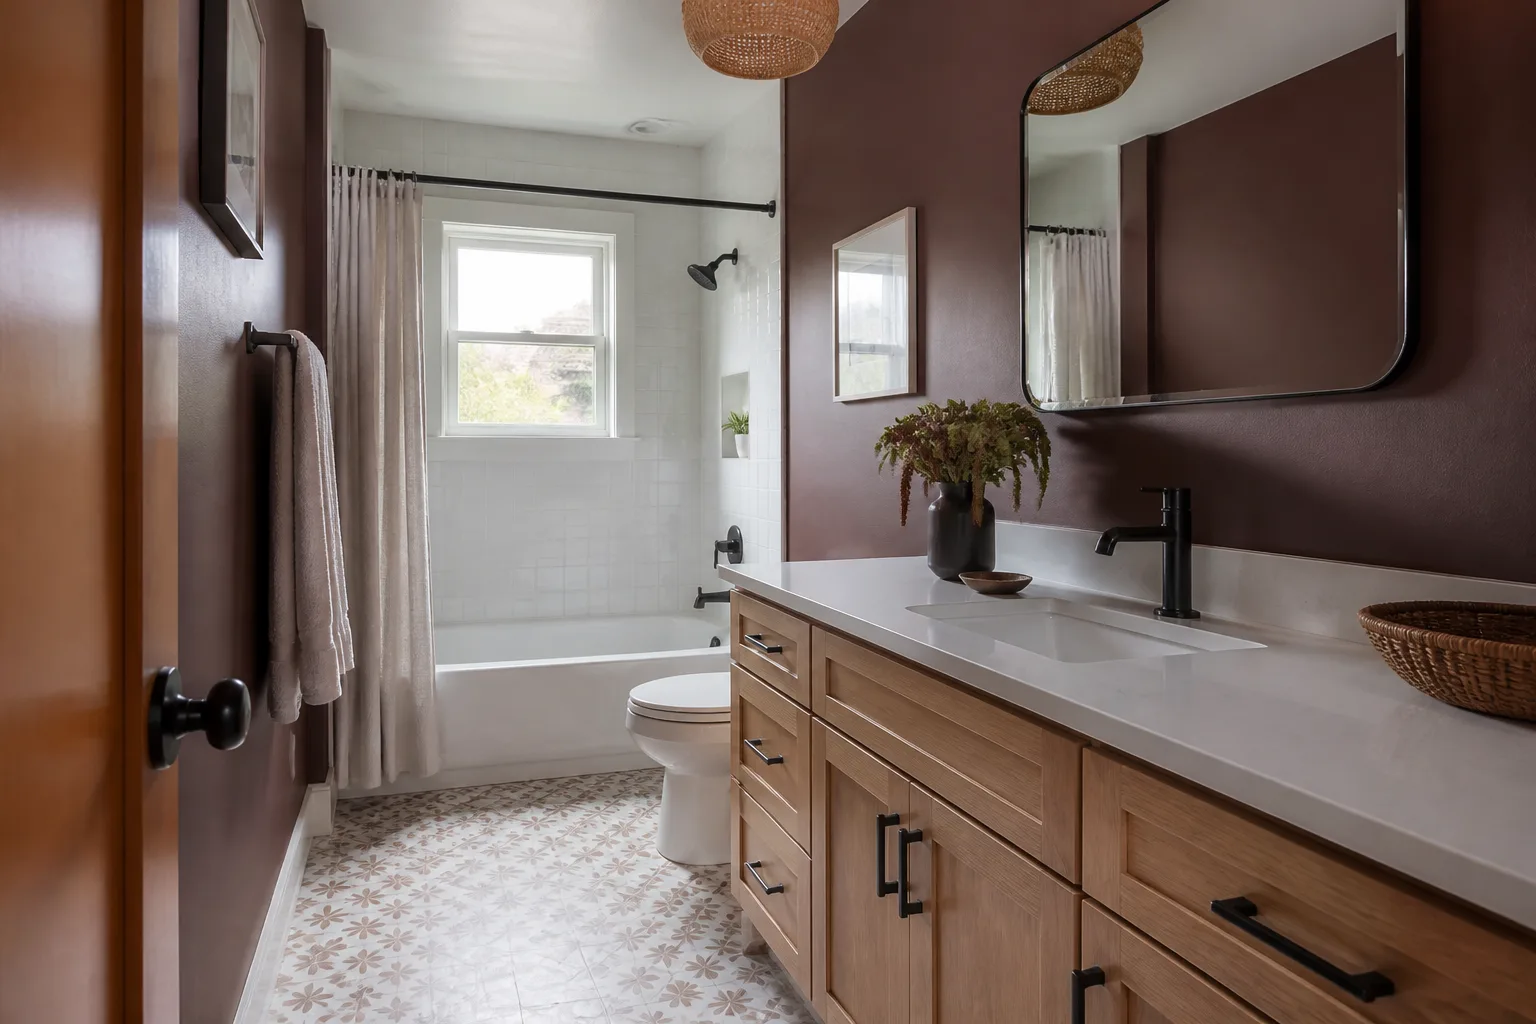
A cosmetic remodel – replacing cabinets and fixtures in the same footprint – often clears over the counter or with a short review. Moving a sink, adding a circuit, or relocating a gas line pulls in plumbing, electrical, and mechanical permits and requires a full submittal. In Fremont homes built before the mid-1990s, we frequently find the electrical panel needs an upgrade to support a modern kitchen load, and that’s a separate permit and review.
Additions and ADUs
These get the full stack. The all-electric readiness amendment on new ADUs is the first design constraint, followed by structural, fire separation from the main house, and Title 24. Prefab ADU platforms like Abodu calibrate their factory panels to specific jurisdictions, but the site work – the utility trenching, the panel feeding them, and the foundation – is reviewed under Fremont’s rules regardless. If a garage is being converted, the fire separation assembly and the egress details are the sections most likely to generate plan check comments. More on the permit path for these lives on our Home Additions & ADU in Fremont page.
Roofing and windows
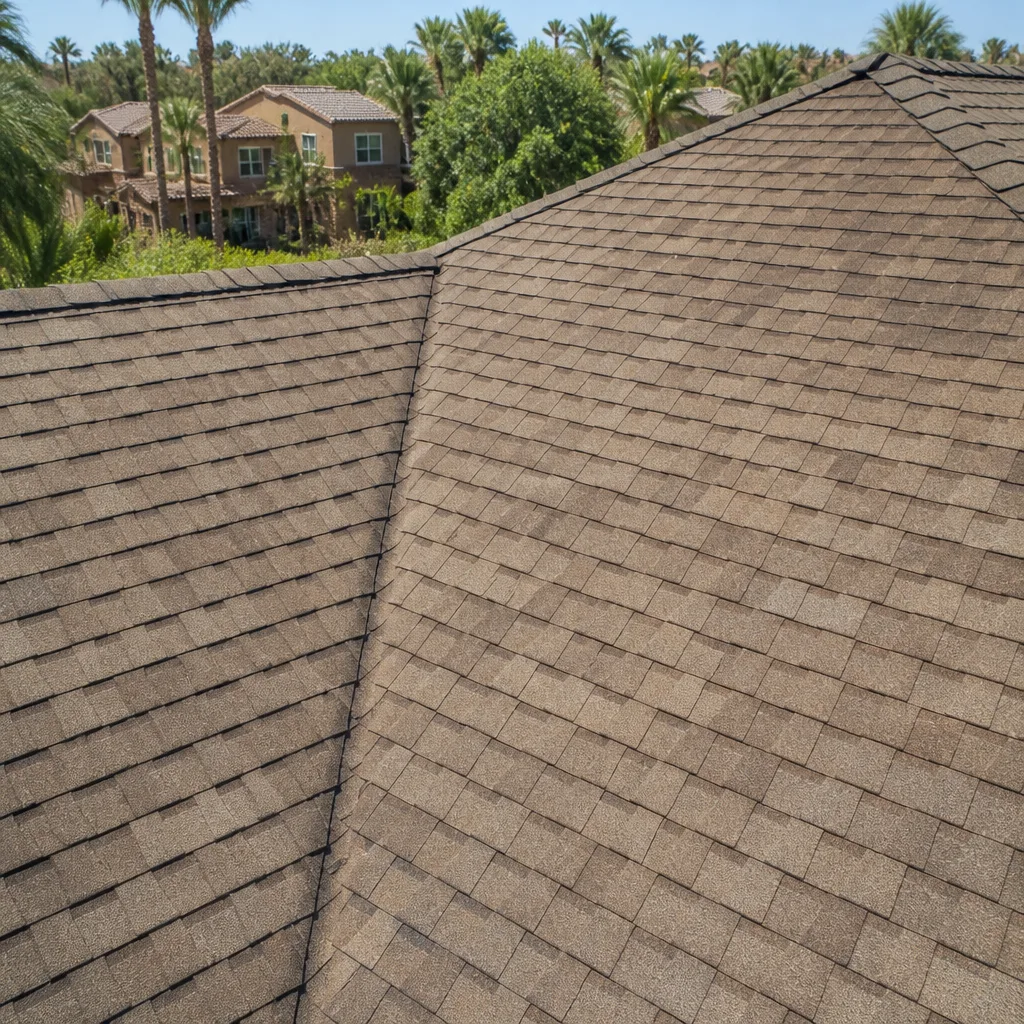
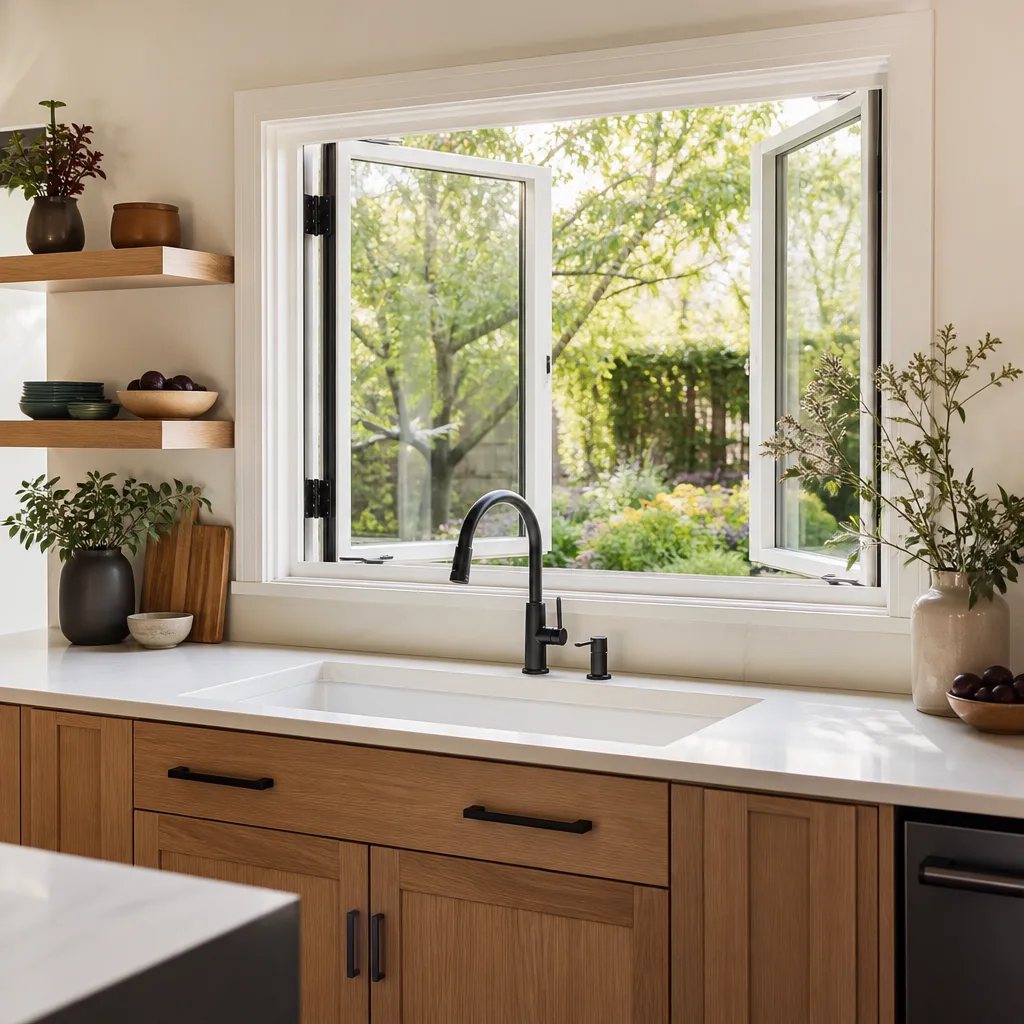
Like-for-like reroofing is often permit-exempt or over-the-counter. A change to a different material, a structural change, or a full window replacement with a new U-factor goes to plan check. Title 24 energy compliance applies to window replacement and is checked by a HERS rater on the back end.
Fences, driveways, and hardscape
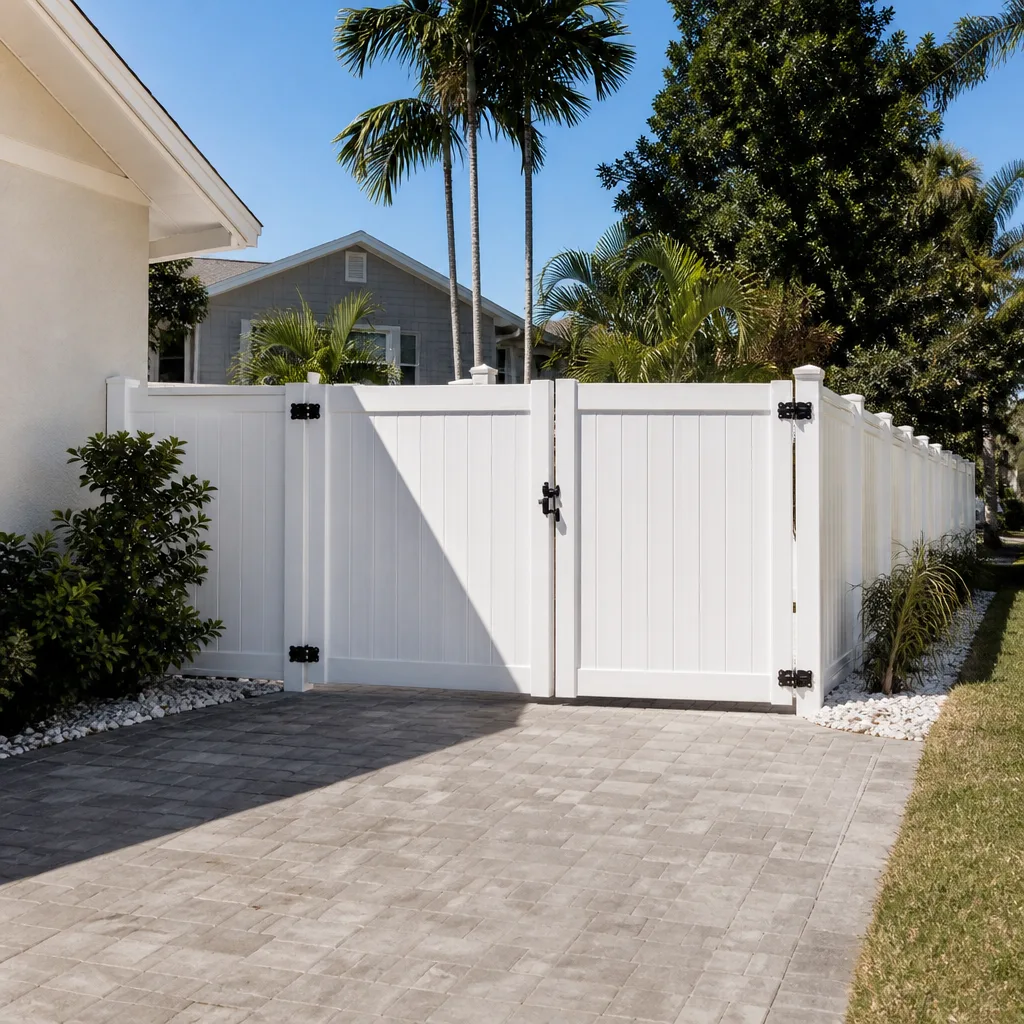
Most fence installs under 6 feet and most driveway repaving stay exempt. The exceptions – height overlays, easements, grading changes – got covered above. When you’re working with a paver base material like Oldcastle or a concrete mix like Quikrete, the inspection is about depth and compaction, not the brand, but the spec sheet matters for the base course inspection.
Common Mistakes to Avoid
- Assuming state exemptions apply 1:1 in Fremont. The overlay narrows several of them, especially around electrical service and drainage changes. Confirm before you start.
- Submitting plans without Title 24 energy compliance. It’s the most common reason a residential submittal gets a round-trip delay, adding a full review cycle.
- Understating valuation on the permit application. It lowers the fee but it also lowers the scope the reviewer checks against, and a mid-project scope change triggers a revision and a new fee.
- Ignoring the all-electric readiness amendment on a new ADU. Retrofit-ready panels are cheap at design time and expensive after the rough-in inspection.
- Responding to only the first item on a correction notice. The re-inspection is for the whole list. Partial responses burn another cycle and another fee.
- Letting the inspection card leave the site. It should come back to the homeowner with the approved plan set. Title companies will ask for it, sometimes 15 years later.
- Starting the fence or driveway before confirming the easement status. A recorded neighbor easement pulls a fence that otherwise look exempt into full review.
See the difference
 Before
 After
 Before
 After
 Before
 After
When to Call a Professional
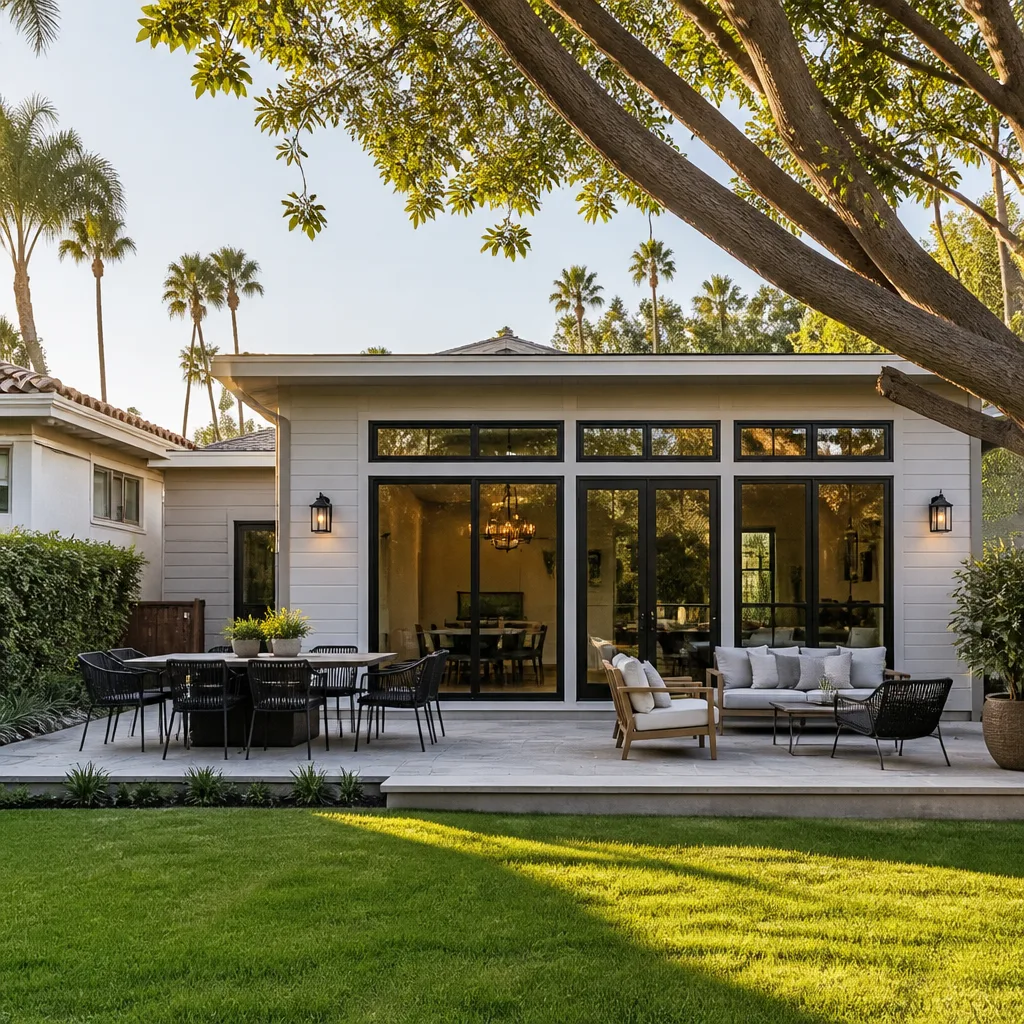
Some permit questions a homeowner can answer at the counter. Others carry a real cost if you get them wrong. The first category: any project that touches the electrical service panel, any project touching gas, and any project touching structure. These are the areas where a wrong call means a failed inspection, an unpermitted-work finding at resale, or a structural correction in the middle of framing. The second: any project large enough to trigger the all-electric amendment, fire review, or a grading permit. And the third: any project where the homeowner has had a permit denied, a correction notice they don’t understand, or an inspector asking for a structural calc they don’t have. Our technicians have up to 19 years of experience reading the correction notices in this stack. We quote a flat, written price before any work starts, and no change proceeds without a signed change order. Rowan Construction Group Fremont offers free estimates in Fremont – call (866) 797-6171 to schedule yours.
Frequently Asked Questions
Yes, in nearly every case. A new ADU runs the full stack: structural, Title 24 energy, fire separation, and the City’s all-electric readiness amendment, followed by a full inspection sequence and a Certificate of Occupancy at close. A prefab unit from a platform like Abodu still requires site work – utility trenching, panel feed, foundation – reviewed under Fremont’s rules. Call (866) 797-6171 for a free estimate on ADU permit scoping.
Standard residential plan check currently runs four to eight weeks from a complete submittal to first review, followed by one or more response cycles if the submittal has gaps. Over-the-counter work like water heater swaps and simple electrical can clear in days or at the first visit. Fremont offers an expedited review option on qualifying projects; ask at intake whether yours qualifies. Call us if you want an estimate of the timeline for a specific project.
Not without a signed change order. Every project we quote gets a flat written price and a written scope before work begins – Clause 1 of the Haven Standard is the whole point. Under Clause 1, the price is written before anyone starts. If a permit-related change is needed, no work proceeds on the change until the change order is signed. That discipline is what has kept our projects within a few percent of the agreed cost across thousands of jobs. Call (866) 797-6171 to schedule a free estimate.
The City can require a retroactive permit, which triggers the same plan check and inspection sequence but with an added investigative layer and additional fees. Worst case, the structure is evaluated for compliance after the fact, and failing work may need to be removed and rebuilt. Title companies run a permit search at resale, so unpermitted work has a way of surfacing years later. Call us for a free second opinion if you have an existing unpermitted project you want to regularize.
Like-for-like reroofing with the same material is often permit-exempt or over-the-counter. A change to a different material, a structural change, or window replacement that changes the U-factor goes to plan check with Title 24 energy compliance. Call (866) 797-6171 for a free scope-check on a specific reroof or window replacement.
Three: the approved plan set (stamped and signed), the signed inspection card showing every inspection in order, and the Certificate of Occupancy or final approval. Title companies run a permit search at resale and will ask for all three. Keep them in a physical folder – photographs of the inspection card are worth taking. Call us if you’ve misplaced any of these after a prior project and need help reconstructing the record.
The Bottom Line
Fremont’s permit path is stacked, not flat: the California Building Code sets the floor, Alameda County Fire Department overlays it, and the Fremont Municipal Code amends it further, with the all-electric ADU requirement as the clearest example. Statewide exemption summaries skip that layer, and getting it wrong is expensive. The practical playbook is four steps: confirm the project category before you submit, assemble a complete plan set including Title 24, respond to correction notices in full on the first round, and keep the plan set, inspection card, and Certificate of Occupancy after close. Get those four right and the process is predictable – four to eight weeks for plan check, weeks for inspection sequence, done. Get them wrong and you’re paying re-inspection fees and a delayed close. A written price before work starts is the other half of the equation. For more on our full-scope work, see Rowan Construction Group Fremont home, or call (866) 797-6171 to schedule a free estimate.
Written by the team at Rowan Construction Group Fremont.


