
Last updated November 17, 2026

Free written scope consultation - allowances, timeline, and change-order rules on paper before a single trade is scheduled
The Complete Guide to Construction in Fremont
Fremont sits across three distinct soil types – bay mud, alluvial fan, and hill clay – and the foundation approach that works in Niles can fail structurally in Warm Springs. Most construction guides never mention the zip code. This one does. What follows maps every major trade and decision point to Fremont’s actual regulatory and geographic context: the five districts that each present different slope and soil conditions, the real permit review timelines at Fremont Development Services as of 2025, the seismic design requirements that shape every structural decision in this city, and honest material cost ranges drawn from Fremont’s current labor market rather than national averages. Whether you’re planning a kitchen remodel, a roof replacement, or an ADU in the backyard, you’ll find the specifics here.
Quick Answer
Construction in Fremont is governed by three forces that don’t apply in most California cities: a mix of bay mud, alluvial fan, and hill clay soils that changes your foundation approach block by block; Seismic Design Category D, which requires structural engineering on projects that would pass as routine elsewhere; and a permit office whose plan-check timelines run longer than over-the-counter review. Expect material and labor costs in Fremont to run 15 to 30 percent above national averages, with kitchens from $28,000 to $85,000 and ADUs from $180,000 to $350,000 in today’s market.
Styles & brands we work with
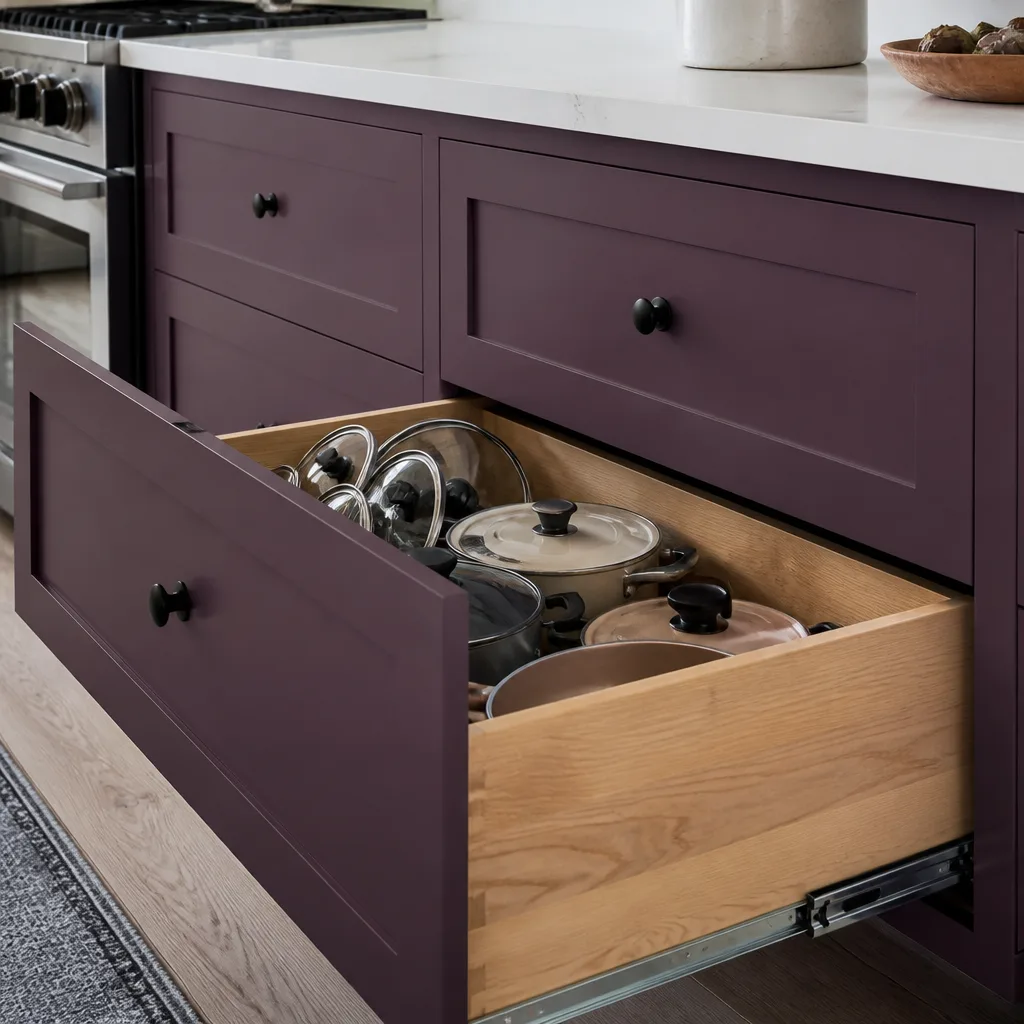
- Kitchen remodeling
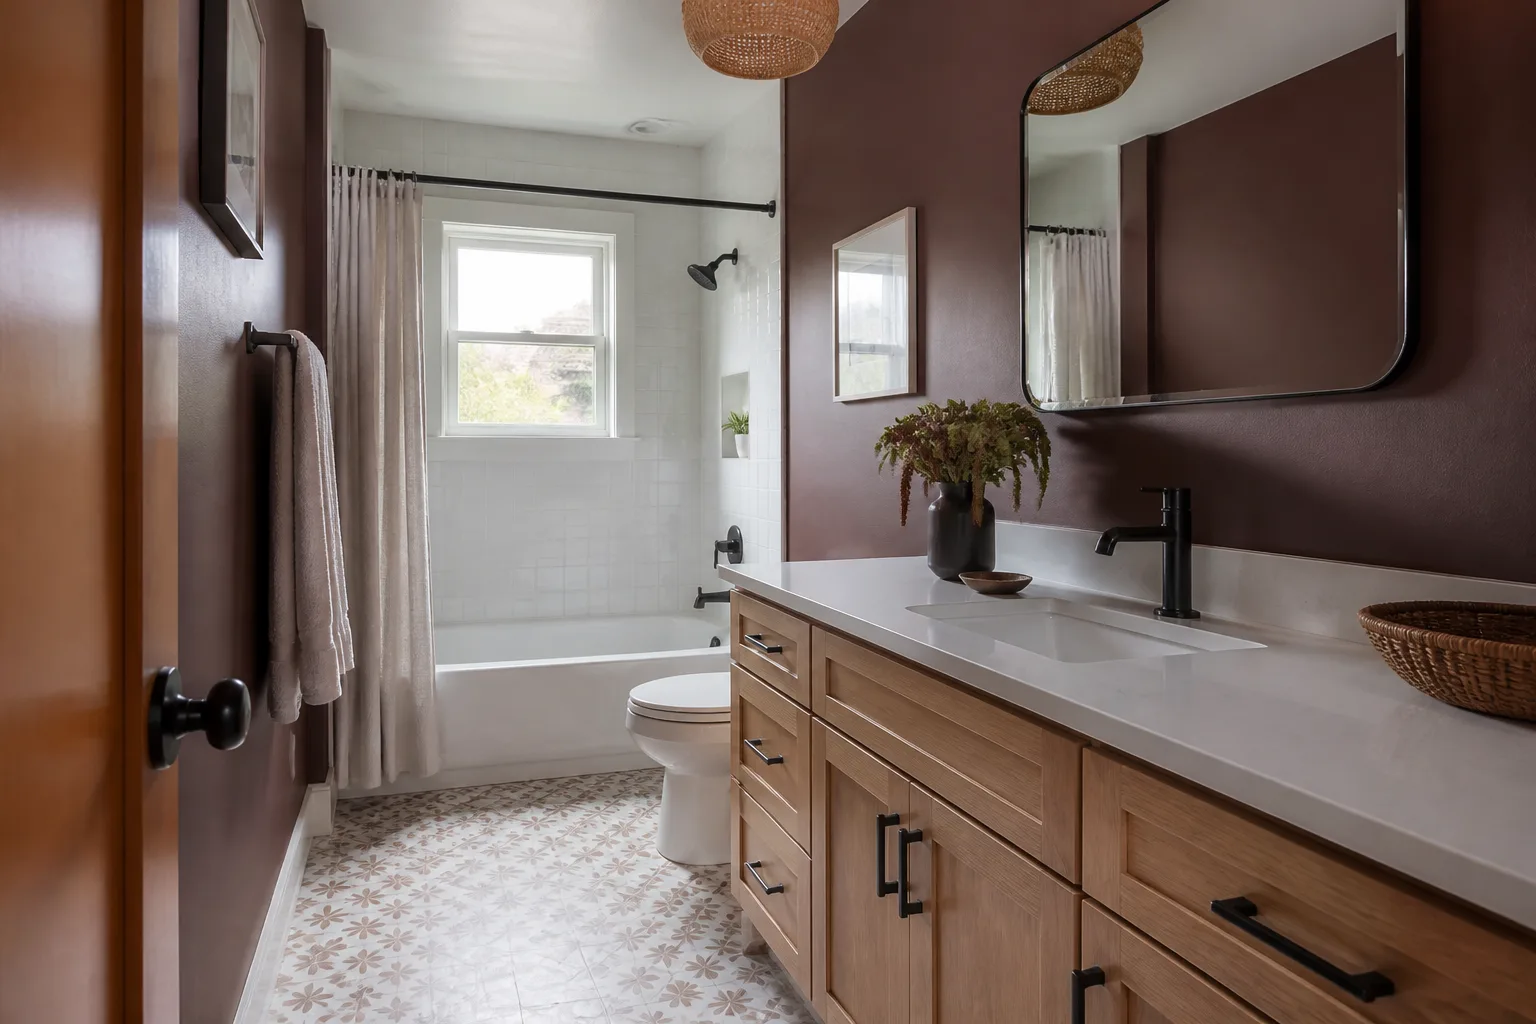
- Bathroom remodeling
- Home additions & ADU
- Roofing
- Windows & doors
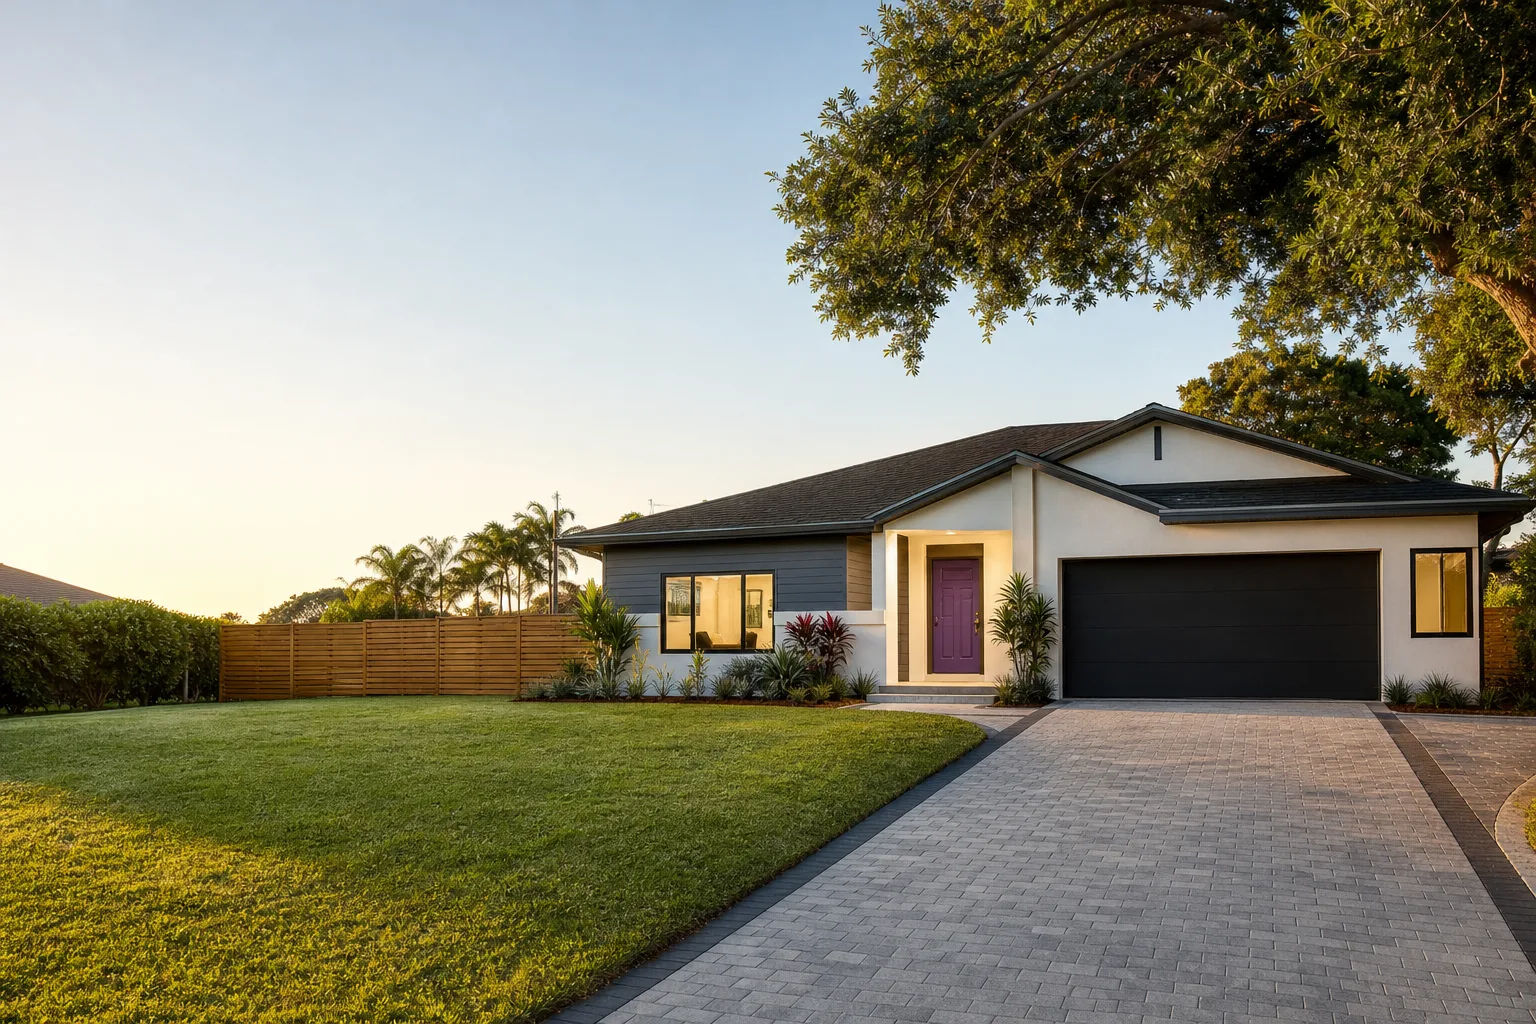
- Driveway & pavers
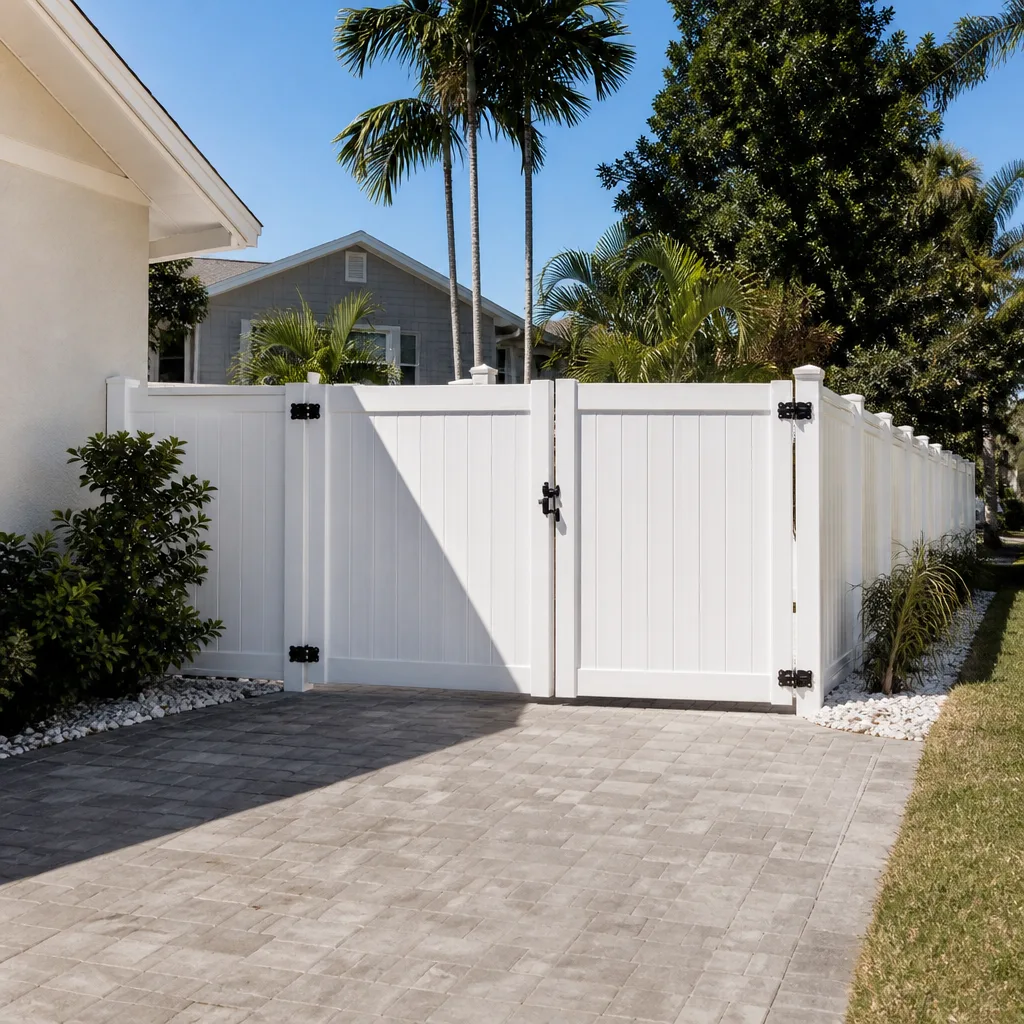
- Fence
Table of Contents
- How Fremont’s Five Districts Change Your Construction Approach
- Which Trades Need City of Fremont Permits vs. Alameda County Sign-Off
- Realistic Permit Review Timelines in Fremont
- What Seismic Design Category D Means for Your Project
- Material and Labor Cost Ranges by Trade in Fremont
- ADUs in Fremont: Where They Work and Where They Don’t
- Common Mistakes to Avoid
How Fremont’s Five Districts Change Your Construction Approach
Fremont isn’t one construction market. It’s five, and the boundaries are geological as much as political. Understanding which district your property sits in tells you what your foundation will encounter, how deep footings need to go, and which permits will attract the most scrutiny.
Niles sits on older alluvial deposits with pockets of expansive clay. We’ve seen plenty of Niles homes from the 1920s and 1930s where the original slab-on-grade has differential settlement that wasn’t addressed for decades. Any addition here starts with a soil report. Irvington transitions between alluvial fan and bay mud near the low-lying areas, and drainage is the recurring theme – grading plans matter more than people expect.
Mission San Jose climbs into the hills, and that changes everything. Hill clay, steep lots, and retaining walls that routinely need engineering. A patio that sits flat in Central Fremont needs a retaining wall and a drainage plan in Mission San Jose. Warm Springs has the trickiest combination: bay mud in the flats, seismic liquefaction zones, and rapid redevelopment that’s pushed soil reports to the front of every project.
Central Fremont around the BART corridor is mostly mid-century tract housing on alluvial soils, which is the most predictable environment of the five – but also the one where foundations were poured to 1960s building standards that today’s seismic code treats as deficient. If you own a Central Fremont ranch home, structural upgrades before a remodel are the norm, not the exception.
Which Trades Need City of Fremont Permits vs. Alameda County Sign-Off
The permit question trips up homeowners more than any other single decision. Here’s the breakdown by trade category, and where the city’s jurisdiction ends and Alameda County’s begins.
- Grading and excavation – City of Fremont permit. Grading over 50 cubic yards or any grading on a slope triggers plan check, and hillside lots in Mission San Jose almost always exceed the threshold.
- Concrete and foundation work – City of Fremont permit, with structural engineering required for anything beyond a flat patio or standard driveway. New foundations need a soil report from a licensed geotechnical engineer.
- Framing and structural work – City of Fremont permit. Any wall removal, beam installation, or addition triggers plan check, and Seismic Design Category D means structural calculations are rarely waived.
- Electrical – City of Fremont permit for panel upgrades, new circuits, and any work beyond like-for-like fixture replacement. Panel upgrades require load calculations.
- Plumbing – City of Fremont permit for new lines, reroutes, water heater replacement, and gas line work. Alameda County handles some water and sewer connections at the point of meter service, but the building permit is Fremont’s.
- HVAC – City of Fremont permit for new installs and system replacements. Ductwork additions need mechanical calculations, and Title 24 energy compliance documentation is required.
- Finish work – No permit for paint, flooring, tile, or cabinetry. But kitchen and bathroom remodels that touch electrical, plumbing, or structural framing pull the permit through the trade that triggers it.
One practical note: Alameda County Fire handles some fire-related inspections in Fremont, and depending on your address, the county may review grading or drainage plans for lots that cross jurisdiction lines near the hills. Ask before you assume the city covers everything.
Realistic Permit Review Timelines in Fremont
Fremont Development Services has two main routes, and picking the wrong one can cost you weeks. Here’s what the timelines actually look like in today’s market.
Over-the-counter (OTC) review is for straightforward work: like-for-like replacements, simple reroof projects, water heater swaps, fence and driveway permits, and minor electrical or plumbing work. OTC is typically reviewed in a single visit, often same day or within a week of submission, and small projects get through in a matter of days. A standard residential reroof or a new driveway in Fremont can be permitted inside a week.
Plan check is the second route, and it’s slower. Kitchen and bathroom remodels with layouts changing, additions, new foundations, structural work, and anything touching Seismic Design Category D requirements are reviewed by plan check. Current typical timelines run 4 to 8 weeks for first review, and if the reviewer issues corrections – which they routinely do on structural and energy compliance details – you’re looking at another 2 to 4 weeks per round of resubmittal. A well-prepared set from an experienced designer usually clears in one or two rounds; a rushed set often goes three.
ADUs sit somewhere between. Fremont has moved ADU review toward streamlined processes as state law has pushed the timeline, but structural engineering, seismic detailing, and site-specific drainage still generate corrections. Expect 6 to 10 weeks from submission to permit issuance on a typical detached ADU, and longer if grading or a lot split is involved.
What Seismic Design Category D Means for Your Project
Fremont sits in Seismic Design Category D, and that designation is not cosmetic. It’s the reason a contractor who does identical work in Texas or Nevada can’t just apply the same approach here. SDC D means buildings must be designed to resist significant seismic forces, and the requirements touch structural framing, foundation anchoring, shear wall design, and the way additions tie into existing structures.
What does that mean in practice for a Fremont homeowner?
- Foundation anchoring – New foundations require anchor bolts at tighter spacing than lower seismic zones, with hold-downs specified by a structural engineer. Plans without hold-down details get corrections.
- Shear walls – Framed walls need plywood or OSB sheathing rated for seismic shear, in specified patterns and nailing schedules. Remodels that open up a wall often add shear panels.
- Additions – A second-story addition or a detached ADU requires the existing structure be evaluated for the added load under current seismic standards. Sometimes the answer is “yes, reinforce the original framing”; sometimes it’s “the foundation was poured in 1962 and can’t take it.”
- Cripple walls and soft-story – Raised foundation homes and any structure with an open ground floor need seismic retrofit work that’s triggered by remodel permits.
- Roof-to-wall connections – Re-roofing projects sometimes pull in seismic connection upgrades if the permit reviewer sees a weak link. Not always, but plan for it.
SDC D is also why structural engineering fees in Fremont run higher than homeowners expect – typically $2,000 to $5,000 for a single-family remodel, more for additions and ADUs. Budget for it from the start rather than discovering it during plan check.
Material and Labor Cost Ranges by Trade in Fremont
National averages won’t help you in Fremont. Bay Area labor rates, material delivery costs across the Dumbarton and the bridges, and the permitting overhead all push numbers up. Here are real ranges we see in today’s market, before permits and design fees.
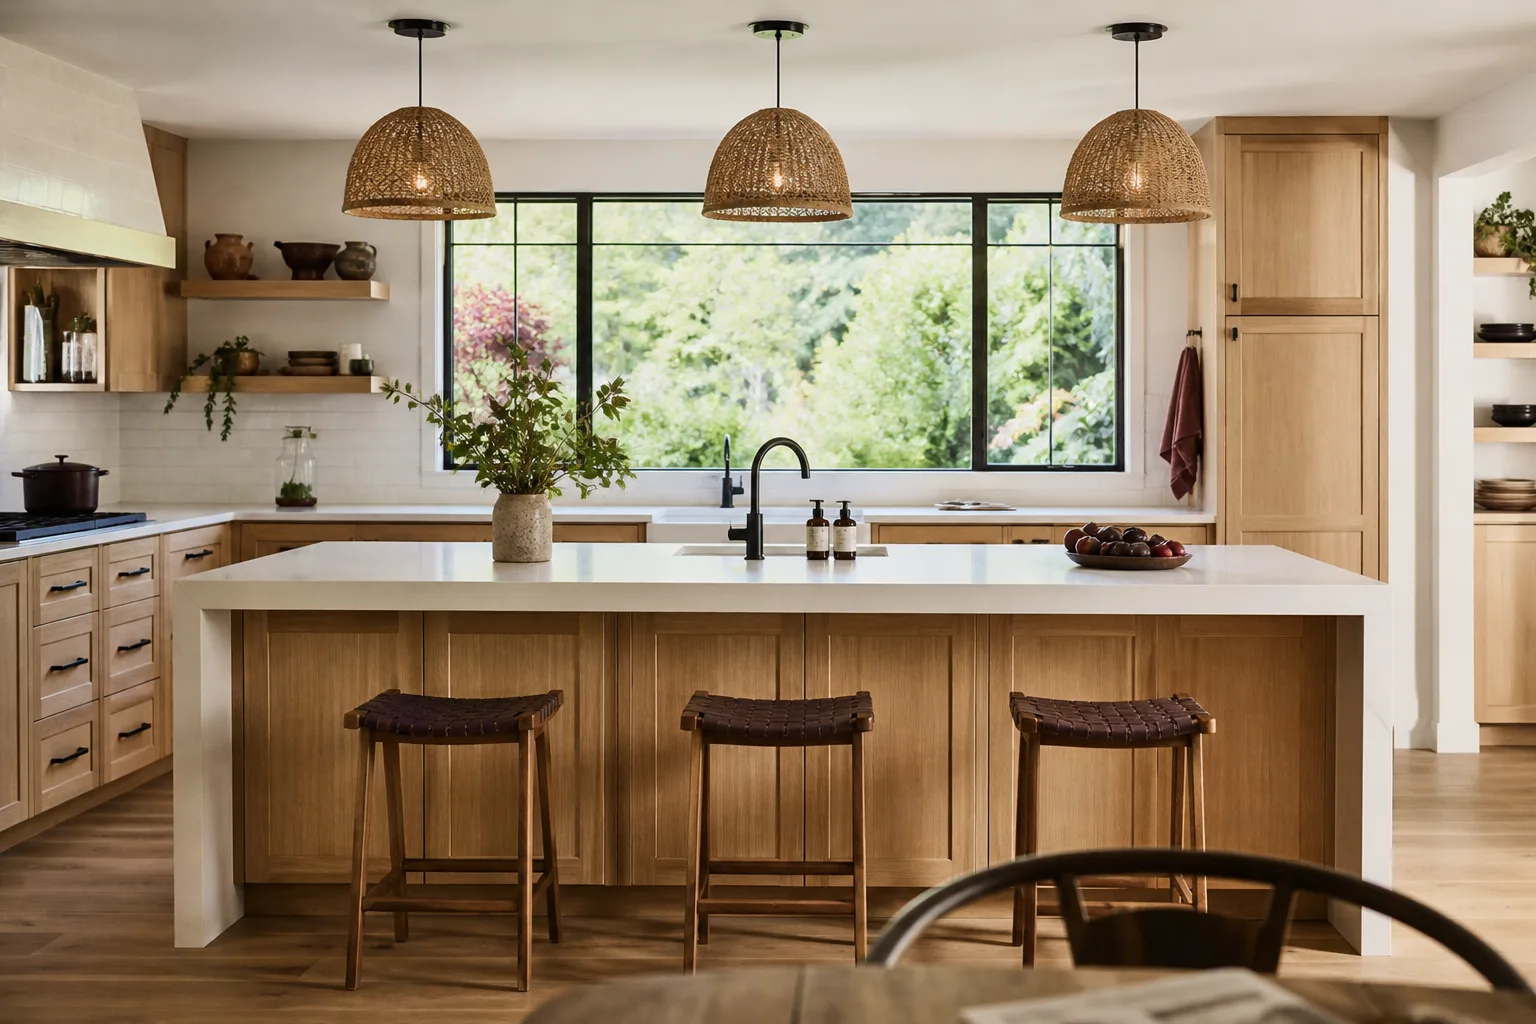
Kitchen remodeling – $28,000 to $85,000 for a typical Fremont kitchen, with mid-range finishes (KraftMaid or Wellborn cabinetry, quartz countertops) landing around $45,000 to $60,000. Cambria and Caesarstone quartz in the $65 to $95 per square foot installed range are the most common choice.
Bathroom remodeling – $14,000 to $38,000. Kohler and Toto fixtures are the standard in Fremont’s mid-to-upper market, and full gut remodels with new plumbing lines typically land $26,000 to $34,000.
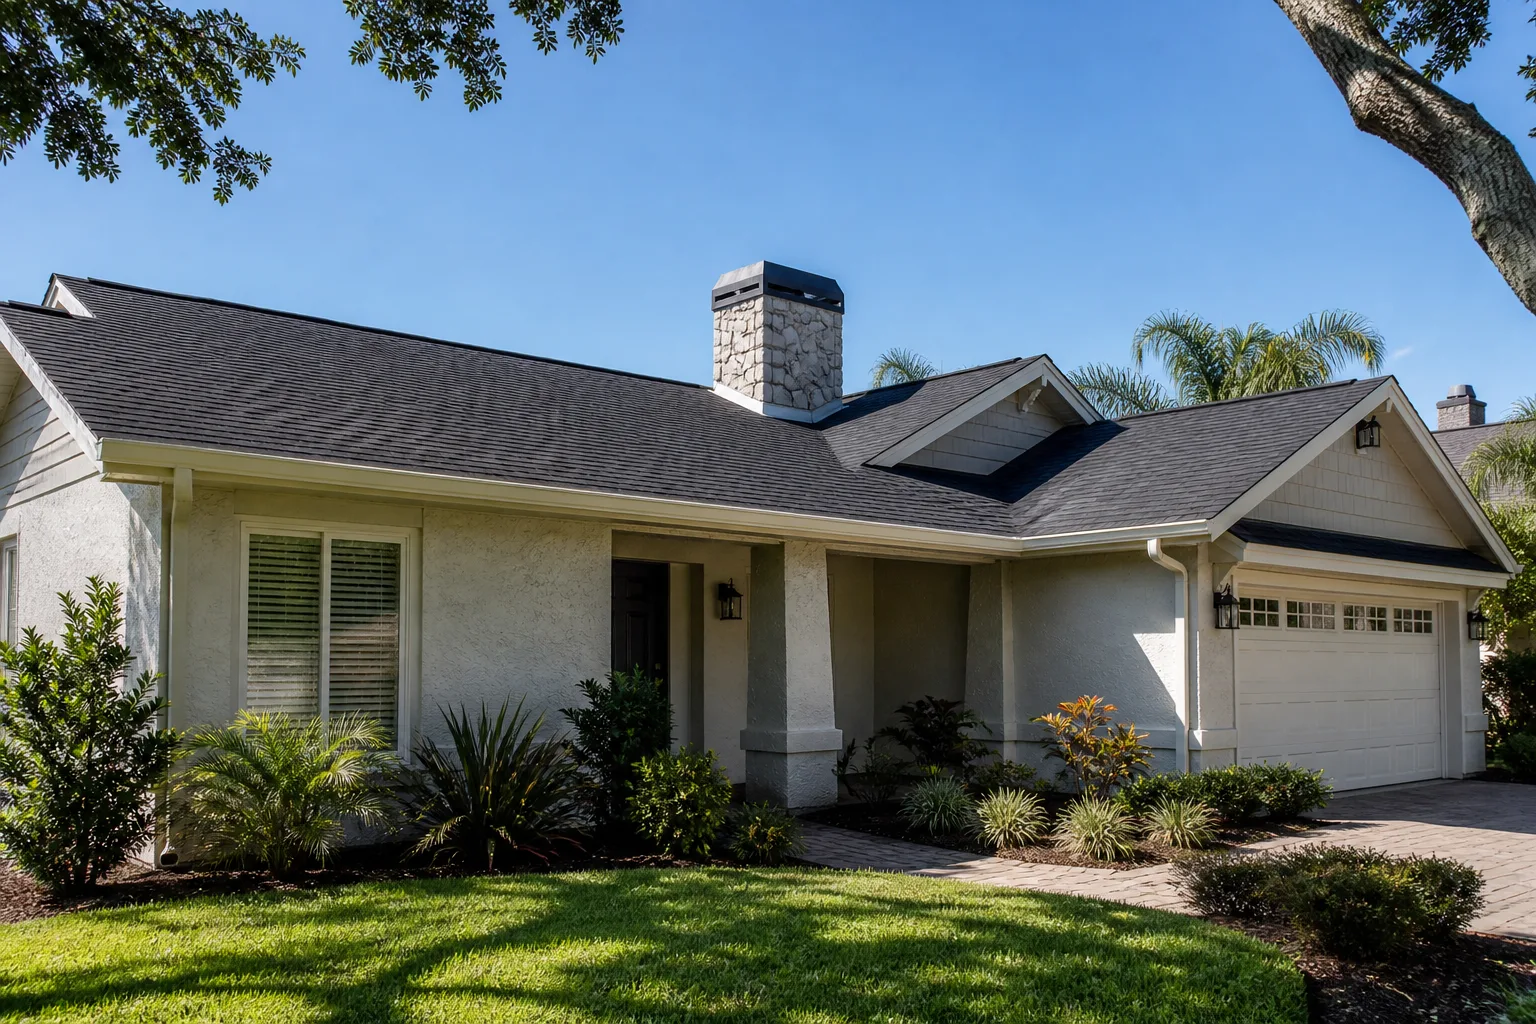
Roofing – $9,500 to $24,000 for an asphalt shingle reroof on a typical Fremont home, depending on layer count and pitch. GAF and Owens Corning architectural shingles dominate, and the 15 to 25 percent premium over national numbers reflects both labor and disposal costs.
Windows and doors – $850 to $2,400 per window installed, with whole-house replacements running $18,000 to $42,000. Dual-pane, Title 24-compliant units are required on most replacements.
Driveways and pavers – $9 to $22 per square foot installed. A typical two-car Fremont driveway runs $6,500 to $15,000. Driveway & Pavers in Fremont covers paver brands (Belgard, Techo-Bloc) and the base-prep requirements that vary by soil type.
Fence installation – $32 to $68 per linear foot. Fence Installation in Fremont walks through footing depth requirements in hill clay versus bay mud, which is where the cost spread comes from.
Home additions – $280 to $520 per square foot for an attached addition, driven by SDC D structural requirements and foundation work. Detached ADUs land $180,000 to $350,000 depending on site conditions and finish level – and the prefab specialists like Dvele and Mighty Buildings can hit the lower end when the site is straightforward. Home Additions & ADU in Fremont covers the site evaluation process in detail.
ADUs in Fremont: Where They Work and Where They Don’t
ADUs have become the most common addition project in Fremont, and the reason is simple: a garage conversion or a backyard cottage adds real housing value in a market where every square foot counts. But where they work and where they don’t is a Fremont-specific question.
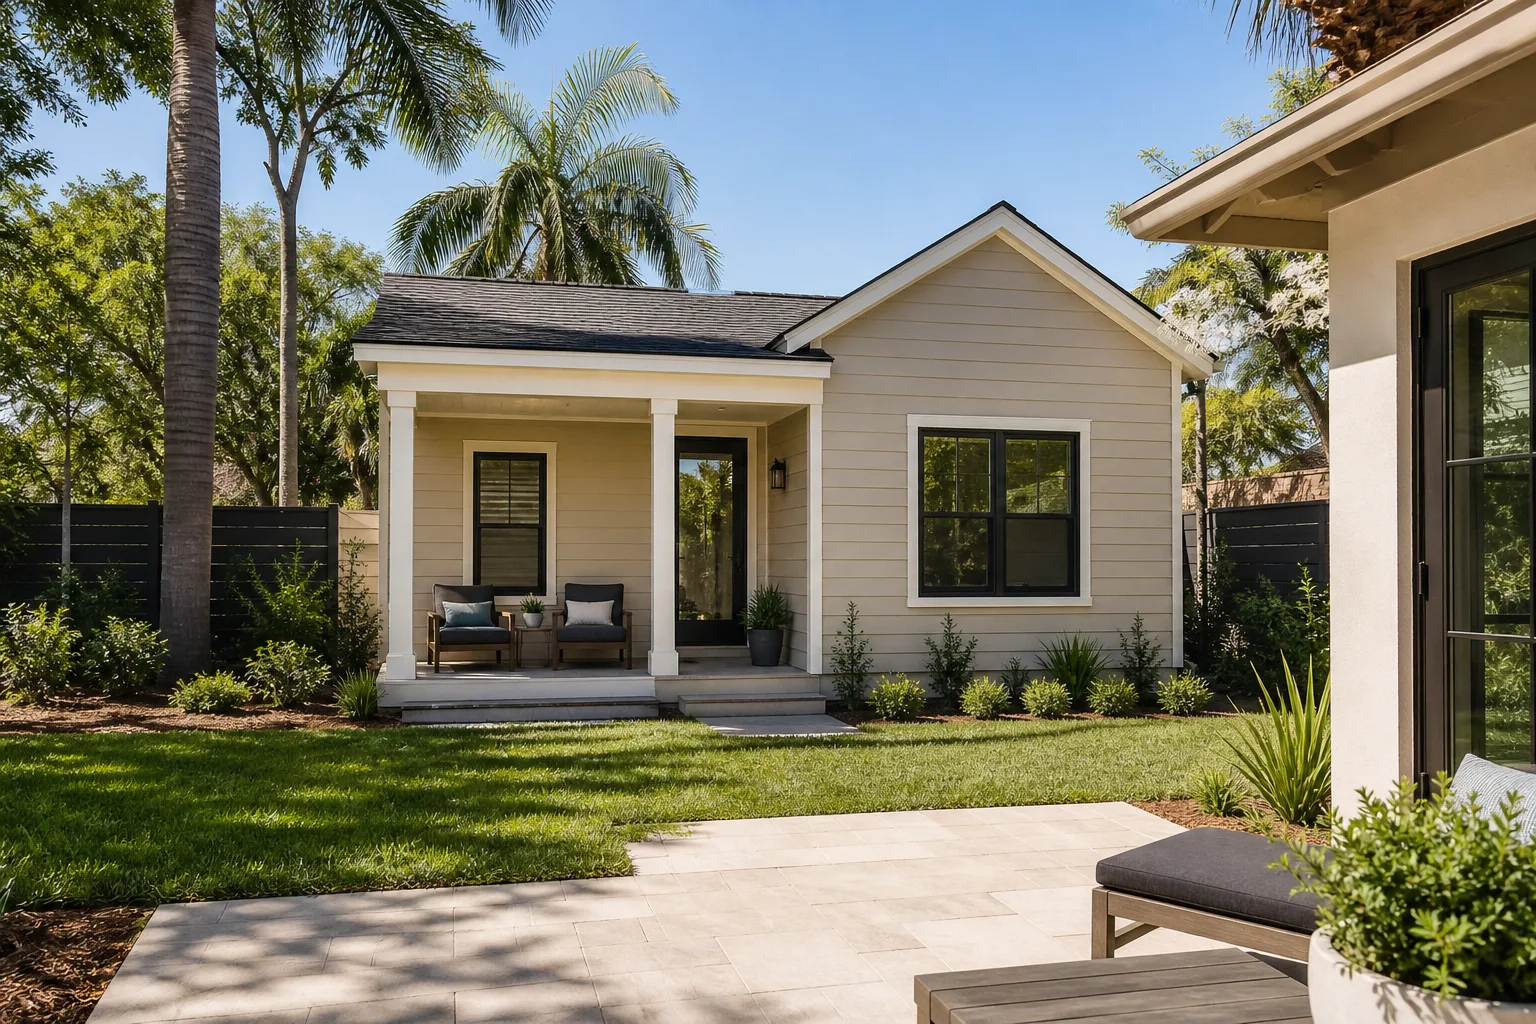
The easy ADUs are garage conversions in Central Fremont and Irvington, where lots are flat, soil is predictable, and the conversion keeps the existing foundation and roofline. Expect $180,000 to $240,000 for a well-executed garage conversion with a bathroom and kitchenette.
The harder ADUs are detached units in Mission San Jose, Niles, and Warm Springs. Mission San Jose and Niles bring slope and hill clay – retaining walls, engineered foundations, grading plans. Warm Springs brings liquefaction risk in the bay mud zones, which usually means deeper concrete piles or a pier-and-grade-beam foundation rather than a standard slab. Detached ADUs in these districts run $250,000 to $350,000 because the site work costs more than the structure itself.
One thing to weigh in 2025: prefab ADU specialists like Boxabl have publicized flat pricing, but those units still need Fremont foundation work, utility connections, and SDC D anchoring. The site work doesn’t disappear just because the box arrives finished.
Common Mistakes to Avoid
- Assuming your neighbor’s soil applies to your lot. Two adjacent Fremont properties can sit on different soil types – bay mud and alluvial fan edges don’t follow property lines. Get a soil report before you approve a foundation design.
- Skipping the structural engineer to save $3,000. SDC D makes structural calculations mandatory on most projects, and a plan-check reviewer who spots missing seismic detail will send you back for corrections that cost more than the engineering fee would have.
- Picking the OTC permit route for plan-check work. Fremont Development Services will catch it eventually, and the resubmittal costs you the weeks you thought you were saving. If the work touches structure, electrical panels, or layout changes, it’s plan check.
- Budgeting from national averages. A homeowner who planned $40,000 for a kitchen based on a national cost site is going to discover Fremont’s mid-range reality is closer to $55,000 once labor, permits, and material delivery are priced in.
- Not asking for a written price before work starts. Verbal estimates that “firm up once we see the substrate” are where budgets go sideways. Get a flat written price with a written scope before demolition day.
- Ignoring Title 24 on window and HVAC replacements. Fremont enforces energy compliance documentation on most replacements, and a contractor who doesn’t mention Title 24 has either skipped it or plans to charge for it later.
- Forgetting the warranty question. Ask what happens if the new fence leans or the ADU roof leaks in month eight. A written warranty is the answer; anything else is a conversation.
When to Call a Professional
Some jobs in Fremont are safe to tackle yourself: painting, tile work on a backsplash, hanging a pre-hung door in an existing frame. Others are genuinely dangerous or legally complex, and no honest contractor will pretend otherwise. Call a professional when the work touches structural framing or involves removing a wall – SDC D exists because collapsed buildings kill people, and a load-bearing wall that seems fine can fail all at once. Call a professional for anything electrical beyond fixture swaps, for gas line work, and for panel upgrades. Call a professional for any foundation, grading, or retaining wall work in Mission San Jose or Warm Springs, where soil conditions create the kind of failure that gets expensive fast. And call a professional for any roofing work that involves climbing – the pitch on Fremont’s hillside roofs and the sheer risk of a fall makes DIY roofing one of the worst ideas in home improvement.
Rowan Construction Group Fremont offers free estimates in Fremont – call (866) 797-6171.
See the difference
 Before
 After
 Before
 After
 Before
 After
Frequently Asked Questions
A full kitchen remodel in Fremont runs $28,000 to $85,000, a bathroom $14,000 to $38,000, and a whole-house remodel – when the whole envelope is in play – lands $150,000 to $400,000 depending on scope. The wide range reflects finish choices and how much seismic and structural work the existing home requires. Call (866) 797-6171 for a free estimate with a written line-item price.
Yes. Any deck over 30 inches above grade, attached to the house, or exceeding 200 square feet requires a City of Fremont permit, and decks on hillside lots in Mission San Jose usually need engineered plans due to slope and seismic bracing. Deck permits are typically reviewed through plan check rather than over the counter because structural calculations are involved.
Over-the-counter permits for simple replacements are typically issued in days. Plan-check projects – which covers additions, remodel work with layout changes, and ADUs – currently run 4 to 8 weeks for first review, with another 2 to 4 weeks per round of corrections. A well-prepared set clears in one or two rounds; a rushed one often needs three.
SDC D is the seismic design classification that applies to Fremont, meaning structures must be engineered to resist significant earthquake forces. In practice it means tighter anchor bolt spacing, engineered shear wall design, and structural calculations required on most projects that lower seismic zones don’t demand. It’s the reason a foundation or addition in Fremont costs more than the same work in a non-seismic region.
For most Fremont homeowners, yes – the addition increases resale value and provides rental or family housing flexibility. A detached ADU runs $180,000 to $350,000 depending on site conditions, and garage conversions can land closer to $180,000 to $240,000. The economics work best in Central Fremont and Irvington where the site work is simpler.
Ask for three things: a written flat price before work begins, a written scope that tells you exactly what’s included, and a written warranty covering the work. Verify the contractor is licensed and insured for the specific trade, and confirm they understand SDC D requirements – a contractor who doesn’t mention seismic engineering on structural work is a warning sign. The Rowan Construction Group Fremont home page lays out how a written-price process works.
The Bottom Line
Fremont construction is shaped by three things no generic guide mentions: three distinct soil types that change foundation approaches block by block, Seismic Design Category D that requires engineering on work that’s routine elsewhere, and a permit office whose over-the-counter route is fast but whose plan-check route runs 4 to 8 weeks on first review. Cost real numbers from Fremont’s market, not national averages. Verify the soil before foundation work, get structural engineering on anything that touches framing, and ask for a written price before the first tool comes out. The Rowan Construction Group Fremont home page explains our process, and the Driveway & Pavers in Fremont, Fence Installation in Fremont, and Home Additions & ADU in Fremont pages go deeper on those trades.
Contact Us
Call Rowan Construction Group Fremont at (866) 797-6171 for a free estimate on any project in Fremont – kitchens, bathrooms, roofing, windows, fences, driveways, and additions. Every quote comes with a flat written price and a written scope before work begins, backed by the 365-Day Done Right Promise and a documented photo record on every visit.
Written by the team at Rowan Construction Group Fremont.


