
Last updated November 17, 2026



Free written scope consultation - allowances, timeline, and change-order rules on paper before a single trade is scheduled
How Long Does Driveway & Pavers Take? Timelines and What to Expect
A paver driveway that takes five days to install can take six weeks to complete. That gap is not a trick and it is not rare. The paver-setting crew is usually the fastest part of the job. The clock that runs longer is the permit counter, the demo hauler’s schedule, and the polymeric sand cure window that nobody mentions until the last day. We’ve watched homeowners in Fremont plan a spring project around a five-day quote and then lose a month to an approval they didn’t know was pending. This guide breaks the whole project clock, phase by phase, so you can plan against real dates instead of a single hopeful completion line.
Quick Answer
A typical residential driveway and paver project in Fremont takes 4 to 8 weeks from signed contract to first vehicle use. The physical installation itself is usually 3 to 7 working days for an average 400 to 800 square foot driveway. The rest of the timeline is permit approval (2 to 4 weeks), concrete demolition and haul-off scheduling, base compaction holds between lifts, and the 24-hour dry cure on polymeric sand before anyone drives on it. Specialty imported pavers can add another 3 to 6 weeks of material lead time.
Styles & brands we work with
- Kitchen remodeling
- Bathroom remodeling
- Home additions & ADU
- Roofing
- Windows & doors
- Driveway & pavers
- Fence
Table of Contents
- The Full Phase-by-Phase Timeline
- Permits: Why Approval Takes 2 to 4 Weeks in Fremont
- Concrete Demo and Haul-Off: One Day per 400 Square Feet
- Base Compaction and the Cure Hold Between Lifts
- Material Lead Times Most Quotes Don’t Surface
- Weather Windows: Why November Through February Adds 20 to 30 Percent
- What a Realistic Project Schedule Document Should Contain
- Polymeric Sand Activation and the 24-Hour Hold
The Full Phase-by-Phase Timeline
Here is the honest project clock for a standard residential paver driveway in Fremont. These ranges assume a clean site, an approved plan, and no surprises under the existing concrete slab. Any single phase can extend the total, and most do.
| Phase | Typical Duration | What Drives It |
|---|---|---|
| Design and measuring | 3 to 7 days | Site visit, slope check, drainage plan |
| Permit application to approval | 2 to 4 weeks | City review queue, plan completeness |
| Material order and delivery | 5 days to 6 weeks | Stock vs. specialty paver, brand availability |
| Concrete demo and haul-off | 1 day per 400 sq ft | Hauler schedule, dumpster placement |
| Excavation and grading | 1 to 2 days | Soil condition, existing utility conflicts |
| Base placement and compaction | 2 to 4 days | Number of lifts, moisture, cure holds |
| Paver setting | 2 to 4 days | Square footage, pattern complexity, cuts |
| Polymeric sand and final cure | 2 days plus 24 hours | Dry conditions, joint activation, hold before traffic |
| Final inspection and walkthrough | 1 day | City inspection scheduling |
Add the working phases sequentially and a fast project lands near four weeks. Let the permit queue slow down and a specialty paver fall out of stock, and you’re at eight weeks without a single thing going wrong. The rest of this guide walks each phase so you can see where the days actually go. For the full scope of what this trade covers, see our Driveway & Pavers in Fremont page.
Permits: Why Approval Takes 2 to 4 Weeks in Fremont
Most residential driveway work that changes the footprint, alters grading, or touches drainage requires a permit in Fremont. Approval typically takes 2 to 4 weeks. If your plan needs a correction and resubmittal, budget another week or two on top.
The days get used fast. A plan reviewer checks setback, slope, drainage direction toward the storm system, and whether the new surface changes runoff onto a neighbor’s lot. A plan missing a drainage profile comes back with a correction notice, and the clock restarts from the resubmittal date. This is the single most common reason a Fremont paver project slips past its quoted start date.
Here’s what the permit phase looks like from the inside:
- Site measure and plan drawing (2 to 4 days): dimensions, slope, existing drainage.
- Application submittal (1 day): plans, site map, contractor details, fee.
- Plan review queue (10 to 20 business days): the variable most contractors can’t control.
- Corrections, if any (3 to 10 days): fix what the reviewer flagged, resubmit.
- Permit issued: work can be scheduled once the card is in hand.
Ask any contractor one question before you sign: “What’s your start date, and is it contingent on permit approval?” If they give you a construction start date that doesn’t account for the review window, the schedule is optimistic by two to four weeks. Under the Haven Standard, our written scope names the permit phase as a milestone with its own date so you can track it.
Concrete Demo and Haul-Off: One Day per 400 Square Feet
Removing old concrete is straightforward work with a stubborn schedule. Plan on roughly one working day per 400 square feet of existing slab, including break-out, loading, and haul-away. A 600 square foot driveway is a day and a half. An 800 square foot slab is two days.
The variable is not the breaking. It’s the haul. Concrete is heavy, it doesn’t go in a standard trash bin, and the hauler’s daily route determines when your debris actually leaves the site. A demolition crew can break a slab in three hours and then wait until the next morning for the truck. That idle day sits in the schedule whether or not a quote mentions it.
Two things to confirm in the written scope:
- Who owns the debris. Haul-off should be included in the flat price, not billed separately per load after the fact. Ask for the number of loads anticipated.
- Where the dumpster sits. Placement affects driveway access, and if a neighbor’s car blocks the only clear approach, the day slips. In denser Fremont neighborhoods like Centerville or Irvington, shared driveways and narrow approaches are common and worth a pre-demo walk of the site.
If utilities, irrigation lines, or a buried gas stub run under the old slab, excavation pauses while those are located and protected. That’s a same-week call, not a same-day one. The demo phase is also when you learn whether the base under the old concrete is usable or has to be replaced entirely, and that finding changes the base phase length described next.
Base Compaction and the Cure Hold Between Lifts
The base is what a paver driveway actually sits on, and it is laid in lifts. A lift is one layer of compacted aggregate, typically 4 to 6 inches thick, built up until the base reaches its designed depth. Each lift is spread, watered to the right moisture, and compacted with a plate or roller.
Between lifts, the base needs to hold. The minimum is 24 to 48 hours between lifts to let moisture stabilize before the next layer goes down and compacts cleanly. Rush that hold and the base compacts unevenly, which shows up later as dips and rocking pavers. This is the phase where a fast-looking schedule quietly costs you a few extra days, and it’s worth paying for.
Standard base build for a residential driveway:
- Excavate to the design depth, accounting for base plus paver thickness.
- Grade and check slope so water runs away from the house and garage.
- Spread the first lift of compactable aggregate and water it.
- Compact the first lift and check for uniformity.
- Hold 24 to 48 hours for moisture stabilization.
- Repeat until base reaches design depth, then screed the final surface.
Wet weather during the base phase extends these holds, which is why we build a schedule buffer into any Fremont install slotted between November and February (more on that below). A base built right is the difference between a driveway that looks the same on year ten and one that shifts by year three. When the base is finally tested and set, the paver crew works quickly on top of it.
Material Lead Times Most Quotes Don’t Surface
The paver you picked in the showroom may not be in a yard. Stock pavers from Belgard or Techo-Bloc, the two brands we source most often for Fremont driveways, usually deliver in 5 to 10 days. Specialty materials are a different schedule entirely.
- Imported travertine and marble pavers: 3 to 6 weeks lead time, sometimes longer if a container is held at port. Color variation between lots is real.
- Large-format porcelain pavers: 3 to 5 weeks, with freight scheduling that depends on the shipper’s route.
- Custom-cut or special-order stone: 4 to 8 weeks, especially for unusual sizes or finishes.
Here’s the pattern that catches homeowners: demo happens, the old driveway is gone, and only then does the contractor mention the specialty pavers won’t arrive for another month. Your house sits with a torn-up front yard for weeks while everyone waits. That is a scheduling failure, not bad luck.
The fix is simple. The written scope should name the specific paver brand, product line, and color, and it should state the confirmed delivery date before demolition is scheduled. Under the Haven Standard’s upfront pricing discipline, we don’t pull the demo trigger until the material is on our schedule with a real ship date. If you’re weighing concrete as an alternative, the material availability picture is different enough to be worth pricing both. Our paver and driveway page lays out the comparison in dollars.
Weather Windows: Why November Through February Adds 20 to 30 Percent
Fremont has a Mediterranean climate with a wet season that generally runs November through March. Base compaction is the most weather-sensitive step in the entire process, because wet aggregate won’t compact uniformly and a saturated base will not hold a load. A paver install scheduled between November and February should carry a 20 to 30 percent schedule buffer for rain-delay holds.
What a 30 percent buffer actually means: a 14-day install becomes roughly 18 days of planned calendar time. A base that was going to hold 24 hours waits 48 or 72 if a storm rolls through. It’s a slow addition, not a dramatic blowup, and it’s exactly the kind of gap that a single “completion date” hides.
Fremont’s wet-season timing interacts with the city permit queue too. Projects applied for in October often clear review by December, right when the base phase is most likely to hit rain. The buffer needs to sit on the install phase, not just the permit phase. If a contractor gives you a two-week install date for a January start with no weather language in the quote, the number is not honest, because the buffer got left out.
Spring and early fall are the friendliest windows for Fremont paver work. Late September and October are especially good: dry base conditions, cooler working temperatures, and material yards fully stocked ahead of the wet season. If you can schedule around those windows, the timeline tightens on its own.
What a Realistic Project Schedule Document Should Contain
A schedule with a single completion date is not a schedule. It’s a wish. A real one shows milestone dates with named dependencies, so you can see what’s holding up what and where the risk sits.
Here’s what a proper document should include, and this is how we build one for every project under the Haven Standard:
- Permit submittal date and expected approval window, with the specific plan-correction risk named if there is one.
- Material order date and confirmed delivery date, naming the brand and product line.
- Demo start date, contingent on both the permit and the material delivery actually landing.
- Base phase window, including the compaction holds between lifts.
- Paver install window by square footage and pattern.
- Polymeric sand and cure date, with the 24-hour dry hold before traffic written in as a final step.
- Final inspection window and the day the driveway is ready for vehicles.
The dependency is the point. Demo starts only after the permit is issued and the material is scheduled. Installation starts only after the base passes compaction. Vehicle use begins only after the sand cure. Every milestone names what it depends on, so if one slips, you know immediately what else moves. If a contractor hands you a single date, ask what the dependencies are. If they can’t name them, the schedule is a guess.
This document also holds through any change. Under Clause 1 of the Haven Standard, no work proceeds on a change until a change order is signed. That discipline is what keeps a project within a few percent of the agreed price and, just as importantly, within a few days of the agreed schedule.
Polymeric Sand Activation and the 24-Hour Hold
Once the pavers are set, polymeric sand is swept into the joints. It gets activated with a light water mist, which causes the sand to bind into a firm joint. After activation, the pavers need a 24-hour dry cure before any vehicle drives on them. Not 12 hours. Not a quick trip to the store. A full dry day.
Why it matters: polymeric sand that’s driven on before it cures loses its joint integrity. The binding never fully sets, and you get sand loss, loose joints, and weeds working in within the first season. The fix is to pull the bad sand and re-joint, which means a return visit and a second cure window. The 24-hour hold prevents all of it.
The hold belongs in the written schedule as its own milestone, not as a footnote. It goes on the final inspection step: pavers set, sand activated, 24 hours of dry weather, then vehicles. If rain is forecast in that 24-hour window, the activation moves to the next dry day. That’s a schedule entry, and a real schedule shows it.
Picture a homeowner who doesn’t know the hold exists. The crew leaves on a Friday, the homeowner keys a little ding in the fresh joint pulling into the garage that night, and the warranty conversation starts before the project is even closed out. Documenting the hold in the walkthrough is a two-minute conversation that prevents a two-week return trip.
Common Mistakes to Avoid
- Treating the paver-laying days as the whole project. A five-day install is a five-day install inside a four-to-eight-week project. If you plan a party or a move-in date around the install finish, build the schedule backward from vehicle use, not from the last day of pavers.
- Skipping the permit planning in Fremont. Many residential driveway projects that change the footprint or grading need a permit, and the 2-to-4-week review window is real. Starting work without the permit on file is a stop-work-order risk that costs far more than the wait.
- Choosing specialty pavers without confirming delivery first. Imported travertine and large-format porcelain can run 3 to 6 weeks. Order and confirm before demo, or accept that the base of your front yard stays open while everyone waits on a container.
- Scheduling a November-through-February install with no weather buffer. A paver project without a 20 to 30 percent buffer in the wet season is a project that will slip. Ask for the buffer explicitly and check that it’s in the schedule.
- Accepting a single completion date. A schedule with one date is hiding its dependencies. Ask for the permit date, the material date, and the base hold. If they aren’t on the page, they aren’t being tracked.
- Driving on fresh polymeric sand too soon. The 24-hour dry cure is a hard gate. Driving early causes joint failure and a return visit. Keep the car off the pavers until the crew says the cure has passed.
- Not asking who owns the demo debris. Haul-off should be a line-item in the flat price, with an anticipated number of loads. A “per-load billed separately” clause can add predictable cost to an otherwise fixed job.
See the difference
 Before
 After
 Before
 After
 Before
 After
When to Call a Professional
Call a professional when the work involves any of these: removing more than a small existing slab, changing the grade or drainage direction toward or away from the house, working with a driveway that abuts a shared property line, or installing a specialty paver with a real lead time. Those are the conditions where the permit, the demo haul, the base build, and the material schedule all interact, and where a single unplanned detail runs your project into a second month. The same is true if your project connects to a broader exterior plan; coordinating a paver driveway with a Fence Installation in Fremont or a Home Additions & ADU in Fremont project means sequencing the phases so the crews aren’t fighting for the same work window. Rowan Construction Group Fremont offers free estimates in Fremont. Call (866) 797-6171 to schedule yours.
Frequently Asked Questions
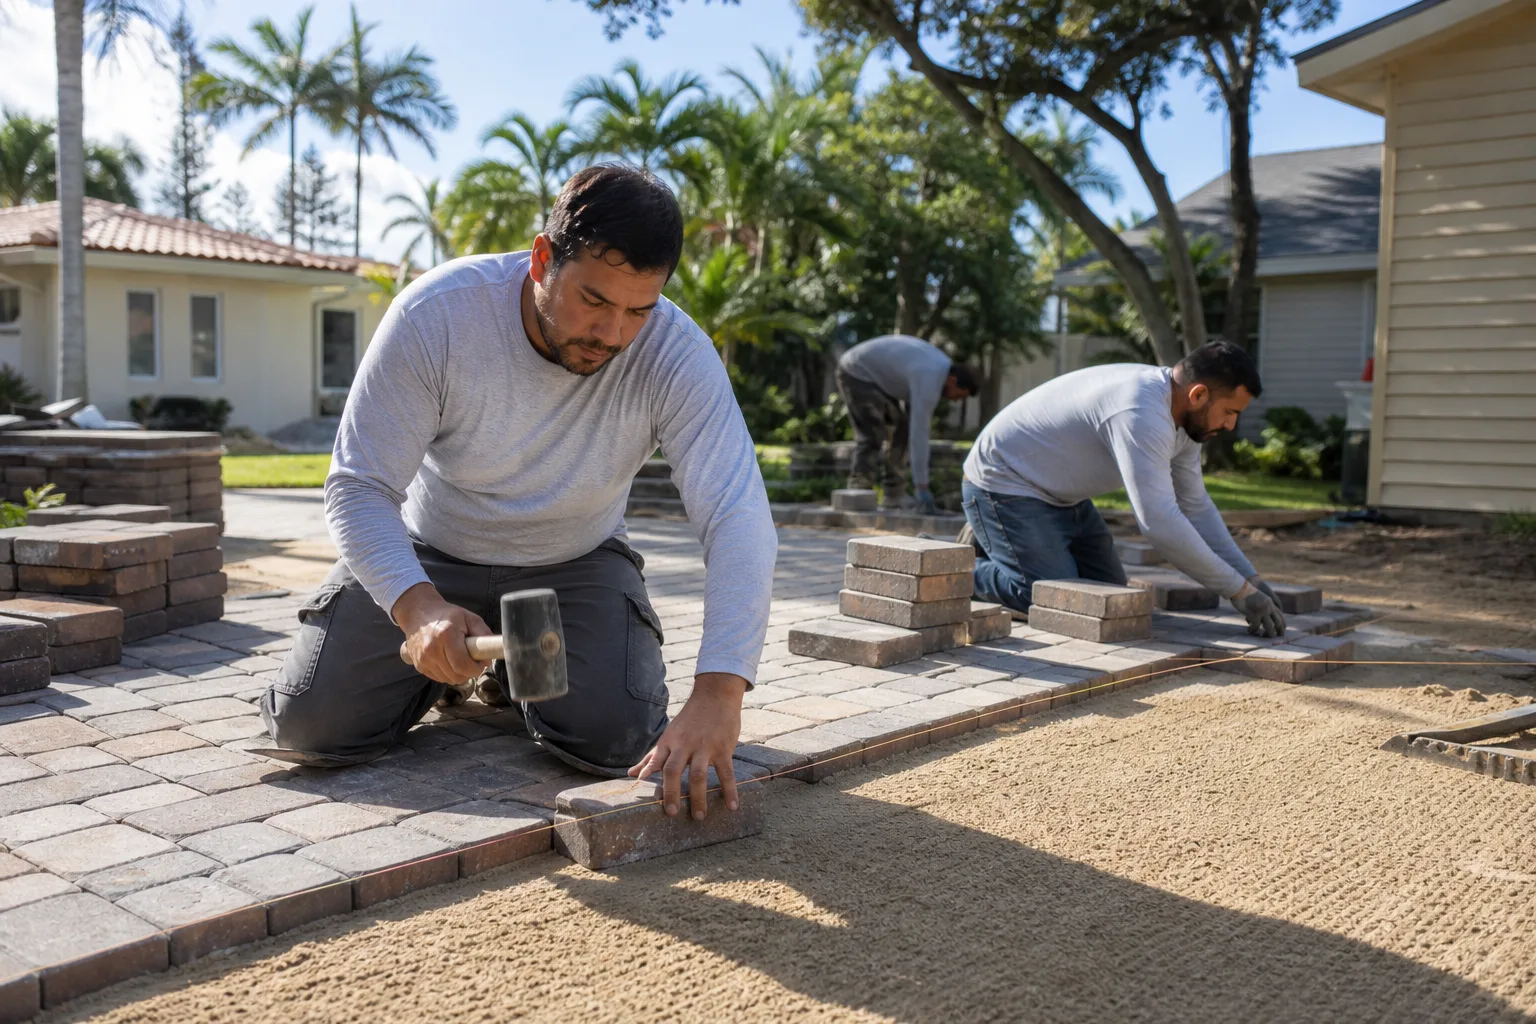
The installation phase is typically 3 to 7 working days for a 400 to 800 square foot driveway, but the full project from signed contract to first vehicle is usually 4 to 8 weeks. The rest of the time is permit approval (2 to 4 weeks), concrete demo and haul, base compaction holds, and the 24-hour sand cure. Call (866) 797-6171 for a schedule built around your specific project.
Often yes, especially when the footprint changes, grading changes, or drainage direction changes. Approval typically takes 2 to 4 weeks, and a correction notice can add another week or two. The permit phase is the most common reason a paver project misses its quoted start date, so ask for the permit milestone date in your written schedule. Call (866) 797-6171 to talk through your site.
Not without a signed change order. Under Clause 1 of the Haven Standard, every Rowan project is quoted with a flat written price and a written scope before work begins, and no change proceeds without your signature. That discipline has kept our projects within a few percent of the agreed cost across thousands of jobs. Call (866) 797-6171 for a written estimate before anyone starts.
Most residential paver driveways in Fremont run somewhere between $12 and $25 per square foot installed, depending on the paver brand and the amount of demo and base work. Belgard and Techo-Bloc stock lines sit at the lower end; imported travertine and large-format porcelain push the number up. Call (866) 797-6171 for an exact quote, with a written line-item scope and a confirmed material delivery date.
Yes, but the schedule needs a 20 to 30 percent buffer for rain-delay base compaction holds between November and February in Fremont. A 14-day install becomes about 18 days of planned calendar time. A contractor who quotes a two-week install for a January start without weather language is leaving the buffer out of the number. Call (866) 797-6171 to schedule around the dry window instead.
Plan on 24 hours of dry cure after the polymeric sand is activated, then the driveway is ready for vehicles. Driving sooner causes joint failure and a return visit to re-joint. The hold belongs in the written schedule as its own milestone. Call (866) 797-6171 if your project is already in motion and you want a second opinion on the schedule.
The Bottom Line
The paver-laying days are the shortest part of a paver driveway project. The real clock is the permit review, the demo haul, the base holds, the material lead time, and the sand cure, and those are the phases a good schedule documents with named dates and dependencies. In Fremont, that means budgeting 4 to 8 weeks for a standard project, adding a specialty-paver lead time if you’ve chosen one, and building a weather buffer for wet-season installs. A written price and a written schedule before work starts is the discipline that keeps both numbers honest. Our Rowan Construction Group Fremont home page has the full scope of what we do across all seven trades.
Call (866) 797-6171 for a free estimate in Fremont. We’ll walk your site, name the phases, and put the schedule in writing before anyone picks up a tool.
Written by the team at Rowan Construction Group Fremont.


