

Free written scope consultation - allowances, timeline, and change-order rules on paper before a single trade is scheduled
Styles & brands we work with
- Kitchen remodeling
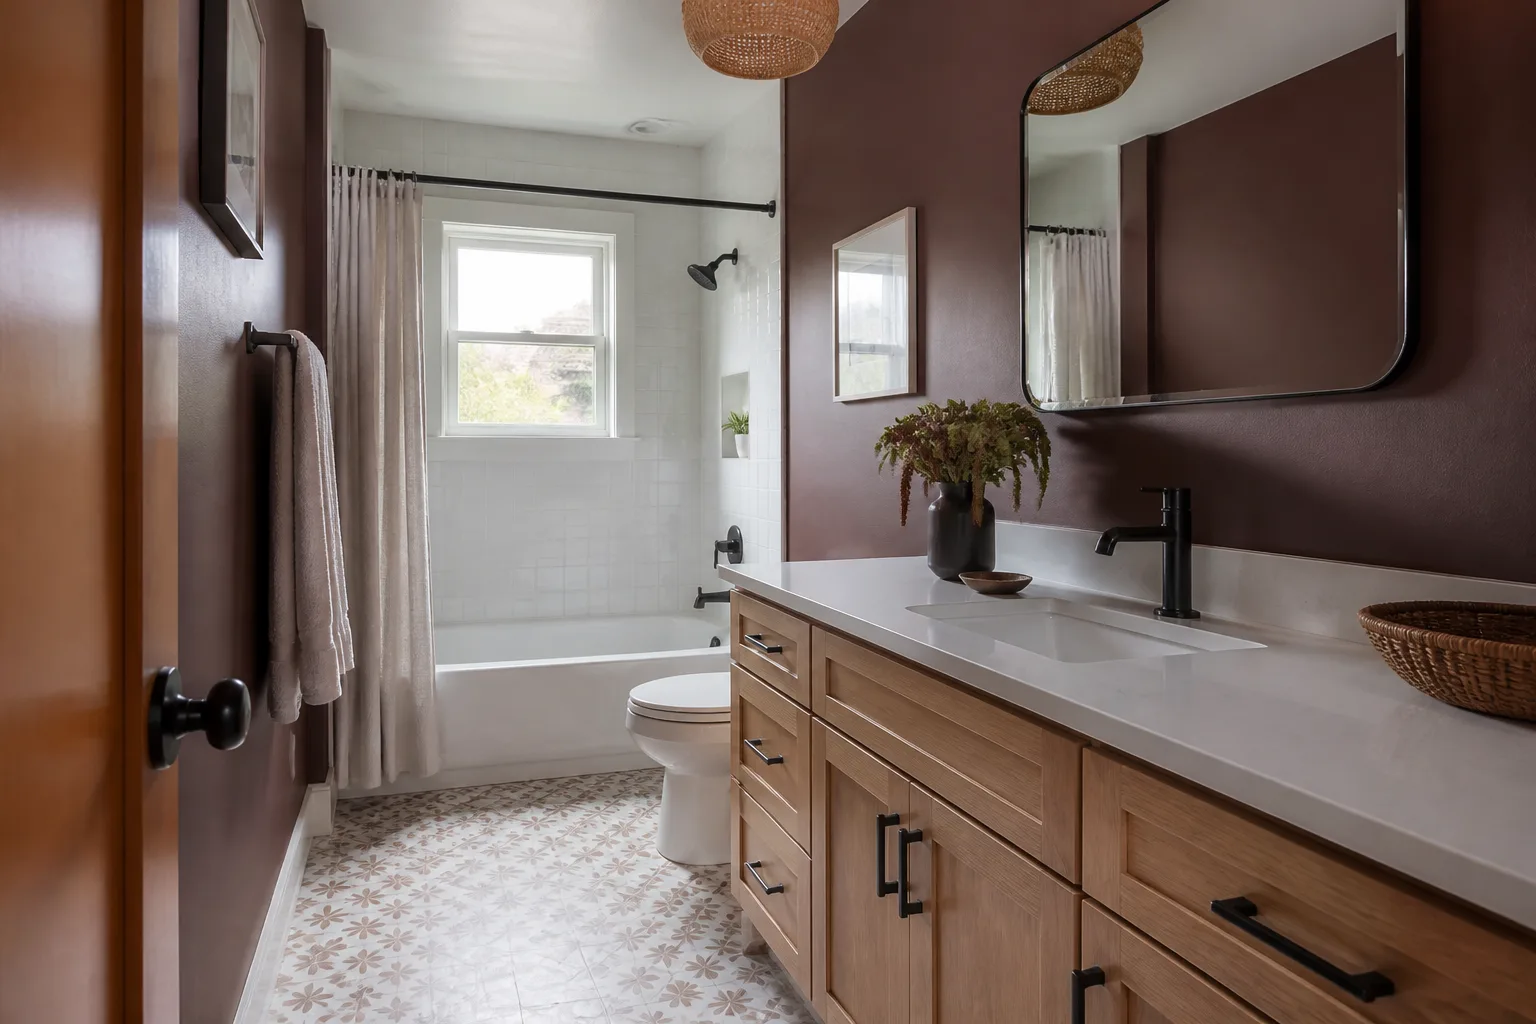
- Bathroom remodeling
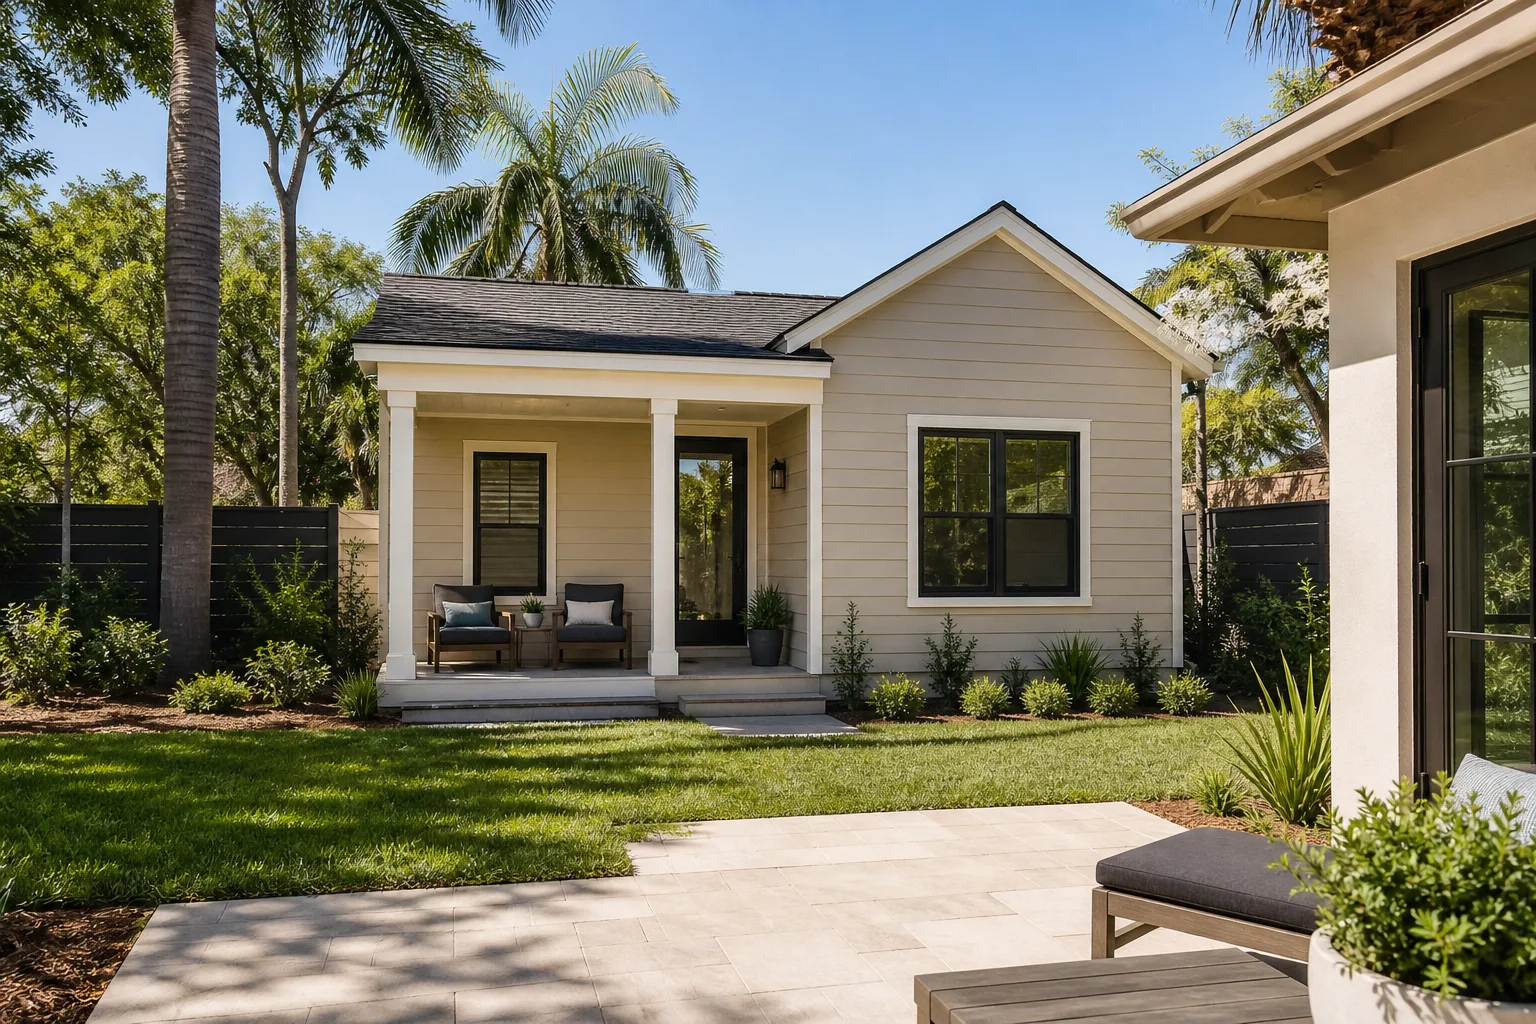
- Home additions & ADU
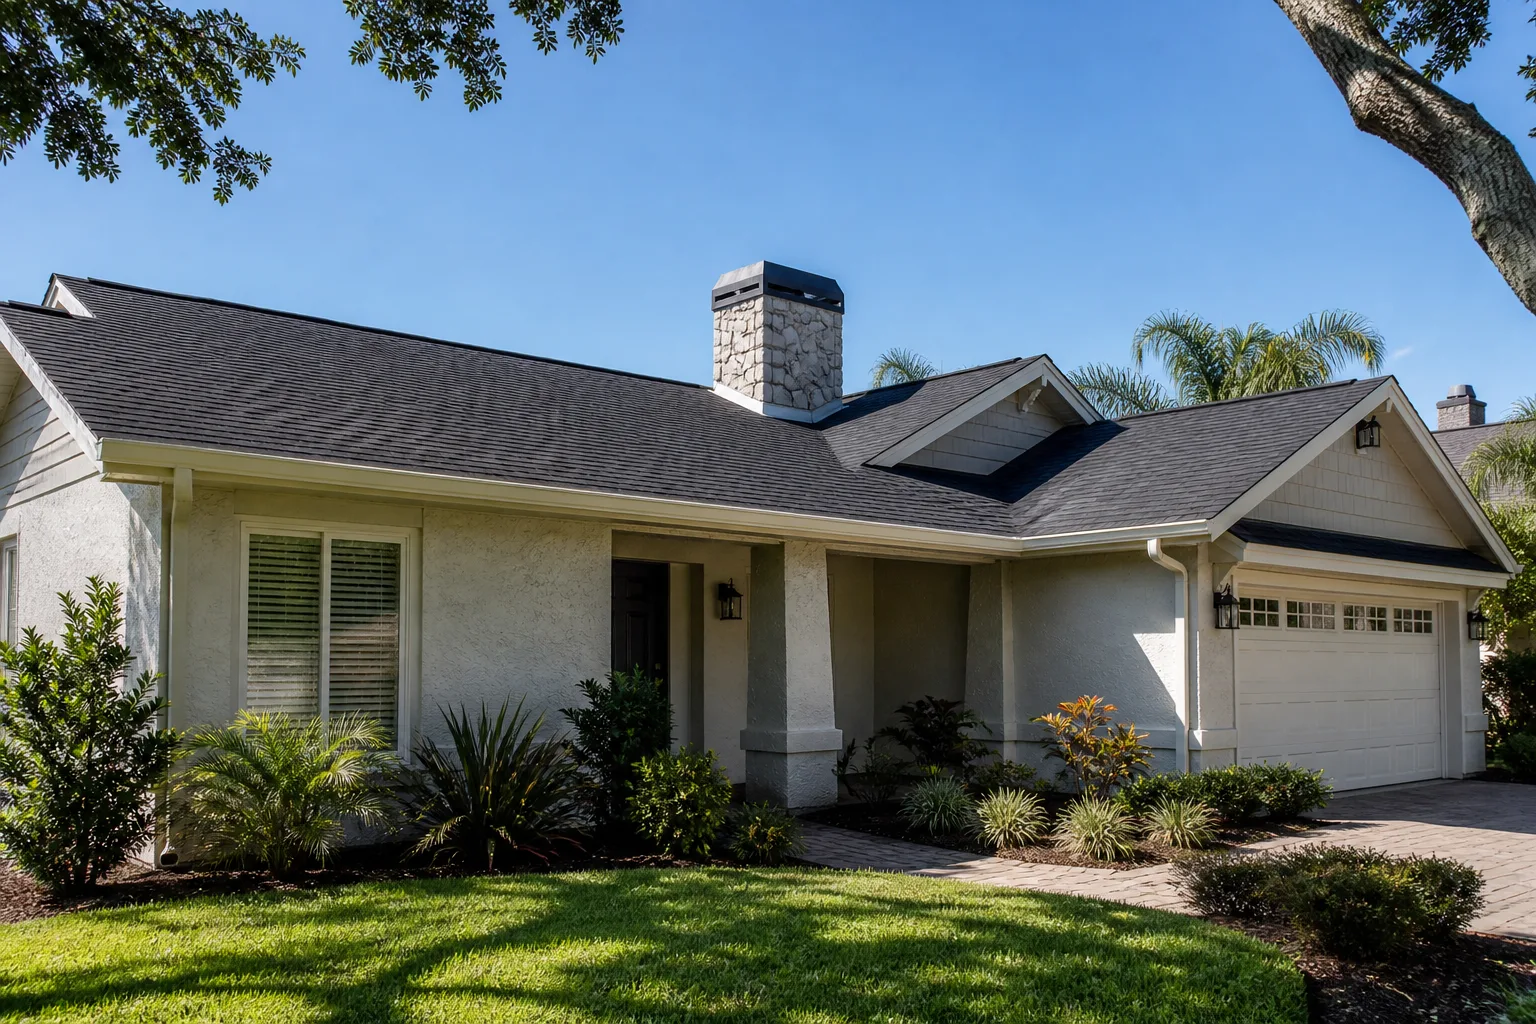
- Roofing
- Windows & doors
- Driveway & pavers
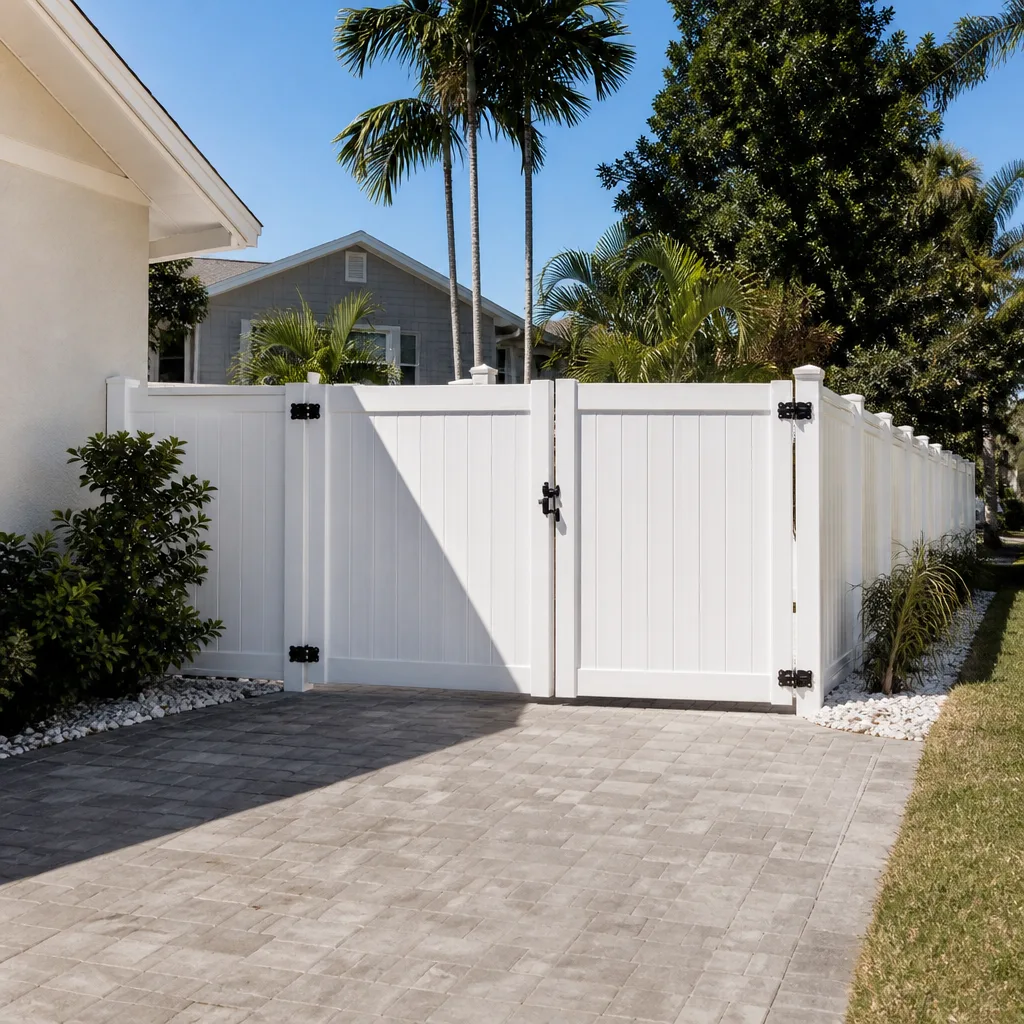
- Fence
See the difference
 Before
 After
 Before
 After
 Before
 After
How Long Does a Kitchen Remodel Take in Fremont, CA?
A kitchen remodel in Fremont takes 10 to 18 weeks from signed contract to final inspection. The carpentry isn’t what eats the calendar. Two Fremont-specific variables control the schedule before a single cabinet is hung: the city’s permit review queue, which currently runs 4 to 8 weeks even for an over-the-counter kitchen permit, and what turns up behind your walls once demo starts. Plan for both and the timeline holds. Ignore them and you’re the homeowner calling in week six asking why nothing’s happened.
We build both contingencies into the written schedule at contract signing, so nobody’s guessing. Call (866) 797-6171 and we’ll walk you through what your specific project looks like on the calendar.
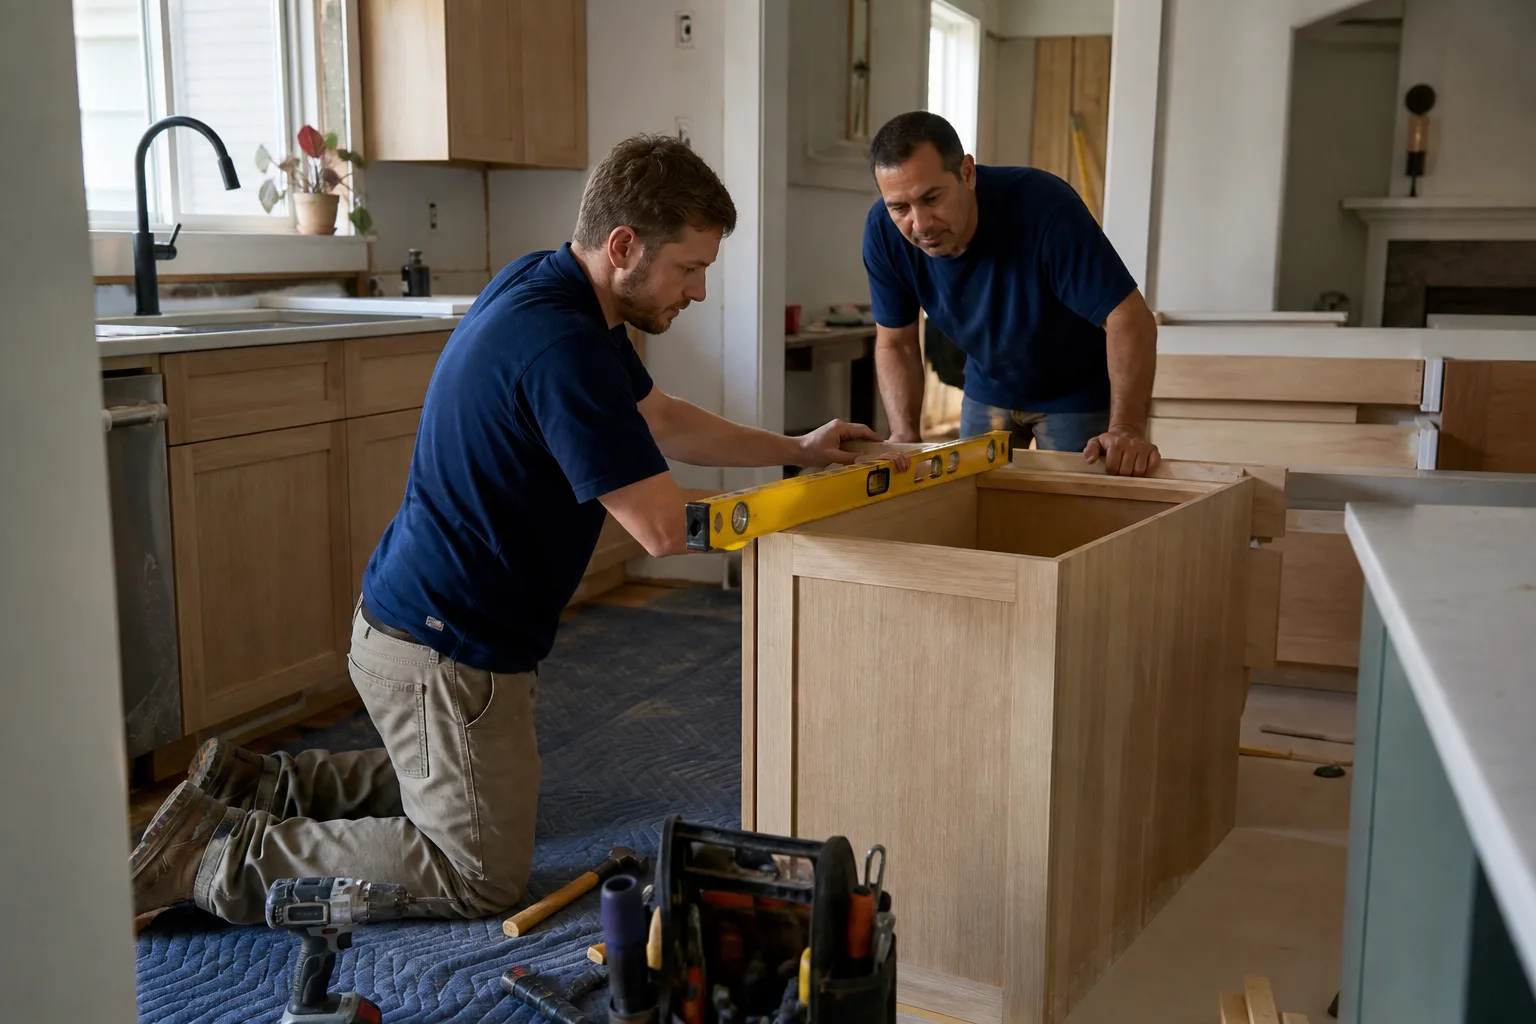
The Timeline, Broken Into Named Phases
Generic answers say “six to twelve weeks” and leave it there. Here’s how the weeks actually break down in Fremont, phase by phase.
- Design and permit drawings: 2 to 3 weeks. Measurements, layout, cabinet and fixture selections firmed up, drawings stamped for submittal.
- City permit review: 4 to 8 weeks. This is the Fremont Building Division queue as it stands right now. It’s not a Rowan wait, it’s a city wait, and it happens on every project whether you hire us or not.
- Material lead time: 2 to 6 weeks. KraftMaid stock cabinets ship faster than a semi-custom line. Cambria and Caesarstone countertops get templated after cabinets are set, so they add a separate 10 to 15 business days on the back end.
- Demo and rough-in: 1 to 2 weeks. Electrical, plumbing, and framing changes happen here, plus the first inspection.
- Inspections: 3 to 5 business days per inspection. Rough framing, rough electrical, rough plumbing, and final each carry their own slot. Miss one and you wait for the next opening.
- Finish work and punch list: 1 to 2 weeks. Drywall, tile, counters, cabinet set, backsplash, paint, hardware, then the walk-through punch list.
Stack those ranges and you land between 10 and 18 weeks. If you want to see how the finish stage is priced out, our Kitchen Remodeling in Fremont page breaks down line items by scope.
The Factor Nobody Warns You About: Unpermitted Prior Work
Fremont’s older tracts have a real history of DIY electrical and plumbing added without permits. Sundale, Glenmoor, and Brookvale homes built in the 1950s through the 1970s are the usual suspects: a homeowner who slapped in a new circuit for a microwave, a weekend plumbing project that never got inspected, an outlet added to a wall that was already finished.
When you pull a kitchen permit, the inspector can require those prior violations to be legalized before the new work gets approved. That’s not optional and it’s not negotiable at the counter. Practically speaking, it adds 2 to 4 weeks and $1,500 to $4,000 to a project where it surfaces.
We flag this at the walk-through. If the panel looks like it’s been added to without a permit, or there’s a plumbing run that doesn’t match the age of the house, we say so before the contract is signed, not after demo.
What a Fremont Kitchen Remodel Costs, and Where the Money Goes
The other half of the timeline question is budget, because a project that runs out of money runs out of calendar too. Here’s the market range for Fremont, with the line items that make up most of it.
| Project | Price Range |
|---|---|
| Full kitchen remodel | $14,000-$45,000 |
| Small kitchen remodel | $9,000-$20,000 |
| Cabinet installation | $4,000-$13,000 |
| Countertop installation | $2,000-$6,500 |
| Backsplash installation | $800-$2,500 |
| Kitchen island installation | $3,000-$10,000 |
Every quote from us is a flat written price with a written scope, delivered before any work starts. That’s the whole point of how we operate: no “call for a quote,” no verbal estimate that shifts once the crew shows up.
How We Handle the Mid-Project Discovery
Scope discovery happens on almost every kitchen remodel, whether it’s a surprise electrical run or a subfloor that was damaged by an old leak. Here’s the part that matters for your calendar: any discovery that extends the timeline generates a written change order with a revised completion date. Not a verbal update at the end of the day. A document.
Nothing proceeds on a change until that change order is signed. That’s Clause 1 of The Haven Standard, the discipline Rowan Construction Group Fremont operates under, and it’s the reason our projects finish within a few percent of the number the customer agreed to. You always have a piece of paper showing the current promised end date, not a recollection of what somebody said on the phone.
Common Local Scenarios We See in Fremont
The Glenmoor rancher with a 1972 panel. The kitchen is fine, but the electrical panel is a decade past modern code and the inspector wants it addressed before the new circuits go in. Adds two weeks to the front of the schedule and shifts the electrical line in the budget.
The Sundale home with an unpermitted addition off the back. The kitchen remodel permit pulls the whole house into review. The city asks for as-built drawings of the addition before the kitchen permit moves forward. That’s a separate drafting project on a separate clock.
The Brookvale slab-on-grade with a cracked subfloor. Shallow footings on old stock mean slab issues show up when you take the old cabinets out. Laying new concrete adds a week plus cure time.
The winter range-hood venting job. Any project with an exterior penetration scheduled between November and March has to build weather holds into the exterior phases. Waterproofing windows and venting hoods get pushed around by concentrated storm weeks, which this corridor gets despite the general rain-shadow pattern between Mission Peak and the Bay.
If you’re planning an addition rather than a kitchen, the same permit-queue logic applies and usually with a longer front end. Our guide to home additions covers the sequencing separately.
Ask Any Contractor This Question
“Show me the permit application date and the city’s current review time estimate.”
That’s the one question that separates a real schedule from wishful thinking. If a contractor can’t produce the permit application date in writing and quote you the city’s current published review window, their timeline is guesswork dressed up as confidence. We hand that document to every customer at contract signing.
Second question worth asking: “What happens to my completion date if the inspector flags prior unpermitted work?” If the answer is a shrug, keep looking.
FAQs
Yes, but only when permit review lands at the short end of the 4 to 8 week window and nothing unexpected turns up behind the walls. A small kitchen remodel at $9,000 to $20,000 with stock KraftMaid cabinets and no prior unpermitted work is the likeliest candidate for the 10-week end. Full remodels at the $14,000 to $45,000 range with semi-custom lines and countertop templating generally land closer to 14 to 18 weeks.
Plan on $1,500 to $4,000 on top of the remodel budget plus 2 to 4 weeks of schedule. The legalization process means drawing up as-built conditions, pulling a separate correction permit, and getting the inspector to sign off before the kitchen permit can move forward. We flag likely problems at the walk-through so they’re priced into the written quote rather than discovered later. Call (866) 797-6171 for a straight answer on your specific house.
It depends on whether the project has exterior penetrations. A range hood that vents through the wall or a kitchen window modification scheduled between November and March has to account for winter storm weeks, and we build weather holds into those phases explicitly. A purely interior kitchen remodel with no exterior work doesn’t get pushed by rain at all.
The current review queue for an over-the-counter kitchen permit is running 4 to 8 weeks, and that’s before the drawings are finalized. Design work to get drawings submittal-ready adds another 2 to 3 weeks. So the front end of a remodel before demo is 6 to 11 weeks, and that’s the single biggest chunk of the whole project timeline.
Get a Written Schedule Before You Sign Anything
If you’d rather have this looked at by someone who’ll put the permit date and the completion date on paper, Rowan Construction Group Fremont offers a no-pressure assessment in Fremont. We’ll walk the kitchen, flag the likely discoveries, and hand you a flat written price with a schedule that includes the city’s review window. Call (866) 797-6171, and if you already have another contractor’s estimate, we’ll review it line by line at no charge.
Written by the team at Rowan Construction Group Fremont, serving Fremont, CA.


