
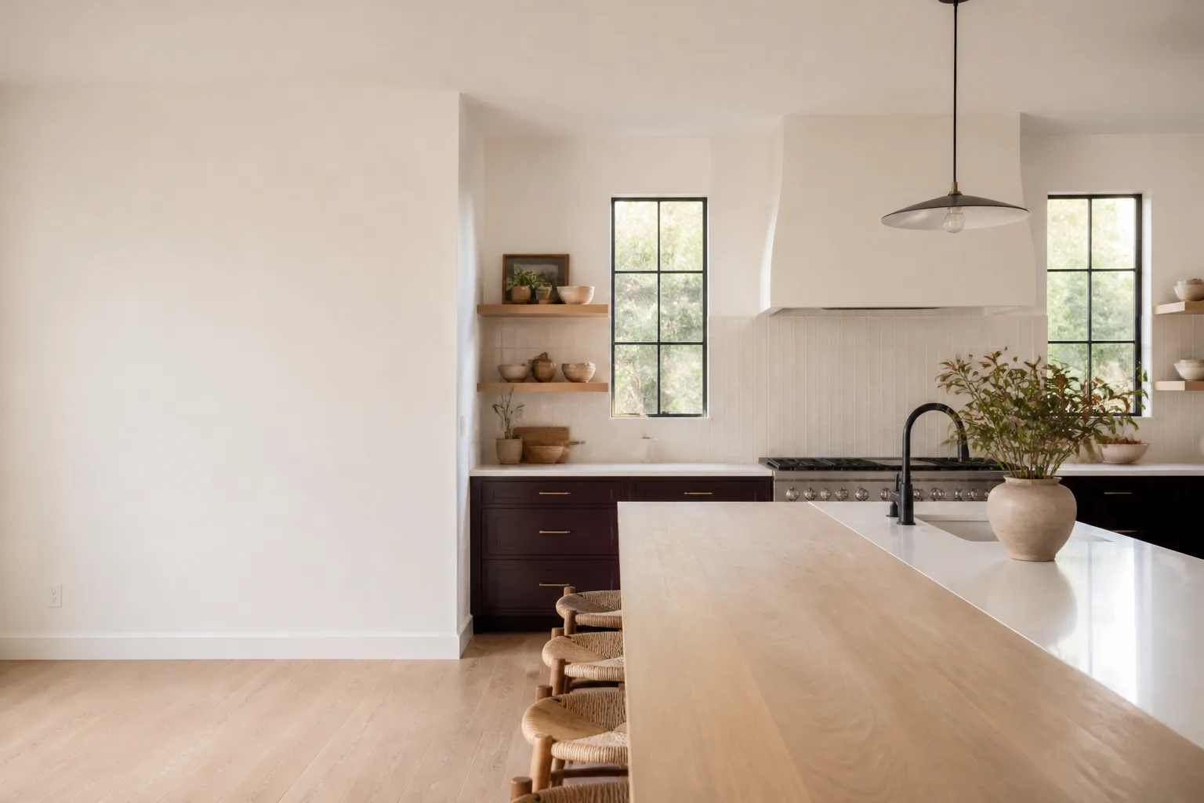
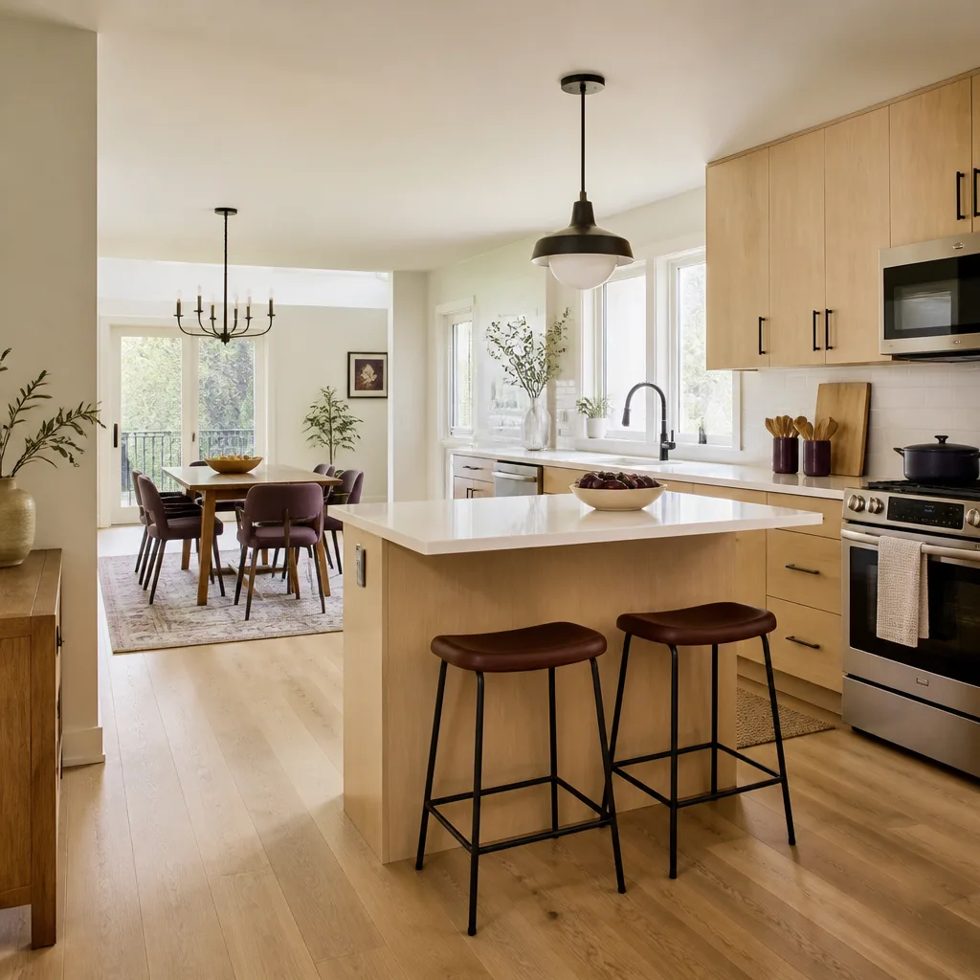
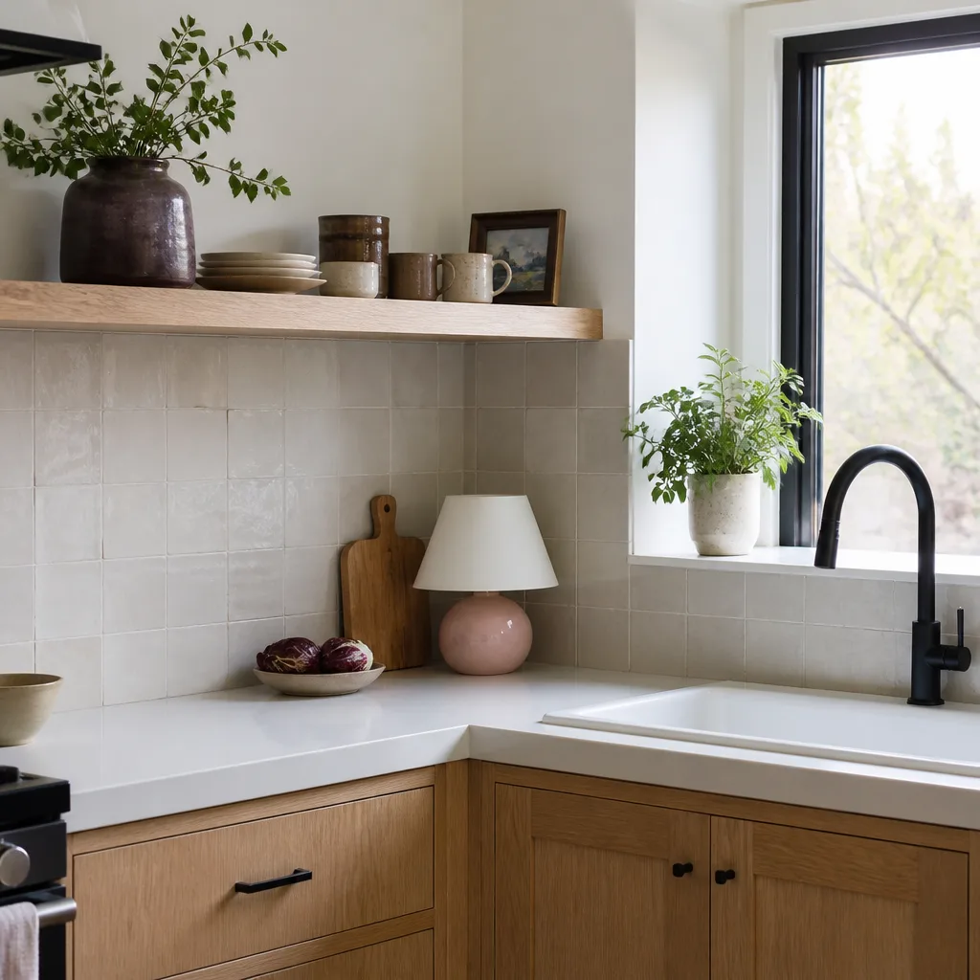
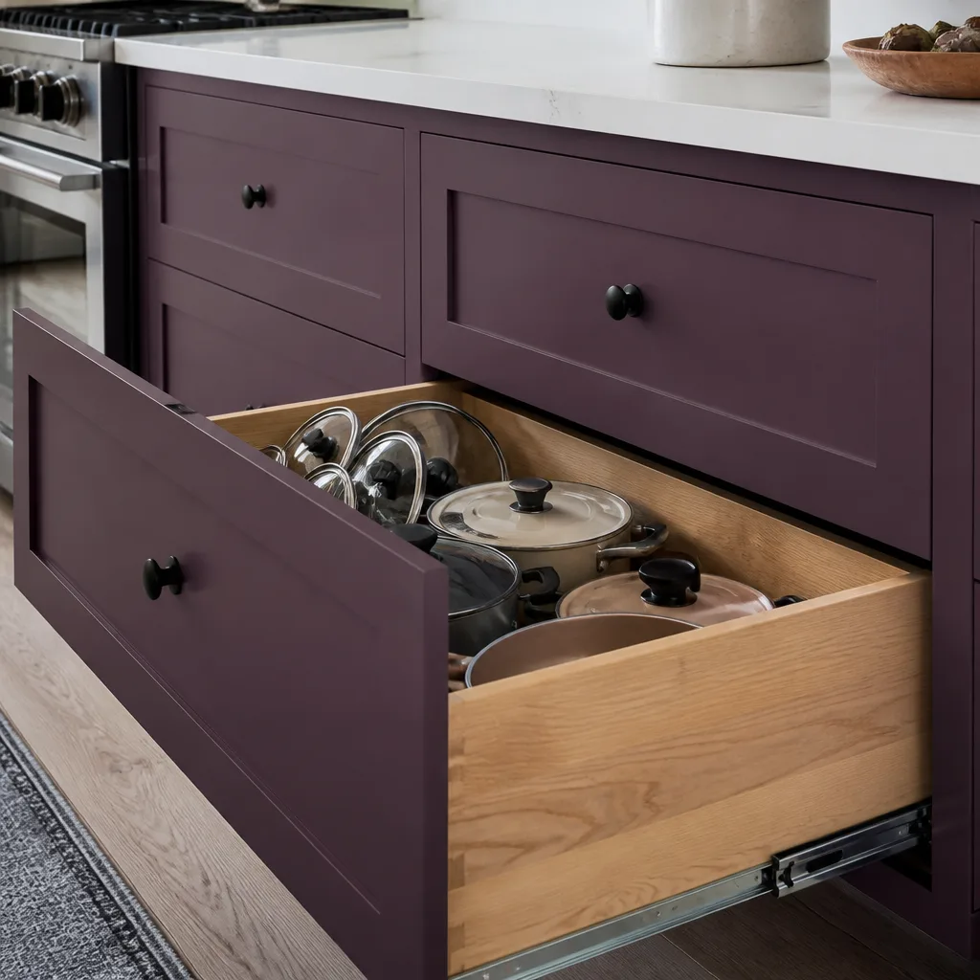
Free written scope consultation - allowances, timeline, and change-order rules on paper before a single trade is scheduled
Styles & brands we work with
- Kitchen remodeling
- Bathroom remodeling
- Home additions & ADU
- Roofing
- Windows & doors
- Driveway & pavers
- Fence
See the difference
 Before
 After
 Before
 After
 Before
 After
Kitchen Design & Layout in Fremont, CA
Kitchen design and layout is the planning stage where the work triangle, cabinet footprint, appliance clearances, and lighting plan get settled on paper before a single box is opened. In Fremont, a design-and-layout package for a standard 150 to 220 square foot kitchen typically runs $2,400 to $6,800, and it is usually rolled into the full remodel price rather than billed separately. If you are weighing a galley rework in a 1950s Centerville ranch house or an open-plan change in a newer Warm Springs build, this is the phase that decides whether the finished room feels right or merely looks right.
We do this work under Kitchen Remodeling in Fremont, and the design phase is where most of the cost discipline is set. Under Clause 1 of The Haven Standard, a written price goes out before any work starts. Under Clause 4, no change proceeds without a signed change order. That means the layout gets locked down early, in writing, so the number you agree to is the number you end up paying. Our technicians have up to 19 years of experience. Call (866) 797-6171 to start a free estimate.
Key Takeaways
- Design and layout work in Fremont typically costs $2,400 to $6,800, often folded into the remodel.
- Layout decisions account for the majority of kitchen cost overruns if they are left open.
- We quote a flat written price with a written scope before any work begins.
- Every visit includes a documented photo record as a standard deliverable, not an upgrade.
- Free second opinion on any written estimate you already have from another contractor.
When You Need Kitchen Design & Layout
Design and layout is not the same as picking finishes. It is the work of deciding where things go, what the room can hold, and what the trades behind the wall can actually support. Here are the situations where it earns its keep.
- You are moving the sink, range, or refrigerator. In Fremont’s older neighborhoods like Niles and Irvington, the drain and gas stubs are often where they were set in the 1950s. Moving a sink two feet can mean re-pitching a drain line and opening a wall. A layout plan catches that before demolition does.
- The kitchen is a galley or an L and feels cramped. Many mid-century Fremont homes were built with a single wall of cabinets and a service door to the yard. We map sight lines and clearance so the room works harder without a full wall removal.
- You are considering an open-plan change. Removing a wall between the kitchen and living room may mean a load-bearing check and possibly a header beam. That is a structural call, and it gets settled in design, not during framing.
- Appliance clearances do not work. A 36-inch range needs breathing room on both sides and a hood that vents properly. Narrow kitchens in Centerville and Glenmoor frequently fail this on paper, and fixing it after the cabinets land is expensive.
- You have a peninsula or island in mind. Island dimensions have hard minimums for walkway clearance. We measure your room, not a showroom model, and tell you honestly whether the island fits.
- You are coordinating with an ADU or addition. A kitchen in a new accessory dwelling unit needs its own layout plan with separate utility runs. We bring that into the same drawing set as the main house if you are building both.
Our Kitchen Design & Layout Process
We run the same sequence on every kitchen, whether it is a 120 square foot condo galley or a full rework. The steps are short, but none of them get skipped.
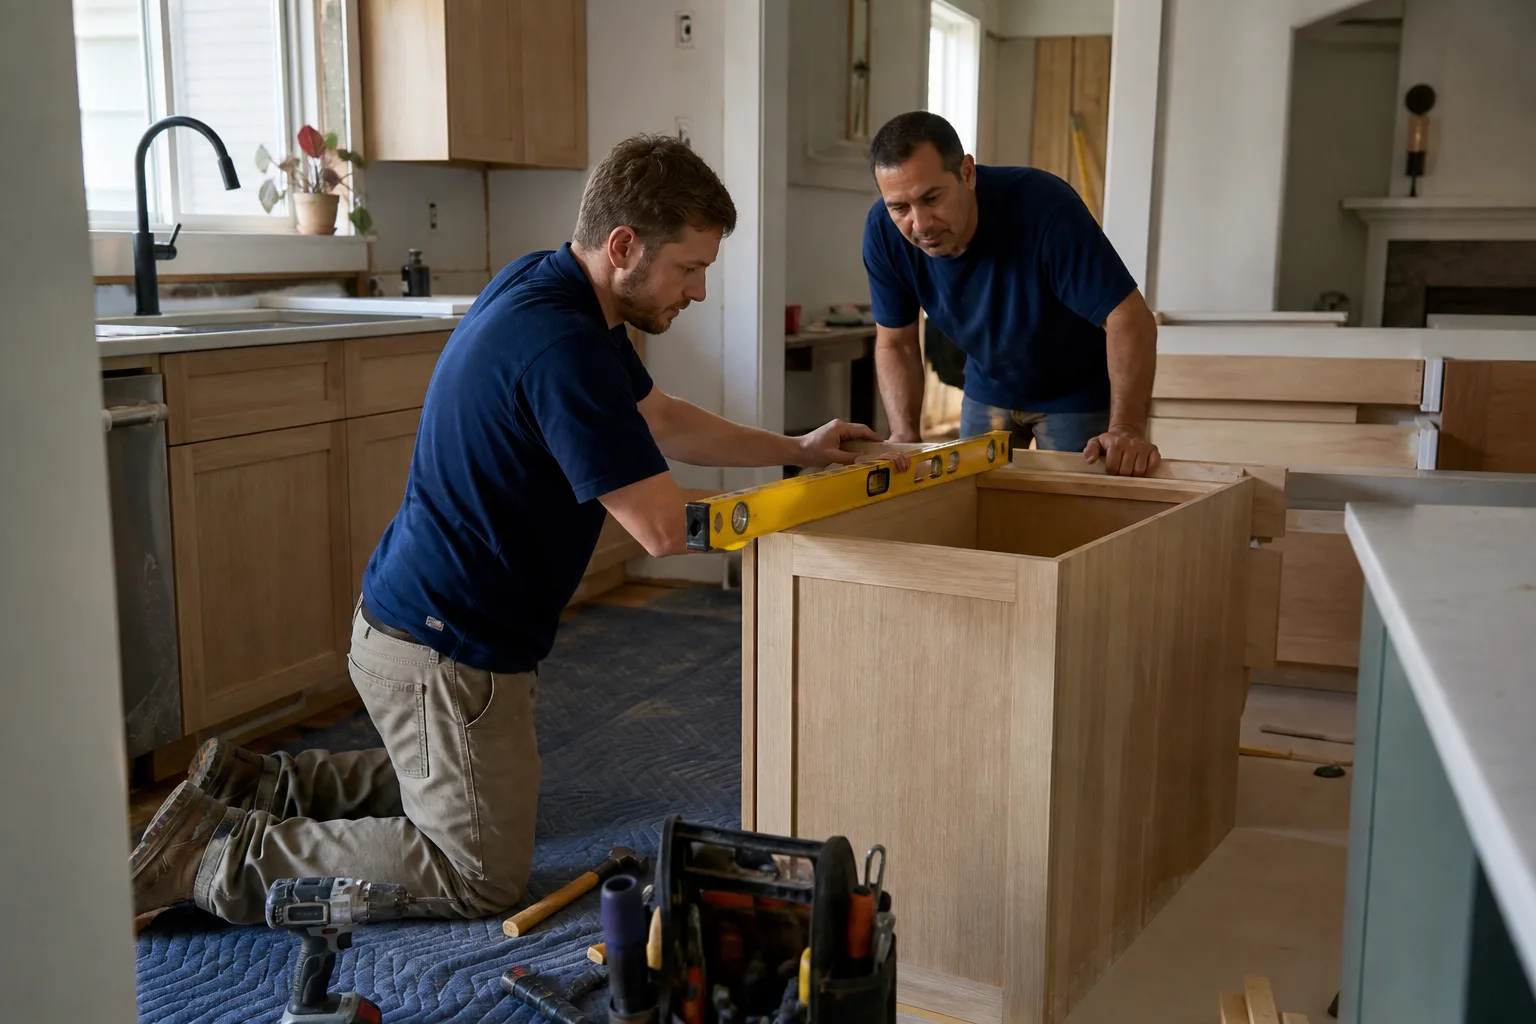
- Site walk and existing-conditions survey. We measure the room, note the location of the gas stub, water shutoffs, and electrical panel capacity, and photograph the substrate and framing where it is visible. That photo record goes to you, not just into a file.
- Layout options on paper. We produce two or three workable footprints with dimensions, cabinet runs, and appliance positions. Each comes with a cost delta, so you can see what an island or a wall removal adds before you commit.
- Material and brand selection. Cabinets, counters, fixtures, and appliances get named by brand and model. We source from over fifty vetted brands, including KraftMaid and Wellborn cabinets and Cambria and Caesarstone countertops, so the written quote reflects real pricing rather than a placeholder allowance.
- Written scope and flat price. You receive a written scope with a flat price and a written warranty before any work begins. If anything changes after that, a change order is signed first.
- 3D review and final sign-off. We walk you through the layout in a rendered view so there are no surprises about sight lines or storage. You sign, we schedule.
If your project grows past the kitchen into a full remodel, the design phase rolls straight into the broader scope covered under Kitchen Remodeling.
Kitchen Design & Layout Pricing in Fremont
Pricing here is honest and line-itemed. The design and layout phase itself is modest compared with the build, but the decisions made in this phase are what keep the build on budget. Fremont sits in a competitive Bay Area remodel market, and the numbers below reflect what we see across the city.
| Line item | Typical range |
|---|---|
| Layout plan only (no cabinet spec) | $900 – $2,200 |
| Full design package (layout, cabinet spec, lighting plan, 3D) | $2,400 – $6,800 |
| Wall removal feasibility check with structural review | $600 – $1,800 |
| Cabinet specification and brand sourcing | $700 – $2,400 |
| ADU or addition kitchen layout add-on | $1,200 – $3,000 |
What moves the number: whether walls move, how many trades are involved, whether the electrical panel needs upgrading to support a new appliance load, and whether custom or semi-custom cabinets are specified. A standard layout in a Galley-style Fremont apartment kitchen lands near the low end. A structural wall removal plus a full brand specification and 3D rendering trends toward the upper end.
We quote a flat written price with a written scope before any work begins. That is the whole point of the upfront pricing model, and it applies on this sub-service the same as it does on every other trade we offer. If you already have a written estimate from another contractor, we will review it line by line at no charge as a free second opinion. Estimates are free and no-hassle, and there are no countdown clocks or pressure calls. When the estimate is ready, we send it in writing and answer questions by text or phone, whichever you prefer.
What affects cost in Fremont specifically
Fremont’s housing stock is unusually varied, and that shows up in design fees. A 1950s ranch in Centerville or Irvington often has a load-bearing wall in an unexpected place or a service panel that cannot handle a modern appliance load. A newer build in Warm Springs or Mission San Jose may have the electrical capacity but tight square footage and fixed plumbing risers. The design work is not harder on one than the other; it is different, and we price it by what we actually find on the site walk, not by a flat template.
If your project sits near our other service areas, we handle layout planning for remodels across the region. See our work in Kitchen Remodeling and, if you are outside Fremont, our Kitchen Remodeling in Newark, Kitchen Remodeling in Union City, and Kitchen Remodeling in Hayward pages for the same process applied to each city.
FAQs – Kitchen Design & Layout
How much does kitchen design and layout cost in Fremont?
Kitchen design and layout in Fremont typically costs between $2,400 and $6,800 for a full package, with a layout-only plan running $900 to $2,200. The higher end reflects structural feasibility review, brand-level cabinet specification, and 3D rendering, while a straightforward galley or L-shaped footprint lands lower. Call (866) 797-6171 for an exact quote, the estimate is free.
Can I do design and layout work if my walls are load-bearing?
Yes, but it requires a structural review first. We confirm whether the wall carries load and whether a header beam is needed, and we price that as a separate line item in the design plan so you can see the cost before committing. This is not a step to guess at or leave to a design-only firm, because the structural call shapes the entire layout. Call us to schedule a site walk and we’ll document what we find.
Is the design fee deducted from the remodel price if I hire you for the build?
In most cases yes, the design fee is credited against the remodel if you proceed with us on the build. You get a written price for the design piece first, and if you move forward, that line gets rolled into the overall project price. Either way you receive a flat written price before any work starts, and the free second opinion on any written estimate applies whether you hire us or not. Call (866) 797-6171 to talk through your project.
How long does a kitchen design and layout take in Fremont?
A typical design package takes two to four weeks from site walk to signed layout, depending on how quickly you make material decisions and whether a structural review is needed. Simple galley layouts can move faster; projects involving a wall removal or an ADU kitchen take longer because the structural check and plan additions add a step. We keep the schedule in writing so you know what to expect. Call (866) 797-6171 for a free estimate and a realistic timeline.
If your kitchen is ready for a layout plan that holds up on paper and a price that holds up in writing, call Rowan Construction Group Fremont at (866) 797-6171 for a free estimate. We answer with a live person around the clock, we come to the site with background-checked, uniformed technicians, and we leave you with a documented photo record of what we found. The written price, the signed change order, and the 365-Day Done Right Promise apply to every kitchen we plan.
Written by the team at Rowan Construction Group Fremont, serving Fremont.


