
Last updated November 17, 2026



Free written scope consultation - allowances, timeline, and change-order rules on paper before a single trade is scheduled
Home Additions & ADU Troubleshooting: Common Problems and How to Fix Them
A crack running diagonally from the corner of a new addition’s window opening is not a settling issue. It’s a load-path problem, and patching it with caulk while the lintel above continues to deflect is the most expensive repair a homeowner can defer. We’ve watched this exact sequence play out on remodels across Fremont more times than we’d like, and it almost always starts with a decision made in the first two weeks of framing.
This guide diagnoses the failure patterns that surface during and after construction by their visible symptom, so you know whether you’re looking at a cosmetic fix, a performance problem, or a structural issue that needs a licensed trade. You’ll learn the five most common failure points in new additions, how to read a Fremont inspection report, and when the fix is a phone call rather than a paintbrush.
Quick Answer
Most home addition and ADU problems trace to a small set of early decision points: foundation design at the existing-to-new transition, header sizing above new openings, roof tie-in detailing, electrical service capacity, and drain slope in added bathrooms. Diagnosing by symptom – diagonal cracks and sticking doors point to structural load paths, condensation and outlet gaps point to performance errors, and water at the connection joint points to roof or flashing failure – tells you which trade to call and how urgent it is.
Styles & brands we work with
- Kitchen remodeling
- Bathroom remodeling
- Home additions & ADU
- Roofing
- Windows & doors
- Driveway & pavers
- Fence
Table of Contents
- The Three Tiers of Addition Problems: Cosmetic, Performance, Structural
- The Five Most Common New-Addition Failure Points
- How to Read a Fremont Building Inspection Report
- ADU Utility Capacity: When the Panel Can’t Carry the Load
- Drain Slope Errors in Added Bathrooms
- The Decision Tree: Symptom, Trade, Documentation, Escalation
- Fremont-Specific Context: Climate, Soil, and Code
The Three Tiers of Addition Problems: Cosmetic, Performance, Structural
Not every flaw in a finished addition deserves the same response, and treating a structural symptom as cosmetic is how small problems become five-figure repairs. We sort every issue a homeowner describes into one of three tiers, and the tier determines which trade responds and how fast.
Tier 1 – Cosmetic. Paint cracking along a drywall seam, caulk pulling away at an exterior corner, grout shrinking in a new tile floor. These are finish failures, usually caused by normal seasonal movement or by caulk and paint applied before the substrate was fully dry. A handyman or painter handles them, and they don’t threaten the structure.
Tier 2 – Performance. A door that won’t latch in summer but closes fine in winter, condensation on the inside of new windows, an outlet placed behind where the couch has to sit, a room that never heats evenly. These point to a design or installation decision that needs correction but isn’t dangerous. Expect a carpenter, HVAC technician, or electrician.
Tier 3 – Structural. Diagonal cracks wider than a credit card’s edge, a floor that visibly slopes toward one wall, water staining at the joint where the addition meets the original house, doors that rack out of square within a year. These mean load paths or waterproofing have failed, and they require a structural engineer or licensed contractor before anything gets patched.
The rule we give homeowners: if a symptom is moving – getting wider, wetter, or more frequent – it’s at least Tier 2. If it’s moving and involves the connection between old and new construction, treat it as Tier 3 until an engineer says otherwise.
The Five Most Common New-Addition Failure Points
Across the additions and ADUs we quote in Fremont, the same handful of failure points come up again and again. Each one is a decision made early that only shows up months or years later.
- Inadequate continuous footing at the existing-to-new transition. When the new footing doesn’t carry continuously into the original foundation, the two structures settle at different rates. The symptom is a crack starting at the interior corner where the addition meets the house, often running diagonally toward a window. The fix is underpinning or a properly designed grade beam, not caulk.
- Missing or undersized header above new openings. A wide cased opening cut into a load-bearing wall needs a header sized to the span and the load above it. Undersized, it deflects, and the deflection shows up as a crack at the top corners of the opening and a door or window that binds. This is a structural correction, full stop.
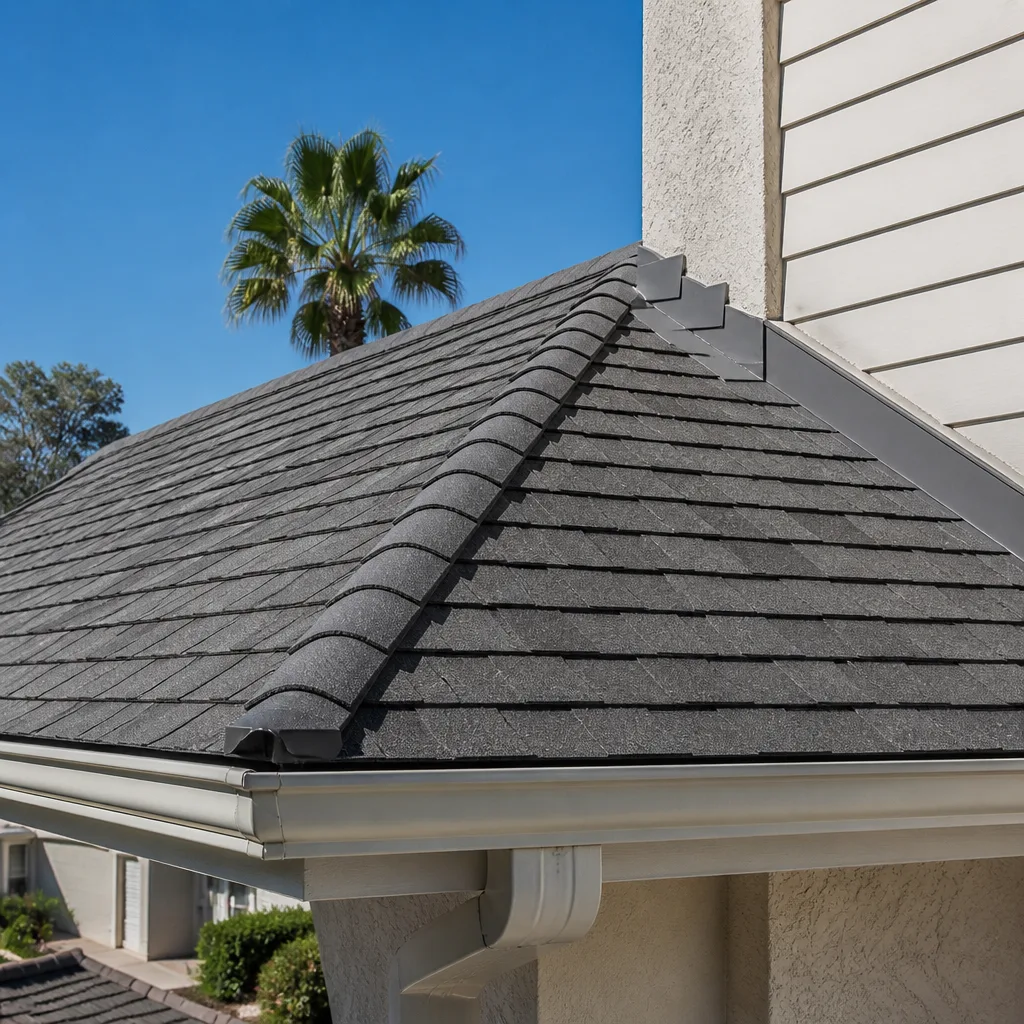
- Improperly tied roof connections causing water infiltration. Where a new roof plane meets the original, the flashing detail – not the shingles – is what keeps water out. A valley or sidewall that wasn’t properly stepped and counter-flashed shows up first as a stain on the ceiling near the joint during the first serious rain. In Fremont, that’s usually the first atmospheric river of the season, not a summer drizzle.
- Undersized electrical panel for the added load. An addition with a kitchenette, a mini-split, and a bathroom’s worth of circuits can push a 100-amp panel past its capacity. The symptom is breakers that trip when the addition’s appliances run together. The fix is a load calculation and often a service upgrade.
- Drain slope errors in added bathrooms. A drain line needs a consistent fall of about a quarter inch per foot. Too shallow and it clogs; too steep and the water outruns the solids. The symptom is a slow drain or repeat clogs in the new bathroom only. The fix means opening the floor or wall to re-pitch the line.
Every one of these is cheaper to prevent at design than to correct after drywall. When we quote Home Additions & ADU in Fremont, the written scope names the footing detail, the header schedule, and the load calculation before a single permit is pulled.
How to Read a Fremont Building Inspection Report
A Fremont inspection report is a legal document, and the language on it tells you whether you’re looking at a routine correction or something that stops work entirely. The two categories homeowners most often confuse are the correction notice and the stop-work order.
A correction notice – sometimes written as a “correction list” or “items to correct” – means the inspector found work that doesn’t match the approved plans or the code, and it needs to be fixed before the next inspection phase. It’s fixable; it doesn’t halt the job as a whole. A stop-work order means work must cease immediately, usually because something was built without a permit, in a way that’s unsafe, or outside the approved scope. It carries legal weight and, if ignored, can mean fines and required demolition of unpermitted work.
Read the report in this order:
- The header. Confirm whether it’s a correction notice or a stop-work order. That single line determines everything else.
- The code section cited. Each item references a section of the California Building Code or Residential Code. Ask your contractor to explain the citation in plain terms.
- The inspection phase. Foundation, framing, rough-in (electrical/plumbing/mechanical), and final are separate inspections. Know which phase was being inspected, because a framing correction is different from a final correction.
- The re-inspection requirement. Most corrections require a re-inspection, and the report will say so.
In both cases, request documentation from your contractor: the corrected scope in writing, the signed change order if the fix costs extra (under our Clause 1 practice, no work proceeds on a change until the change order is signed), and a photo record of the corrected work. Any licensed contractor in Fremont should hand you all three without being asked twice.
ADU Utility Capacity: When the Panel Can’t Carry the Load
The most common ADU problem that surfaces after rough-in isn’t a construction defect at all – it’s a service capacity shortfall. California code requires a load calculation to determine whether an existing electrical service can carry a new dwelling unit’s demand, and when that calculation is skipped or fudged, the shortfall shows up as tripping breakers, dimming lights, or an inspector red-tagging the panel.
Here’s what the calculation does. It totals the connected load – the ADU’s appliances, HVAC, water heater, lighting, and general-use circuits – and compares it to the main service’s rated capacity. A new ADU with an electric range, a heat pump, and a tankless water heater can easily exceed what a 100-amp service was built to carry alongside the main house.
The fix depends on the gap:
- Small gap: A load management device or a swap to gas or high-efficiency appliances can bring demand under the existing service.
- Moderate gap: A panel upgrade to 200 amps, which means coordination with the utility for a service change.
- Large gap: A separate meter and service for the ADU, which is also often what you want if the unit will be rented.
Any of these is a real cost, and any of them is far cheaper discovered at design than at rough-in. When we scope an ADU, the load calculation is a named deliverable in the written price, so the number you agree to already accounts for the service work. If you’re planning an ADU alongside other exterior work, our Driveway & Pavers in Fremont team coordinates the trenching and grading so the electrical and drainage don’t get done twice.
Drain Slope Errors in Added Bathrooms
Drain slope is the quiet killer of new bathroom additions. The code standard is a quarter inch of fall per foot of horizontal run – enough to move waste, not so steep that water leaves solids behind. Get it wrong in either direction and the new bathroom is the only one in the house that clogs.
The problem is that slope is set during rough plumbing, before the slab or subfloor closes up. A contractor hurrying to hit an inspection can shave the slope to a sixteenth of an inch per foot to clear a beam, and nobody notices until the fixture backs up six months later. When we see a repeat clog in an added bathroom, the first thing we check is the drain’s actual fall against its run.
Reading the symptom:
- Slow drain, gurgling: usually shallow slope or a partial blockage at the trap.
- Repeat clogs in one fixture only: often slope, sometimes a venting problem.
- Sewer smell in the new bathroom: a missing or improperly located vent, or a dry trap.
The correction means opening the floor or the wall to re-pitch the line, which is why the slope belongs on the framing inspection checklist. If the added bathroom is one part of a larger remodel, our Rowan Construction Group Fremont home page lays out how the trades sequence so plumbing rough-in gets inspected before anything closes up.
The Decision Tree: Symptom, Trade, Documentation, Escalation
When a problem shows up, work through four questions in order. The answers point you to the right trade and tell you what paperwork to pull.
- What’s the symptom? Crack, water, sticking door, tripping breaker, slow drain. Classify it into cosmetic, performance, or structural from the tier list above.
- Which trade owns it? Diagonal or load-related cracks: structural engineer, then carpenter or foundation contractor. Water at the roof joint: roofer. Tripping breakers: electrician. Slow drain: plumber. Door out of alignment: carpenter, but investigate load first if the door is in the addition and the crack is nearby.
- What documentation do you pull? The signed change orders, the photo record from each visit, the approved plans and permit, and the inspection reports. Every one of these should exist; if it doesn’t, that’s your first red flag.
- What’s the escalation path? If the original contractor is unresponsive, ask for the correction in writing with a deadline, then escalate to the California Contractors State License Board if the work is defective or unpermitted. For structural issues, get a licensed engineer’s written opinion before authorizing any repair.
We include a documented photo record on every visit as a standard deliverable, which means when a question comes up, the answer is in the file rather than in someone’s memory.
Fremont-Specific Context: Climate, Soil, and Code
Fremont sits in a band of Bay Area that gets hot, dry summers and wet winters, and that swing drives a lot of the failure patterns we see. The expansive clay soils common in parts of Fremont, particularly in the flats and near the hills, move with moisture – swelling in winter and shrinking in summer – and that seasonal movement is exactly what stresses a footing that isn’t continuous from old to new.
On the roof side, the wet season is short but concentrated. A roof tie-in detail that would survive a gentle climate can fail in the first atmospheric river if the flashing isn’t stepped correctly, and the leak shows up on the ceiling of the addition rather than at the roof, which sends homeowners looking in the wrong place. And on the code side, Fremont’s ADU rules – like the state’s – require the load calculation and permit the unit only with proper utility capacity documented, so an ADU built without that paperwork is a problem waiting to be discovered at resale.
Fence and site drainage tie into additions more than people expect: a new hardscape that pitches water toward the addition’s footing is a slow-motion structural problem. If you’re adding both, our Fence Installation in Fremont crew coordinates grading with the addition so water runs away from the joint. We’ve also seen Belgard and Techo-Bloc paver installations where a poorly graded patio sent runoff straight into a new stem wall.
Common Mistakes to Avoid
- Treating a structural crack as cosmetic. Caulking a diagonal crack at a window corner hides the symptom while the load path keeps failing. It’s the single most expensive mistake in this guide.
- Skipping the load calculation on an ADU. Without it, you don’t know whether the existing panel can carry the unit until the breakers start tripping. Get it in writing at design.
- Letting the contractor close up plumbing before inspection. Drain slope and rough plumbing are invisible once the floor and walls close. Insist on the rough-in inspection sign-off before drywall.
- Accepting a verbal change. In Fremont, a change without a signed change order is a dispute waiting to happen. Under Clause 1 of our practice, nothing proceeds on a change until it’s signed.
- Ignoring the roof flashing detail. The shingles get the attention; the flashing does the waterproofing. A sidewall or valley that isn’t properly counter-flashed will leak in the first wet season.
- Building an ADU without confirming the utility service. Discovering the panel is undersized after framing means a service upgrade on a compressed timeline, often at a premium.
- Failing to keep the inspection reports. When a problem surfaces later, the correction notices and re-inspection records are what prove the work was done and inspected.
See the difference
 Before
 After
 Before
 After
 Before
 After
When to Call a Professional
Call a professional when the symptom is moving, when it involves the connection between the addition and the original house, or when it involves electricity, gas, or the structural frame. Those categories are where a DIY patch costs more than it saves. A diagonal crack that’s widening, water at the transition joint, a panel that trips under load, a door that racks out of square within a year, or a slow drain in a new bathroom are all signals to bring in the right trade before anything gets covered up or patched.
Rowan Construction Group Fremont offers free estimates in Fremont on additions, ADUs, and the trades that support them. Every quote is a flat written price with a written scope before work starts, and the crew is background-checked and uniformed. Call (866) 797-6171 to schedule your free estimate – and if you have a competitor’s written estimate, we’ll review it line by line at no charge.
Frequently Asked Questions

The most common problem is a footing that isn’t continuous at the existing-to-new transition, which shows up as a diagonal crack near a window or door corner. Fremont’s expansive clay soils amplify the seasonal movement, so the crack widens over a winter or two. A structural engineer should evaluate it before any cosmetic repair.
Diagnosis usually runs a few hundred dollars for an engineer’s written opinion, and the repair itself depends on the cause – underpinning a footing is a five-figure job in many cases, while a header correction is often less. Call (866) 797-6171 for an exact quote; estimates are free.
Not without a signed change order. Our practice is a flat written price with a written scope before work begins, and no work proceeds on a change until the change order is signed. That discipline is why projects finish within a few percent of the agreed cost.
Yes. Permits are pulled as part of the project, and the load calculation required for the ADU’s electrical service is a named deliverable in the written scope. That way the utility capacity gets sorted at design rather than at rough-in.
Timelines vary with scope, but a written schedule is part of the quote before work starts. The bottlenecks are usually inspection phases – foundation, framing, and rough-in – rather than the finish work, so a clear schedule names each phase’s sign-off.
Yes. Our Free Second Opinion review goes through any written estimate line by line at no charge, so you can compare scope and price before deciding. Call (866) 797-6171 to set it up.
The Bottom Line
Most addition and ADU problems aren’t mysteries – they’re a small set of early decisions showing up late. Classify the symptom into cosmetic, performance, or structural, then work the decision tree: symptom, trade, documentation, escalation. Watch the existing-to-new transition, the header sizing, the roof flashing, the electrical panel, and the drain slope, because those five points account for the majority of failures we see in Fremont. Catch them at design and they’re a line in the written scope. Catch them after the fact and they’re a structural repair.
Rowan Construction Group Fremont puts the number in writing before anyone picks up a tool – a flat price, a written scope, and a written warranty, every time. Call (866) 797-6171 for a free estimate.
Written by the team at Rowan Construction Group Fremont.


