


Free written scope consultation - allowances, timeline, and change-order rules on paper before a single trade is scheduled
Styles & brands we work with
- Kitchen remodeling
- Bathroom remodeling
- Home additions & ADU
- Roofing
- Windows & doors
- Driveway & pavers
- Fence
See the difference
 Before
 After
 Before
 After
 Before
 After
What Does a General Contractor Do? The Answer Starts Before the First Tool Moves
A general contractor plans, prices, permits, schedules, and inspects a construction project, and hires and sequences the subcontractors who perform each trade. On older Fremont housing stock, though, the GC’s most consequential work happens before a single tool is unpacked: finding the conditions that decide whether the quoted price is real. Missing them doesn’t save money. It just moves the surprise to demo day.
Fremont’s post-war tracts were built fast and have been modified ever since. In a 1960s Sundale or Glenmoor ranch home, we’ve pulled back drywall to find aluminum branch wiring spliced to copper, galvanized supply lines the homeowner thought were replaced, a garage conversion that never had a permit, and a slab-on-grade footing far shallower than any addition above it would need. None of those four items shows up on a normal walkthrough with a clipboard. All four change the number. That gap, between what a project looks like and what it actually is, is where budgets go wrong. Call (866) 797-6171 and we’ll tell you what a real assessment looks like.
Key Takeaways
- A GC owns the schedule, the permit, the budget, and the subcontractors, not just “the building.”
- Pre-construction discovery, done right, is photographed and written before the quote exists.
- Fremont permit cycles run through specific inspection stages a GC must know cold.
- Signed change orders and a written warranty are deliverables that protect your resale.
Why Fremont’s Housing Stock Makes Discovery the Whole Game
Fremont is a built-out infill city. Nearly every new square foot comes from tearing down a 1950s-to-1970s rancher, adding a second story, or building an ADU in the back. That means a GC working here isn’t building fresh on clean ground. They’re working around six decades of someone else’s decisions.
Three local realities drive scope more than anything else:
- Slab-on-grade with shallow footings. The older tracts were poured shallow. Add a room near the Hayward Fault zone and the city usually requires a foundation and bolting upgrade to the existing house before it signs off on the new work. On an otherwise simple addition, that’s the line item that breaks an untested budget.
- Expansive clay up in the foothills, bay mud and high groundwater down by the shoreline. Soil conditions from Mission Peak toward the Bay change block by block, and they drive footing and drainage design before anyone pours.
- Concentrated winter storms in a rain-shadowed corridor. Dry summers, mild winters, but storms that come hard and short. Construction schedules here have to plan for wet-season delays and erosion control on sloped lots.
A GC who quotes your addition from a drive-by isn’t lying. They just don’t know yet. Discovery is how we close that gap, and it’s why the first number you get from us is the number we expect to finish on. If you’re weighing a rebuild against an addition, our home page lays out how we approach both.
What a Documented Site Assessment Actually Contains
Pre-construction discovery is a distinct phase, not a courtesy walk. A thorough assessment is photographed, written, and shared with the homeowner, and it identifies conditions likely to affect scope before the quote is written, not after demo reveals them. Here’s what ours covers and what it costs to skip it.
We open walls where it matters, check the electrical panel for aluminum branch circuits, trace the supply plumbing, look for signs of unpermitted prior work, and read the soil and foundation against the planned addition. Every finding gets photographed and logged. You get the record, not a verbal summary. Our technicians have up to 19 years of experience reading exactly these conditions, and that experience is the reason the written price holds.
| Package | Typical Fremont Range | What It Covers |
|---|---|---|
| Home Addition | $45,000-$130,000 | Foundation upgrade, framing, roofing, MEP, finishes |
| ADU Construction | $90,000-$220,000 | Full detached or attached unit, permits, inspections |
| Garage Conversion | $30,000-$80,000 | Legalizing or building a habitable conversion |
| Kitchen Remodel | $14,000-$45,000 | Layout, cabinets, counters, backsplash, plumbing |
| Bathroom Remodel | $9,000-$28,000 | Waterproofing, tile, vanity, fixtures |
If you already have a competitor’s written estimate, we’ll review it line by line at no charge, a Free Second Opinion under The Haven Standard. Most of what we find are scope gaps, not padding: work the other quote didn’t know about yet.
Permits, Inspections, and Who Owns the Sequenced Work
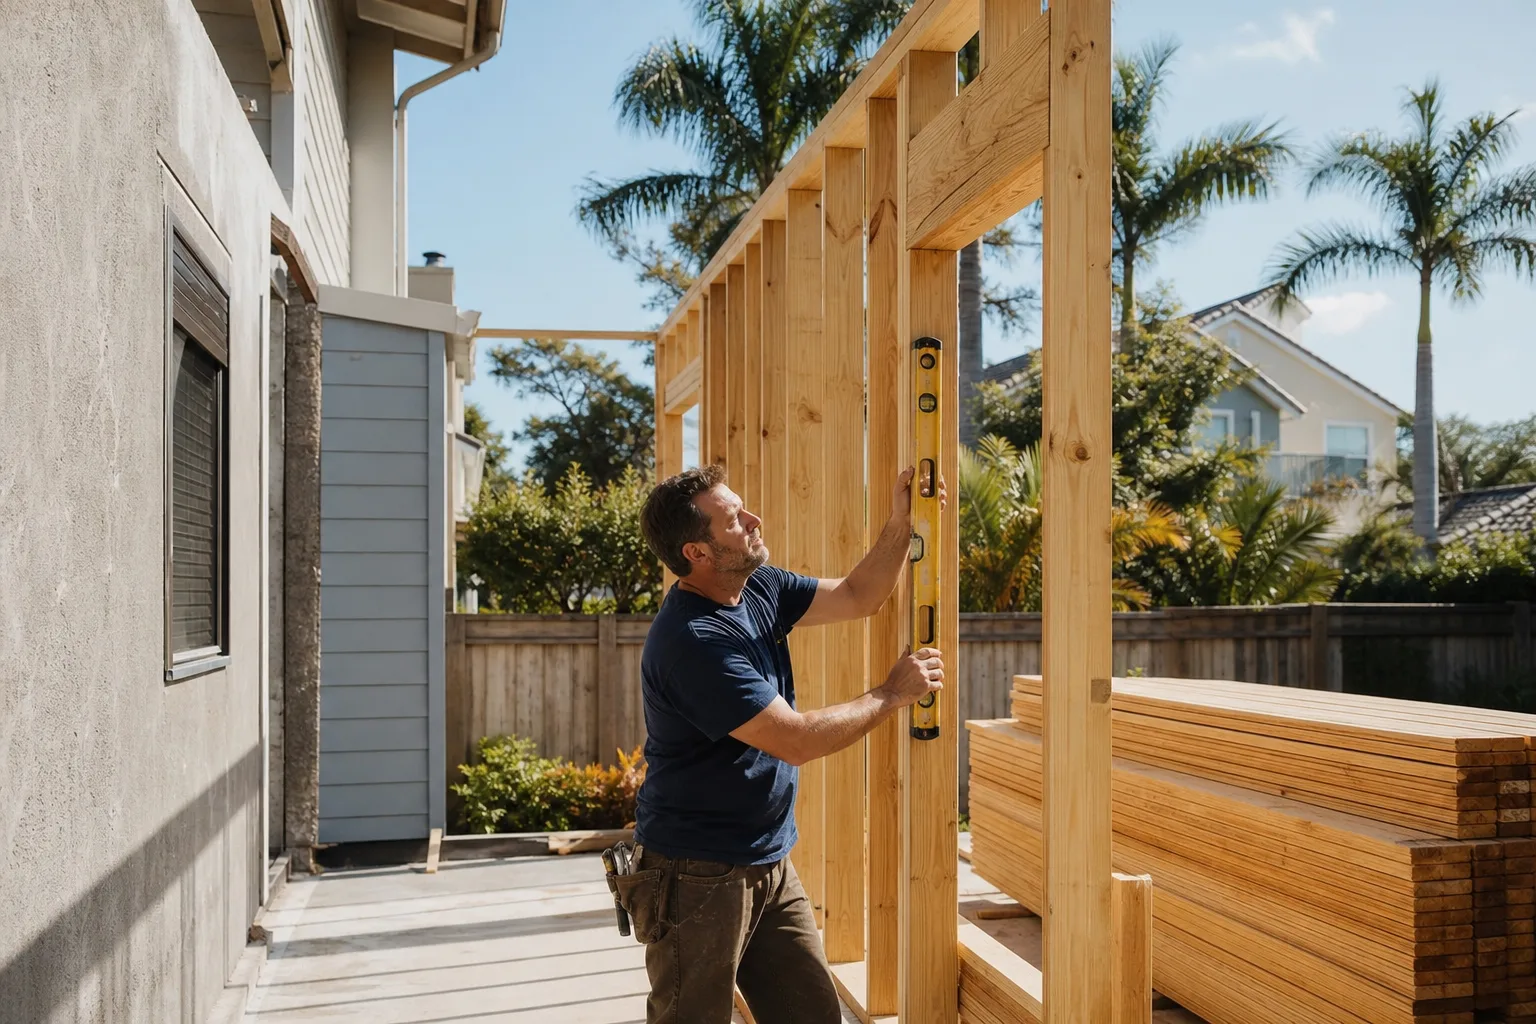
On a permitted Fremont project, the GC pulls the building permit, owns the inspection schedule, and coordinates with Fremont Building and Safety through each phase in order: foundation, framing, rough mechanical, electrical, and plumbing, insulation, then final. That sequence isn’t optional, and it isn’t state code minimums alone. Fremont’s inspectors have specific expectations at each stage, and a GC who’s run projects here knows them before the first nail goes in.
The subcontractor coordination is what most homeowners underestimate. On a Fremont ranch addition, the actual order runs: geotechnical report, foundation pour, framing, roofing (GAF or Owens Corning shingles matched to the existing layer count), rough plumbing and electrical, insulation built to Title 24 compliance, drywall, then finish trades. Each trade can’t mobilize until the preceding work is complete and inspected. A GC who gets that sequence wrong doesn’t just delay the job. They create rework that lands on your invoice. If you’re planning a significant build, our home resource covers how we build the schedule before we build the addition.
Change Orders and Documentation: The Deliverables That Outlast the Build
A change order is the mechanism that protects both parties. When a GC requires a signed change order before any out-of-scope work proceeds, you know what every cost decision costs before it’s made, not at final invoice. That’s Clause 1 of The Haven Standard: a written price before any work starts, every time, on every trade. It’s the discipline behind 4,000-plus projects delivered within a few percent of the agreed cost. Under Rowan Construction Group Fremont, no change proceeds without a signature.
After the crew leaves, two things should still be in your hands. The first is a photo-documented project record, standard on every visit, not an add-on. The second is a written warranty: our 365-Day Done Right Promise means if it isn’t done right, we make it right, and it’s backed by The Haven Standard rather than a handshake. Both matter at resale, where a documented remodel supports the home’s value and an undocumented one invites questions. Crews are background-checked and uniformed, and a live person answers calls 24/7.
FAQs
A general contractor manages the whole project and hires the subcontractors; a subcontractor performs one trade and reports to the GC. The GC owns the permit, the schedule, the budget, and the inspections, while the electrician, plumber, framer, and roofer each do their piece under the GC’s sequencing.
Yes, in practice. A Fremont addition usually triggers a foundation and bolting upgrade on the existing house before the city signs off, plus the full inspection sequence from foundation through final. That’s a coordination job across multiple trades and permit phases that rarely goes well without a GC who’s run it before. Call (866) 797-6171 for an assessment before you commit to a number.
Fremont projects run from about $14,000-$45,000 for a kitchen remodel to $45,000-$130,000 for a home addition and $90,000-$220,000 for an ADU. The written price reflects the scope after discovery, which is why the assessment comes first. Call (866) 797-6171 for an exact quote. Estimates are free.
Often, yes. A documented site assessment typically surfaces unpermitted prior additions, aluminum wiring, and aging galvanized plumbing before they become a problem during demo or at sale. Finding it early lets you price the fix into the quote instead of discovering it mid-project.
If you’d rather have it looked at, Rowan Construction Group Fremont offers a no-pressure assessment in Fremont. Call (866) 797-6171 and we’ll show you what’s actually behind the walls before anyone quotes a number.
Written by the team at Rowan Construction Group Fremont, serving Fremont, CA.


