Free written scope consultation - allowances, timeline, and change-order rules on paper before a single trade is scheduled
Kitchen Remodeling in Blackhawk, CA: What the Architectural Review Process Actually Requires
Kitchen remodeling in Blackhawk starts with paperwork, not demolition. Most kitchen projects inside this gated community (ZIP 94506) run through an architectural review committee before the first permit is pulled, and the packet you submit – materials, color samples, elevation drawings, a door profile that matches the community’s Mediterranean/Tuscan and traditional architecture – determines whether your calendar reads weeks or months.
We work through that process regularly. Rowan Construction Group Fremont is a construction contractor that puts a written price in front of you before anyone picks up a tool, and our technicians have up to 19 years of experience, including the approvals side of custom-estate kitchen work in the East Bay foothills. If your kitchen is on the drawing board, call (866) 797-6171 and we’ll walk you through the review steps for your street.
Why Blackhawk’s Architectural Review Shapes Everything
Blackhawk is a master-planned, gated luxury enclave east of Danville, and its construction landscape is dominated by high-end custom builds, substantial remodels, and hillside estate projects on large lots. Projects here are shaped by CC&Rs, architectural-control committees, and HOA approval rather than ordinary tract construction. Nearly every kitchen job runs through a design-review process that most Tri-Valley towns simply don’t have.
That review is not a formality. Kitchen remodels in Blackhawk are typically expected to mesh with the community’s established palette – cabinet door profiles, countertop edge details, and any exterior-facing window or door change often need explicit approval before a permit is pulled. Committees want samples, swatches, and elevation drawings in hand. A submittal that arrives without them goes back for re-review, and re-review can eat weeks.
The other half of the local reality is access. Because Blackhawk is gated and built around two golf courses, concrete deliveries, dumpsters, and crane days are scheduled around CC&R work-hour limits and private security-gate access. A job that’s routine in Danville can stall for weeks here over approvals and staging. Contractors who don’t pre-clear the gate get turned around at it.
Styles & brands we work with
- Kitchen remodeling
- Bathroom remodeling
- Home additions & ADU
- Roofing
- Windows & doors
- Driveway & pavers
- Fence
Our Kitchen Remodeling Services in Blackhawk
Full Kitchen Remodeling
A full kitchen remodel in Blackhawk runs $14,000-$45,000 for a typical job, and the scope usually starts with structure. In Blackhawk’s 1980s-2000s custom estates, a kitchen remodel often begins with discovering that the existing layout’s load-bearing walls and rough-in locations don’t align with the open-concept plan you want. That triggers a structural review and MEP relocations – mechanical, electrical, and plumbing work moved to new positions – coordinated as one package. We bring in a stamped structural letter, revise the drawings for HOA architectural review, and build a phased draw schedule so cabinet and countertop lead times don’t leave your kitchen torn apart for months. If you’ve got a written estimate from another contractor, we’ll review it line by line at no charge as a free second opinion.
Cabinets & Countertops
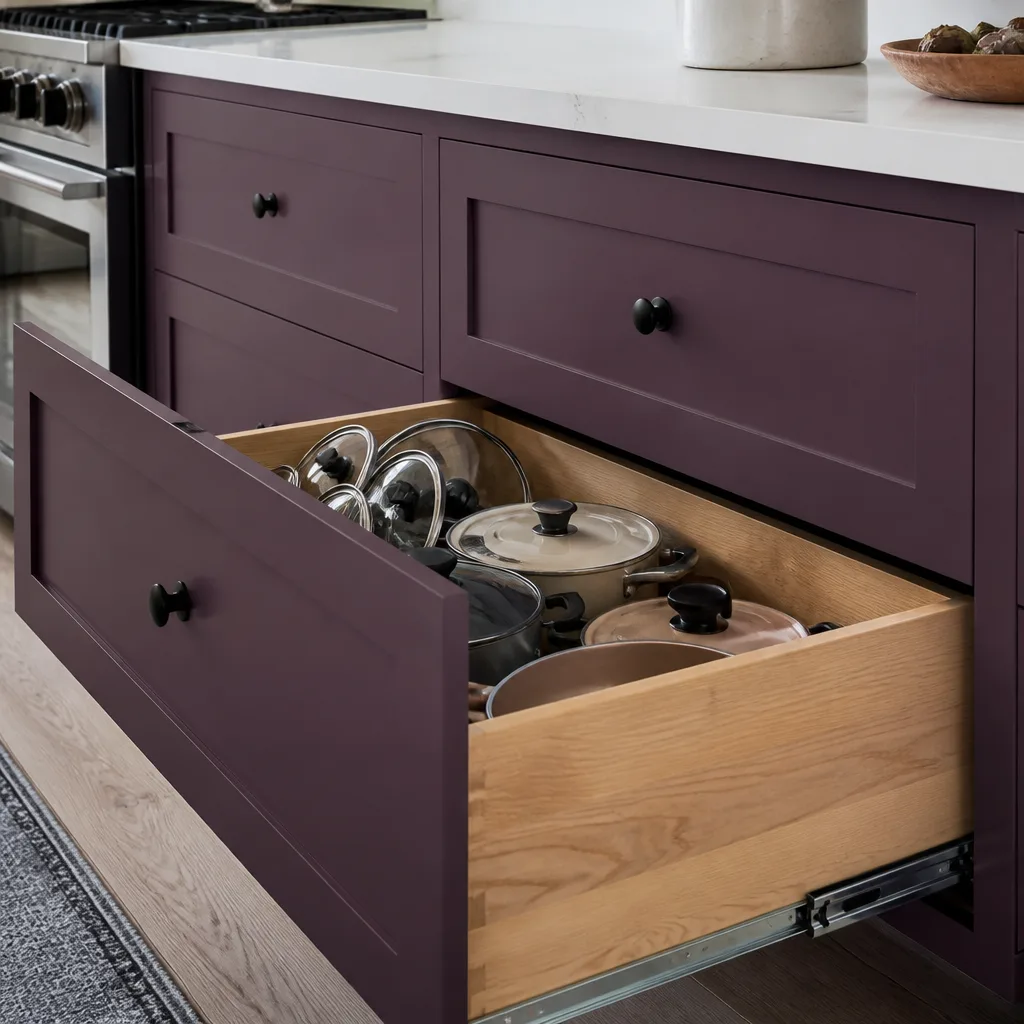
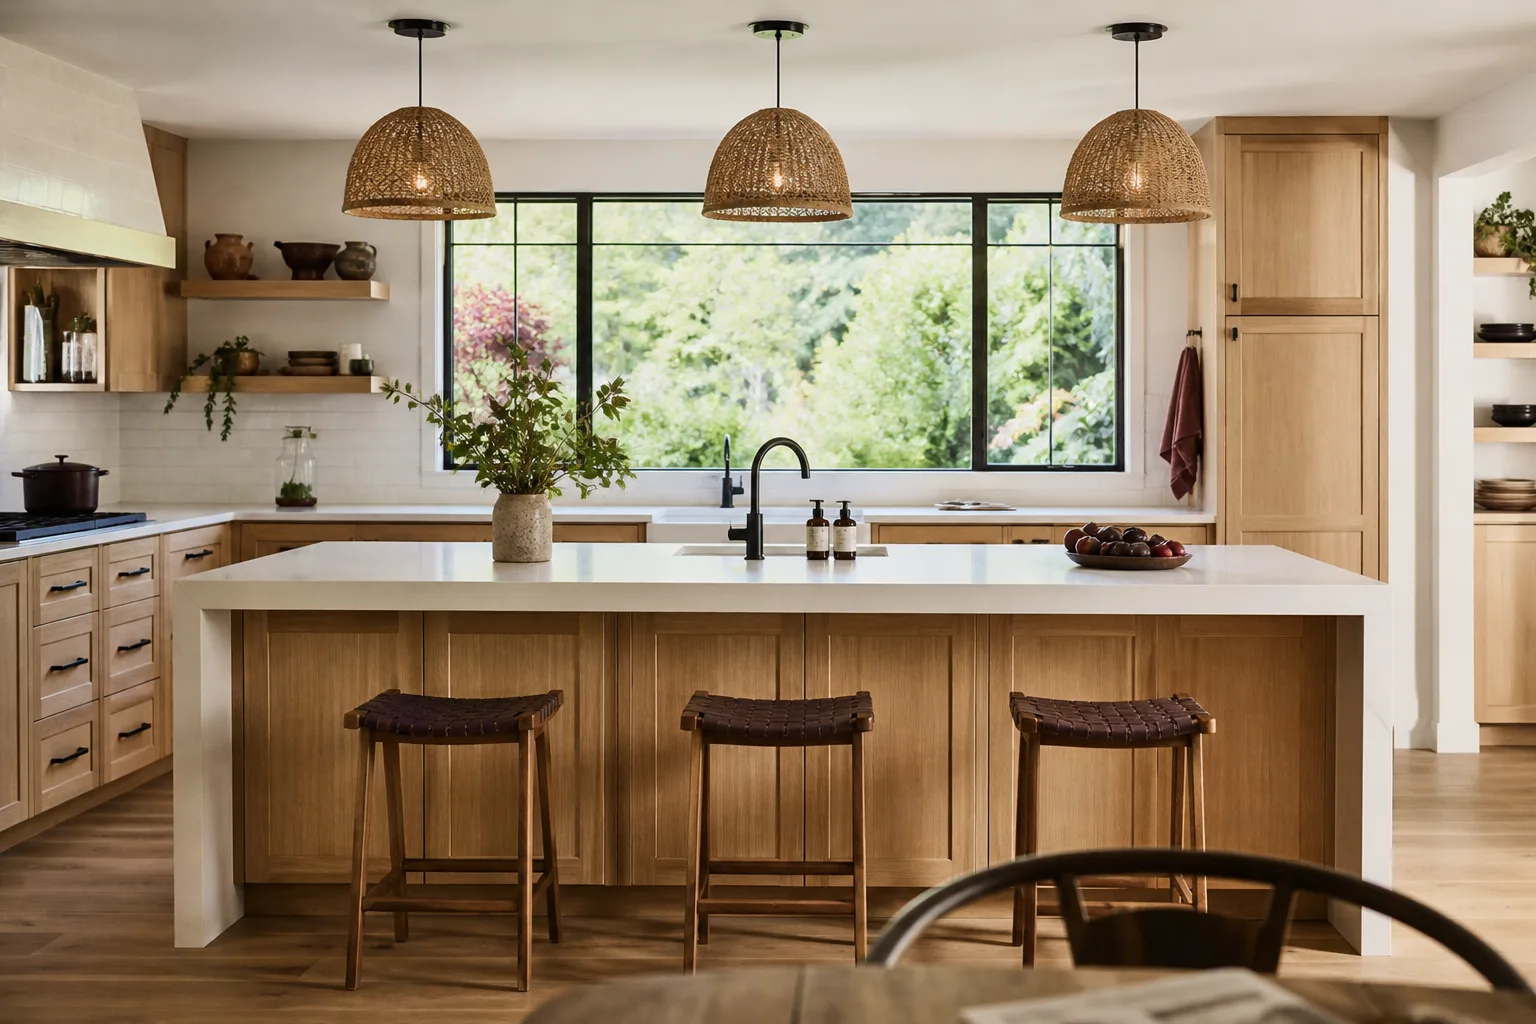
Cabinet installation in Blackhawk runs $4,000-$13,000 and countertop installation $2,000-$6,500, and both numbers depend heavily on what the committee approves. We source KraftMaid and Wellborn cabinets and Cambria and Caesarstone countertops, and we put the brand names on the quote so the price is honest rather than inflated. Door profiles that read as Mediterranean/Tuscan or traditional tend to move through review faster than anything that looks imported from a different design language.
Kitchen Design & Layout
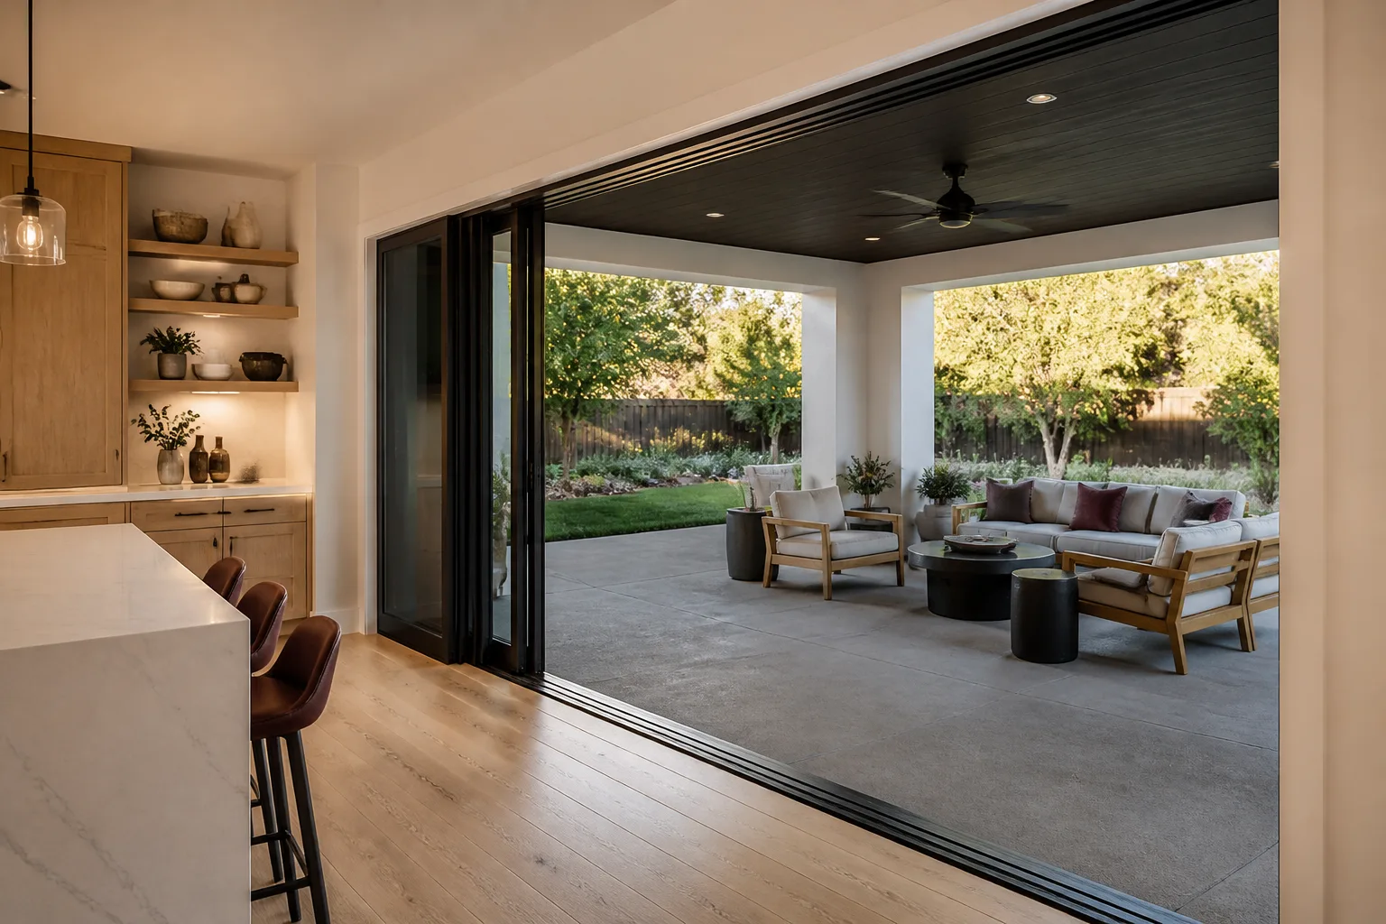
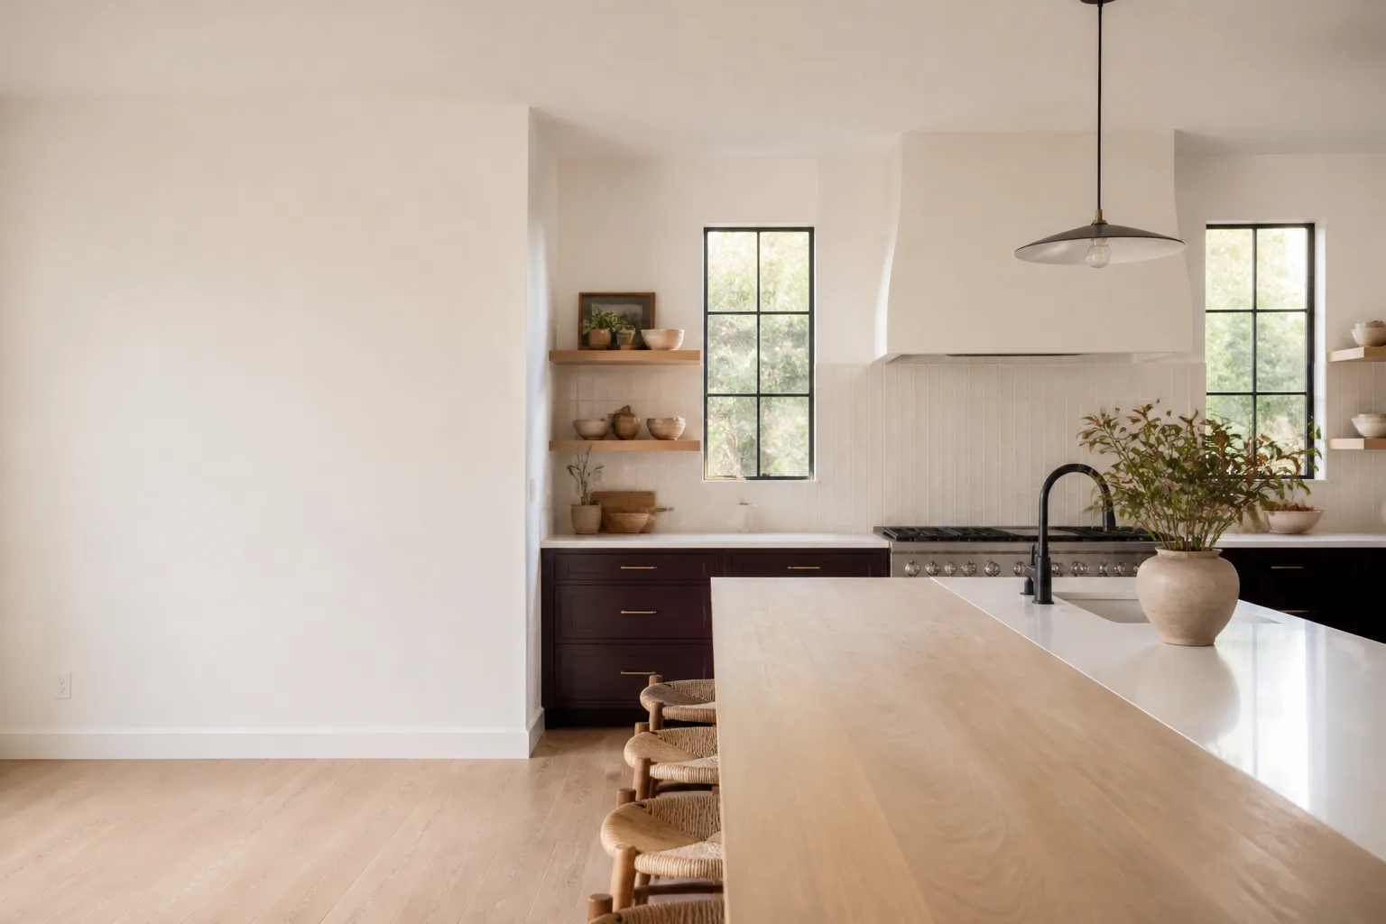
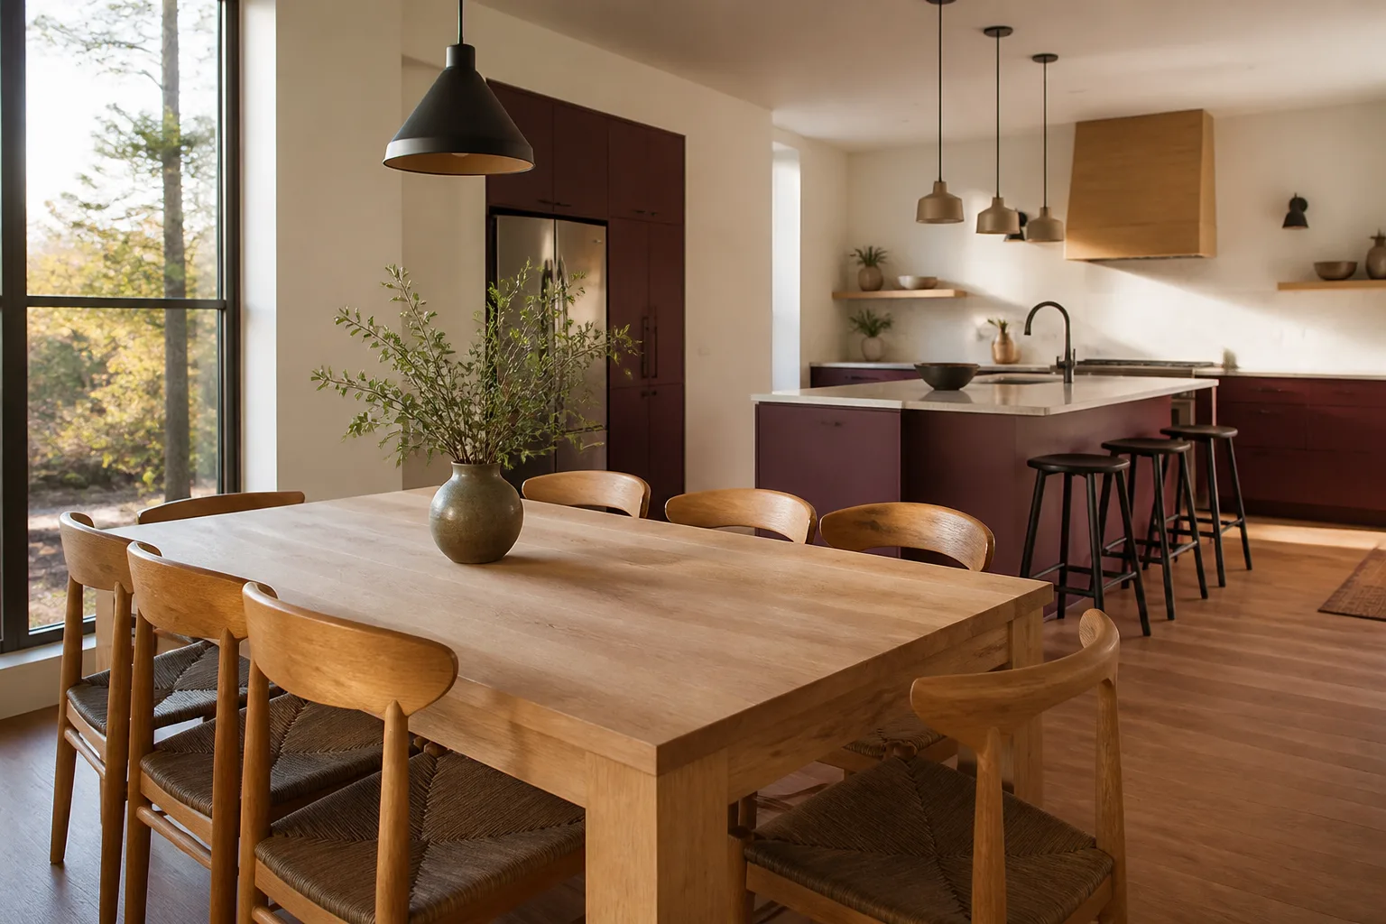
Layout design in a Blackhawk estate kitchen has two masters to serve: how the room really works, and what the review committee will accept. We draw both at once. Exterior-facing changes – a window over the sink, a door to the patio, a new vent hood through the wall – are the items that most often trigger a review submittal, so we flag them early rather than after you’ve ordered materials. Our Kitchen Remodeling team handles the drawing set and the committee submittal together, which is how the work gets scheduled around approval instead of sitting half-finished waiting on a committee.
Backsplash, Tile & Flooring
Backsplash installation in Blackhawk runs $800-$2,500 and tile and flooring are quoted as line items inside the full remodel. The foothills’ hot, dry summers affect material choice less than you’d think; the real factor is the estate’s existing stone and tile work, and matching a new backsplash to a 1990s floor that isn’t made anymore. We find a match or document why we’re recommending a full-floor reset.
Information Gain: The Blackhawk Architectural Review, Step by Step
Here’s what the review packet usually needs for a kitchen submittal in Blackhawk: material samples for cabinets, countertop, tile, and backsplash; color swatches for anything visible from the exterior; elevation drawings showing any exterior-facing change; and enough specification detail that the committee can see the proposed profile matches the community’s Mediterranean/Tuscan or traditional design vocabulary. Submittals that skip the samples or arrive with a general elevation go back for re-review. Review cycles typically add several weeks to the calendar on top of standard permit time, and longer if anything needs a second pass.
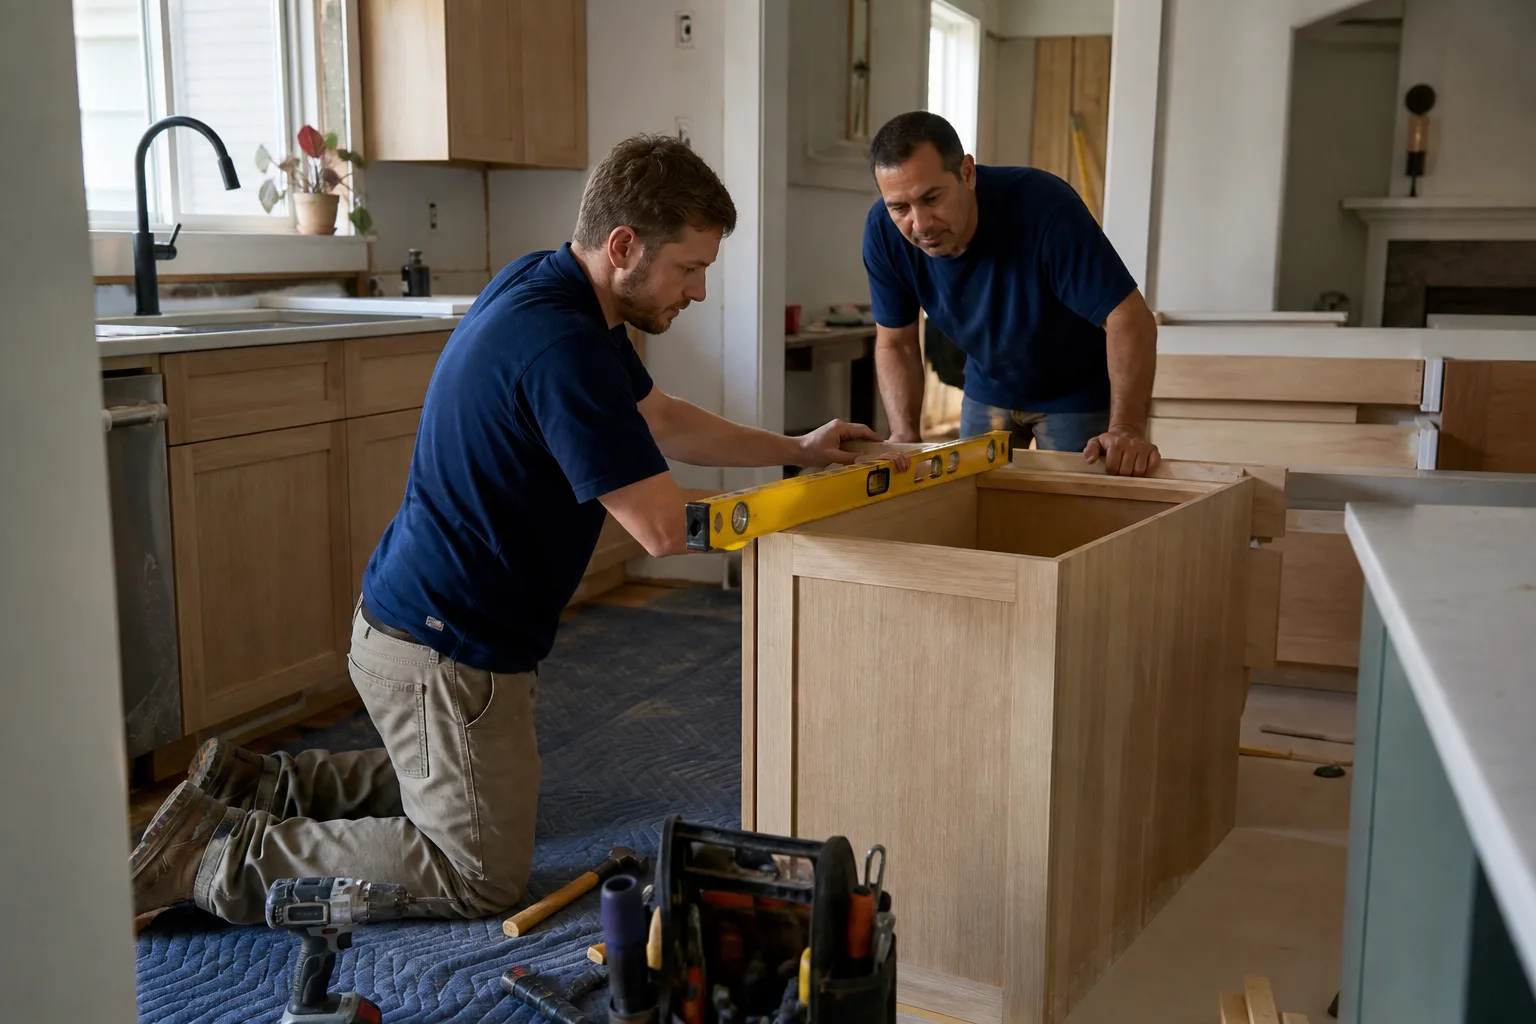
We file the packet. That’s part of what “contractor” means here. Once approval is in hand, we sequence the work so cabinet and countertop lead times (KraftMaid and Cambria, for example, aren’t off-the-shelf) line up with the phased draw schedule, and we confirm gate access and work-hour approvals before any delivery is scheduled. Materials that show up without gate clearance get stranded. Crews that show up without it get turned away.
One thing we won’t do is skip the written scope. Allowances for load-bearing modifications and rough-in changes go into the quote before work starts, because those are exactly the items that generate change orders later if they’re guessed at. Under the Haven Standard, no work proceeds on a change until the change order is signed – and the reason that clause exists is so the project finishes within a few percent of the number you agreed to. Every visit includes a documented photo record of what was found and what was done.
Common Failure Modes on Blackhawk Kitchen Remodels
- Incomplete submittal packets. Review packets that arrive without material samples, color swatches, and elevation drawings matching the community’s Mediterranean/Tuscan palette come back for weeks of re-review. We build the packet to the committee’s checklist the first time.
- Deliveries scheduled before gate clearance. Cabinet or countertop deliveries scheduled before HOA gate access and work-hour approvals are confirmed leave materials stranded or crews turned away. We confirm access in writing before anything is ordered with a delivery date.
- Scope with no allowance for structural or rough-in changes. Skipping written allowances for load-bearing modifications or rough-in relocations leads to change orders that delay inspection sign-off and blow the draw schedule. Those line items go in the quote up front.
- Exterior changes attempted without review. Any unapproved exterior change – even a window swap – can stall the job at the gate. We flag exterior-facing items early in design and put them in the submittal rather than testing the committee’s patience later.
Trusted Brands We Quote on Blackhawk Kitchens
Our written quotes name the brands because a brand name makes a number honest. Cabinet lines include KraftMaid and Wellborn; countertops include Cambria and Caesarstone; fixtures draw from Kohler and Toto. We don’t stock parts locally and we don’t claim to – lead times are real, and we schedule around them within the HOA review window rather than pretending they don’t exist. Across GAF, CertainTeed, Owens Corning, and IKO on the roofing side, we’ve built the sourcing depth to quote twenty trades honestly, and your kitchen is no exception. The written price you get is the written price you get.
See the difference
 Before
 After
 Before
 After
 Before
 After
Pricing for Kitchen Remodeling in Blackhawk, CA
Here are the numbers, in dollars, for this market:
| Service | Blackhawk Price Range |
|---|---|
| Kitchen Remodel | $14,000 – $45,000 |
| Cabinet Installation | $4,000 – $13,000 |
| Countertop Installation | $2,000 – $6,500 |
| Backsplash Installation | $800 – $2,500 |
| Kitchen Island Installation | $3,000 – $10,000 |
| Small Kitchen Remodel | $9,000 – $20,000 |
The variables that move your number: whether load-bearing walls need modification, how many rough-ins relocate, which cabinet and countertop lines the committee approves, and how many review cycles the submittal takes. A full remodel with structural work and Cambria countertops lands toward the top of the range. A refresh with refaced cabinets and a new backsplash lands near the bottom. Our quote is a flat written price with a written scope and a written warranty – “call for a quote” is not an option here. Call (866) 797-6171 and we’ll send the number in writing.
We Also Serve Cities Near Blackhawk
Homeowners in San Ramon, Clayton, Dublin, and Pleasanton work with us on kitchen projects as well, and each city’s review rules differ – some have HOA architectural control, others go straight to the county. For a closer look at the full menu of work we do, see our Kitchen Remodeling page. In Blackhawk, the review process runs the schedule, and we plan around it.
Serving Blackhawk, CA – Our Local Coverage Area
We serve Blackhawk and nearby communities. Use the map below to see the area we cover. If you’re nearby, we can almost certainly help.
FAQs – Kitchen Remodeling in Blackhawk
A Blackhawk kitchen submittal typically requires material samples for cabinets, countertop, tile, and backsplash; color swatches for anything visible from the exterior; elevation drawings for any exterior-facing window or door change; and enough specification detail to show the proposed cabinet door profiles and countertop edge details match the community’s Mediterranean/Tuscan and traditional palette. A packet missing samples or elevations usually comes back for re-review. Call (866) 797-6171 for a free review of what your specific kitchen would need.
HOA architectural review typically adds several weeks to the timeline in Blackhawk, and longer if the submittal needs a second pass. Review happens on top of standard permit processing, so total calendar time from signed scope to demo varies. We sequence the submittal early and pre-stage cabinet and countertop lead times so the review cycle runs in parallel with material procurement, not on top of it. Call (866) 797-6171 to get a schedule estimate for your kitchen.
We file it. Rowan prepares the submittal packet, coordinates the drawings and samples, and works through the review committee’s checklist on your behalf. If a stamped structural letter is required for a load-bearing change, we bring that in as part of the same package. You sign the plan and the written price; we handle the paperwork. Call (866) 797-6171 to start the packet.
In most Blackhawk cases, you shouldn’t – HOA architectural-control approval typically needs to come before or alongside the permit for any kitchen remodel that touches exterior-facing elements, and skipping it can stall the job at the gate or result in fines. The permit and the submittal run on two tracks, but HOA approval on the design elements is a real gate, not a formality. Call (866) 797-6171 so we can map both tracks for your project.
Blackhawk committees commonly approve cabinetry and countertop materials that read as Mediterranean/Tuscan or traditional – KraftMaid and Wellborn door profiles in that vocabulary, and Cambria or Caesarstone surfaces specified with edge details to match. Highly modern, minimalist profiles often draw more scrutiny. We name the brands and specs on the submittal and the quote so there are no surprises. Call (866) 797-6171 for a free second opinion on any estimate you already have.
Ready to Price Your Blackhawk Kitchen Remodel?
Every project we take on gets a written price before any work starts, documentation of what we found and what we did, and the 365-Day Done Right Promise – if it’s not done right, we make it right. Call (866) 797-6171 to schedule your free estimate. We’ll walk the kitchen, flag the items the Blackhawk review committee will ask about, and send you a written number you can compare against any other quote.
Written by the team at Rowan Construction Group Fremont.