
Free written scope consultation - allowances, timeline, and change-order rules on paper before a single trade is scheduled
Styles & brands we work with
- Kitchen remodeling
- Bathroom remodeling
- Home additions & ADU
- Roofing
- Windows & doors
- Driveway & pavers
- Fence
See the difference
 Before
 After
 Before
 After
 Before
 After
How Long Does a Home Renovation Take in Fremont, CA? The Honest Schedule, Permit Wait Included
The short answer: a bathroom renovation in Fremont runs about 9 to 12 weeks from signed contract to final inspection, and a kitchen runs 10 to 16 weeks. The construction itself is only half of that. Fremont’s Building Division plan-check currently runs 4 to 6 weeks for an over-the-counter residential permit and 8 to 12 weeks for anything needing structural engineering, so the calendar your contractor hands you has to show that dead time out loud. If you want a dated milestone schedule before you sign anything, call Rowan Construction Group Fremont at (866) 797-6171.
Why a Fremont Renovation Takes Longer Than the Same Job Elsewhere
Fremont homeowners hear timeline estimates from relatives in other states and assume something here is broken. It isn’t. The clock is eaten by two things specific to this city: permit queue time at Fremont’s Building Division, and the surprises hiding inside walls of the post-war tracts that make up most of the housing stock.
Start with the permit. A cosmetic bathroom refresh that only touches finishes can sometimes clear an over-the-counter residential permit in 4 to 6 weeks. The moment a project touches a load-bearing wall, adds square footage, or requires engineered drawings, you’re in the 8 to 12 week band. That wait isn’t a delay to be apologized for later. It’s a known quantity that belongs on the schedule as a line item, submitted and then awaited, with a date attached to each step.
Then there’s what’s inside the walls. Fremont’s older subdivisions, Sundale, Glenmoor, and Brookvale among them, went up mostly between the 1950s and 1970s. Open a wall in a 1960s Sundale ranch and the odds are better than even that you’ll find aluminum branch wiring, which has to be remediated by a licensed electrician and inspected before drywall goes back up. That’s a separate permit, a separate sub-trade, and roughly 3 to 5 extra days of work. Galvanized steel supply lines are the other frequent find, and replumbing them adds 2 to 4 days. Neither is optional once it’s exposed, because the inspector will not sign off on covered work.
Those two discoveries alone can push a kitchen from ten weeks to thirteen. They’re also why we won’t quote a start-to-finish headline number without the schedule behind it. Under Clause 1 of the Haven Standard, the price is written before anyone starts, and the timeline is written next to it.
What a Realistic Fremont Schedule Looks Like
Each phase below is dated at contract signing, not recited from memory. If a phase slips, you can see exactly which one and by how many days.
- Permit submission to issuance: 4 to 6 weeks for simple residential permits; 8 to 12 weeks if structural engineering is involved.
- Demolition: 2 to 5 days, longer if abatement is needed.
- Hidden-condition remediation: 3 to 5 days for aluminum wiring, 2 to 4 days for galvanized supply lines, each permitted and inspected separately.
- Rough-in inspections: framing, electrical, plumbing, and mechanical, typically a week per trade cycle including inspection turnaround.
- Finish phase: 2 to 4 weeks depending on scope. This is where Schluter waterproofing membranes and tile setting in a shower take the time they take; rushing a membrane defeats its purpose.
- Final inspection: usually within a week of the last trade clearing.
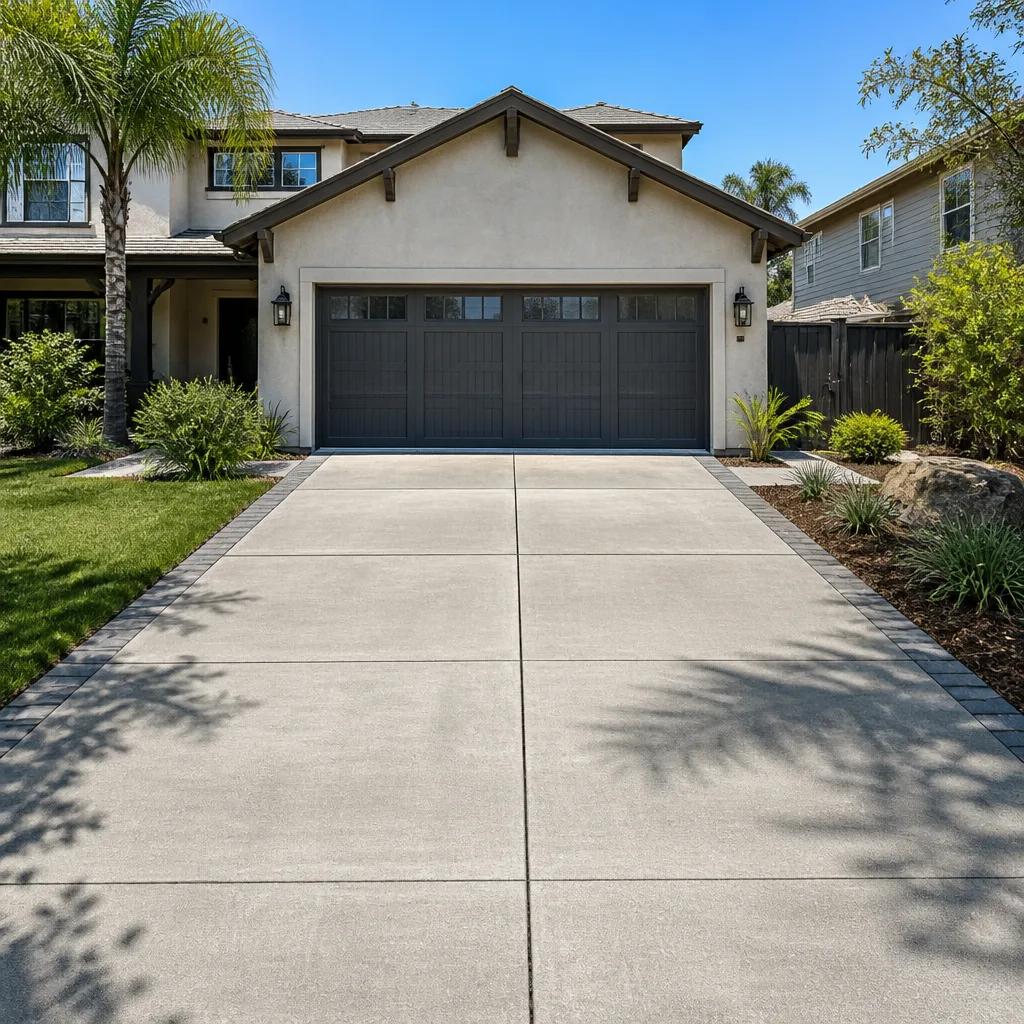
Because Fremont’s winters bring concentrated storms from November through March, any exterior concrete, grading, or driveway work has to be slotted into a weather window. Alameda County’s rainy-season rules trigger mandatory erosion control on any graded or excavated lot, and a graded site can sit idle for days at a time when the ground won’t take equipment. We schedule exterior scopes into the documented window rather than hoping, which is why paver driveway installation runs $7,000 to $18,000 and concrete driveway installation runs $4,500 to $12,000 even on comparable lots: the calendar matters as much as the material. For a closer look at how we scope one trade at a time, see our home page.
Typical Timelines and Fremont Price Ranges by Project Type
Use the table below as a comparison sheet. The timeline column assumes permits are required; if a scope is purely cosmetic and doesn’t trigger a permit, subtract the plan-check window.
| Project | Typical timeline | Fremont price range |
|---|---|---|
| Small bathroom remodel | 6 to 9 weeks | $5,000 - $12,000 |
| Full bathroom remodel | 9 to 12 weeks | $9,000 - $28,000 |
| Walk-in shower installation | 3 to 5 weeks | $4,500 - $12,000 |
| Small kitchen remodel | 7 to 11 weeks | $9,000 - $20,000 |
| Full kitchen remodel | 10 to 16 weeks | $14,000 - $45,000 |
| Cabinet installation | 1 to 2 weeks | $4,000 - $13,000 |
| Countertop installation | 3 to 7 days | $2,000 - $6,500 |
| Home addition | 5 to 9 months | $45,000 - $130,000 |
| ADU construction | 7 to 12 months | $90,000 - $220,000 |
| Garage conversion | 4 to 7 months | $30,000 - $80,000 |
| Roof replacement | 2 to 5 days | $8,000 - $20,000 |
| Window replacement | 1 to 3 days | $4,500 - $15,000 |
Additions and ADUs carry the longest tails for a reason beyond the build itself. Fremont’s older tracts were built slab-on-grade with shallow footings, so a room addition on many lots near the Hayward Fault zone triggers a required foundation and bolting upgrade to the existing house before the city will sign off on the new work. That scope surprise can add two to four weeks and real money to what looked like a simple bump-out. A foundation retrofit on an existing rancher is not the kind of thing you want discovered after the framing crew arrives.
Finishes also move the calendar. A vanity with American Standard or Toto fixtures and a Sterling shower enclosure typically lands inside the standard window. Custom tile work with a Schluter membrane system in a wet area adds days, not months, but it isn’t the same as a prefab surround swap, and the quote should say which one you’re getting.
How Do You Keep a Renovation From Running Over Schedule?
You keep a renovation on schedule by making each phase measurable against a written baseline instead of a memory. That means a dated milestone schedule attached to the signed contract, and a documented photo record on every visit so any schedule change has evidence behind it. When a wall opens and aluminum wiring turns up, the conversation isn’t “this is going to take longer” but “here are the dated photos, here is the electrical scope, here is the two-to-four-day change order.” No work proceeds on a change until that change order is signed.
This discipline is why Rowan Construction Group’s projects have finished within a few percent of the agreed cost across more than 4,000 jobs. Our technicians have up to 19 years of experience, crews are background-checked and uniformed, and a live person answers calls 24/7. Every visit includes a photo record as a standard deliverable, not an upgrade. If a competitor hands you a written estimate, we’ll review it line by line at no charge through our Free Second Opinion offer. It’s an honest way to compare whether their timeline accounts for the permit queue and the hidden conditions.
Frequently Asked Questions
A full kitchen remodel in Fremont generally takes 10 to 16 weeks, with the permit plan-check eating 4 to 6 weeks of that before a tool is picked up. If structural work or aluminum wiring remediation is involved, plan on the longer end. Call (866) 797-6171 for a dated schedule and a written price.
Yes. We provide a dated milestone schedule, from permit submission through final inspection, attached to the signed contract rather than delivered verbally. That’s what makes a slip measurable against a written baseline. Estimates are free, and we’ll put the number and the schedule in writing before any work starts.
Because plan-check wait times and the condition of Fremont’s 1950s-to-1970s housing stock change the calendar. An over-the-counter permit runs 4 to 6 weeks, structural permits 8 to 12 weeks, and opening a wall in a 1960s tract home routinely reveals aluminum wiring or galvanized supply lines that must be permitted, remediated, and inspected before covering. Call (866) 797-6171 and we’ll walk through what your specific project is likely to hit.
It depends on what’s exposed. A galvanized line that has failed in one spot usually signals the rest is near failure, so replumbing at 2 to 4 days is often cheaper than reopening the same wall twice. We quote both options with a written scope so you can compare the numbers side by side. Estimates are free; call (866) 797-6171.
If you’d rather have it looked at, Rowan Construction Group Fremont offers a no-pressure assessment in Fremont. We’ll name the permit window, flag the hidden conditions your home’s vintage is likely to carry, and put a dated schedule and a flat written price in front of you before anyone starts. Call (866) 797-6171 for a free estimate.
Written by the team at Rowan Construction Group Fremont.


