
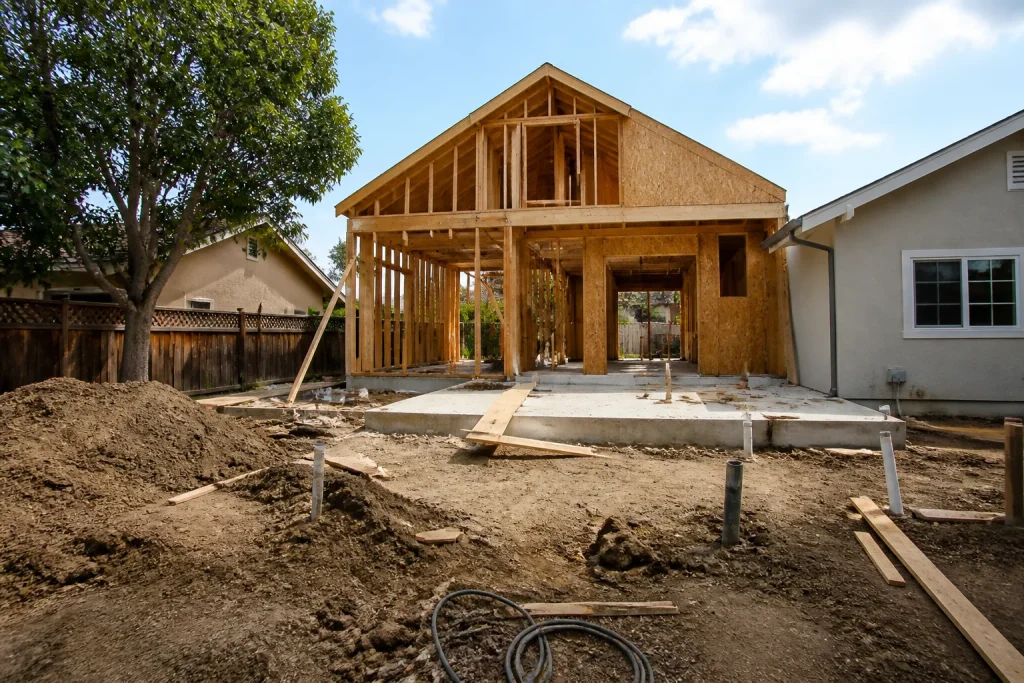
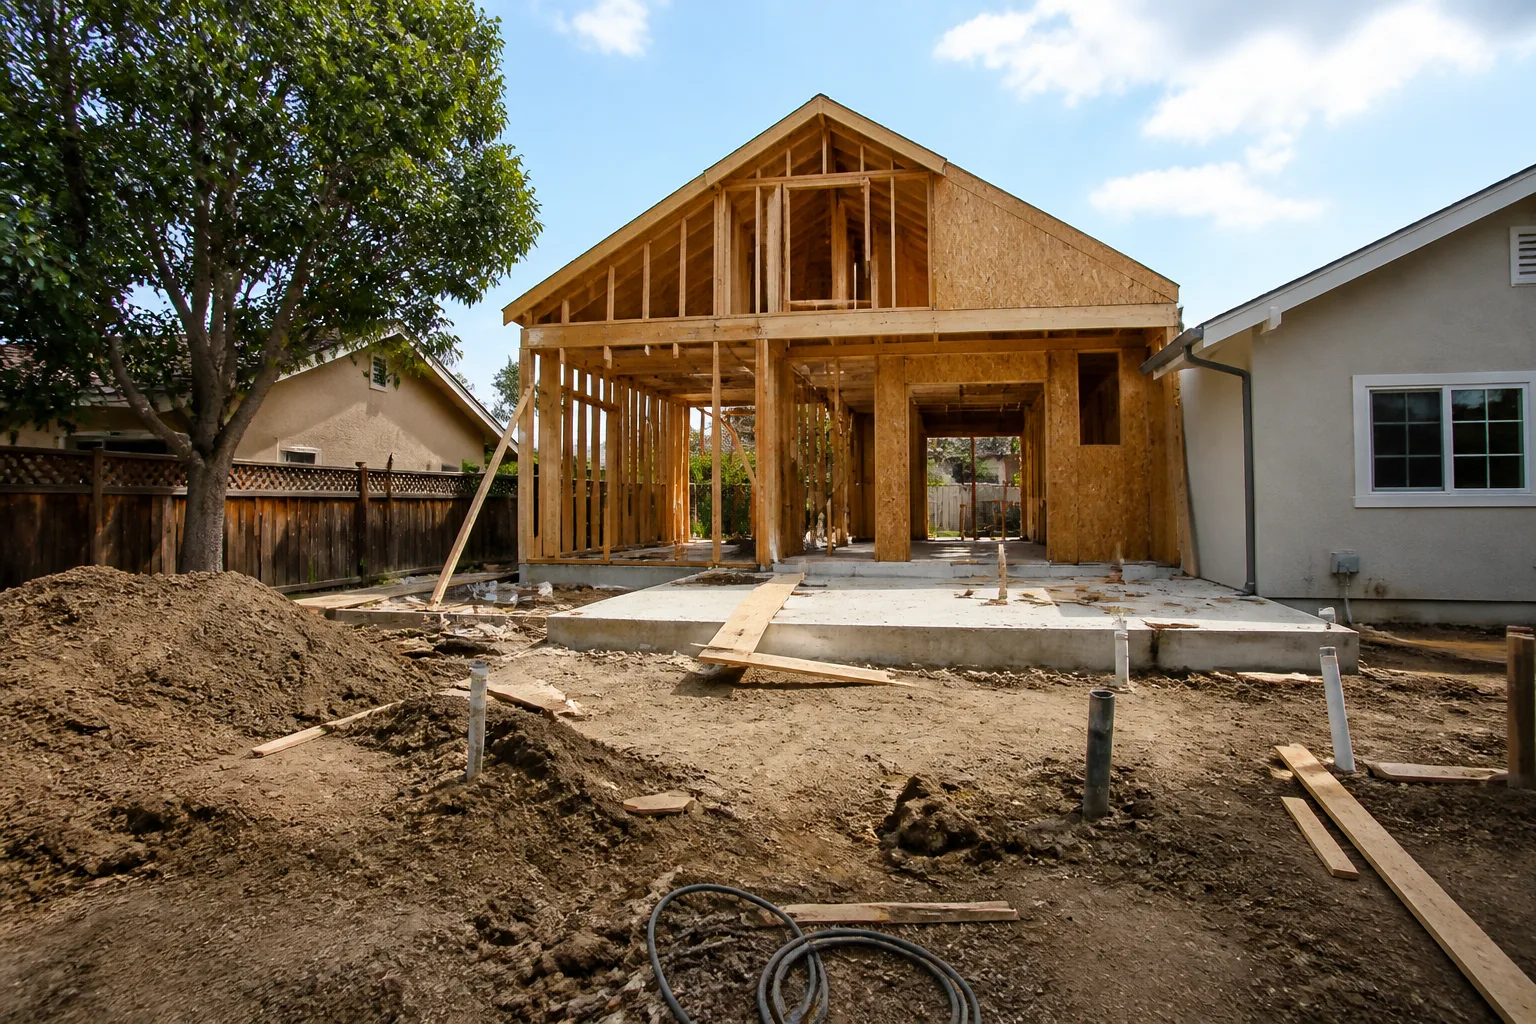
5 Mistakes to Avoid With Home Additions & ADU
Most of the money lost on a Fremont addition or ADU is lost before the first shovel moves. The five costliest mistakes are process failures – a design built on assumed lot lines, a budget blind to Fremont’s utility upgrade triggers, a contract with no change order process, a plan outside the city’s pre-approved ADU path, and finish work sequenced ahead of inspections. Each one is visible in a contractor’s proposal, and each one is cheap to catch early and brutal to fix late.
We’ve walked through enough half-built ADUs and stalled additions around Fremont to recognize them on sight. If you’d rather have someone read your plans and contracts with you, call (866) 797-6171. No pressure, no sales pitch – just a straight read of what you’re about to sign.
Here are the five, in order of how much they cost.
Mistake #1: Designing to Assumed Lot Lines Instead of a Current Survey
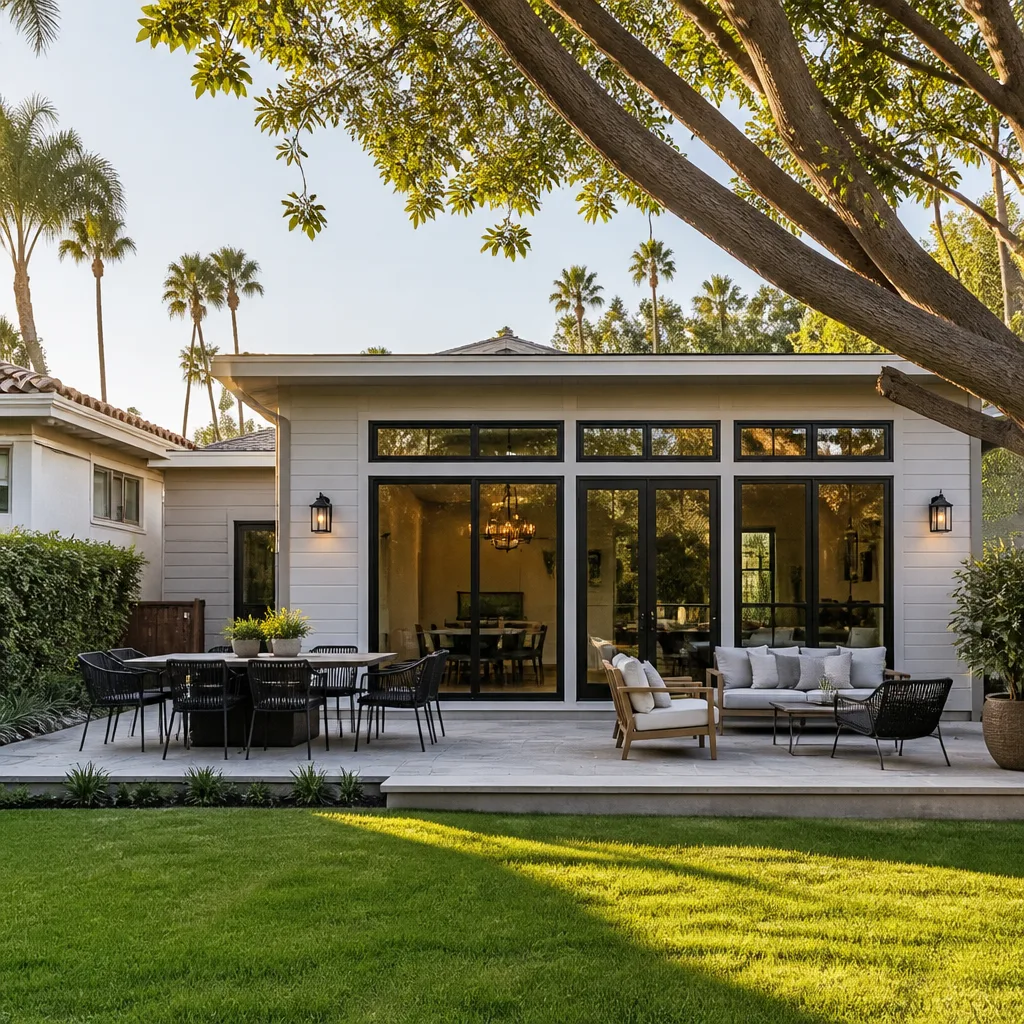
This one costs Fremont homeowners an average of $12,000 – $28,000, and it happens before the permit application is even filed.
Fremont’s older neighborhoods – pockets of Centerville, the Mission San Jose area, Niles, and the streets off Decoto Road in Irvington – carry recorded lot discrepancies. Fences built decades ago don’t sit where the plat map says they should. GIS data on the county site is a good starting point and a bad final answer. Property lines drift by 1 – 3 feet from what’s on the screen, and a setback calculated against the wrong line is a setback that fails.
Here’s the arithmetic most people skip:
- Boundary survey up front: roughly $500 – $900 in the Fremont market, depending on lot size and whether corners are already monumented.
- Redesign at permit stage: $12,000 – $28,000 in redrawn plans, structural and energy re-calculations, resubmittal fees, and three to five lost months. A foundation redesigned because the building pad crossed a property line is the expensive version of the same mistake.
The fix is boring and it works. Get a current boundary survey before anyone draws a wall. Design the addition to the surveyed setback, not the assumed one. If your contractor quotes a footprint without asking whether you have a survey, that’s a question worth asking on their behalf.
Mistake #2: Budgeting for the Addition and Forgetting Fremont’s Utility Upgrades
Fremont’s utility requirements catch more addition budgets than any other line item, because they show up in the electrical and plumbing trades, not the framing bid.
An addition or detached ADU that pushes a home’s electrical load typically triggers a service panel upgrade to 200 amps. An ADU with its own kitchen and laundry often needs a water meter upsizing on top of that. Neither appears in most contractors’ initial proposals, and both are real money once the PG&E or city utility review lands.
What to budget, roughly, for a Fremont project at current local rates:
| Upgrade | Typical Fremont cost | When it triggers |
|---|---|---|
| 200A service panel upgrade | $3,500 – $6,500 | Additions that add significant load; most ADUs with full kitchens |
| Water meter upsizing | $2,000 – $5,000 | ADUs with laundry or second kitchen |
| Sub-panel and trenching | $1,800 – $4,000 | Detached ADUs where the run is long |
None of these should be a surprise at rough framing. Ask the contractor to itemize utility scope and trigger points in the written price, before you sign. A written scope that names the utility upgrade as a contingency is worth more than a lower base number that hides it.
Mistake #3: Signing a Contract With No Defined Change Order Process
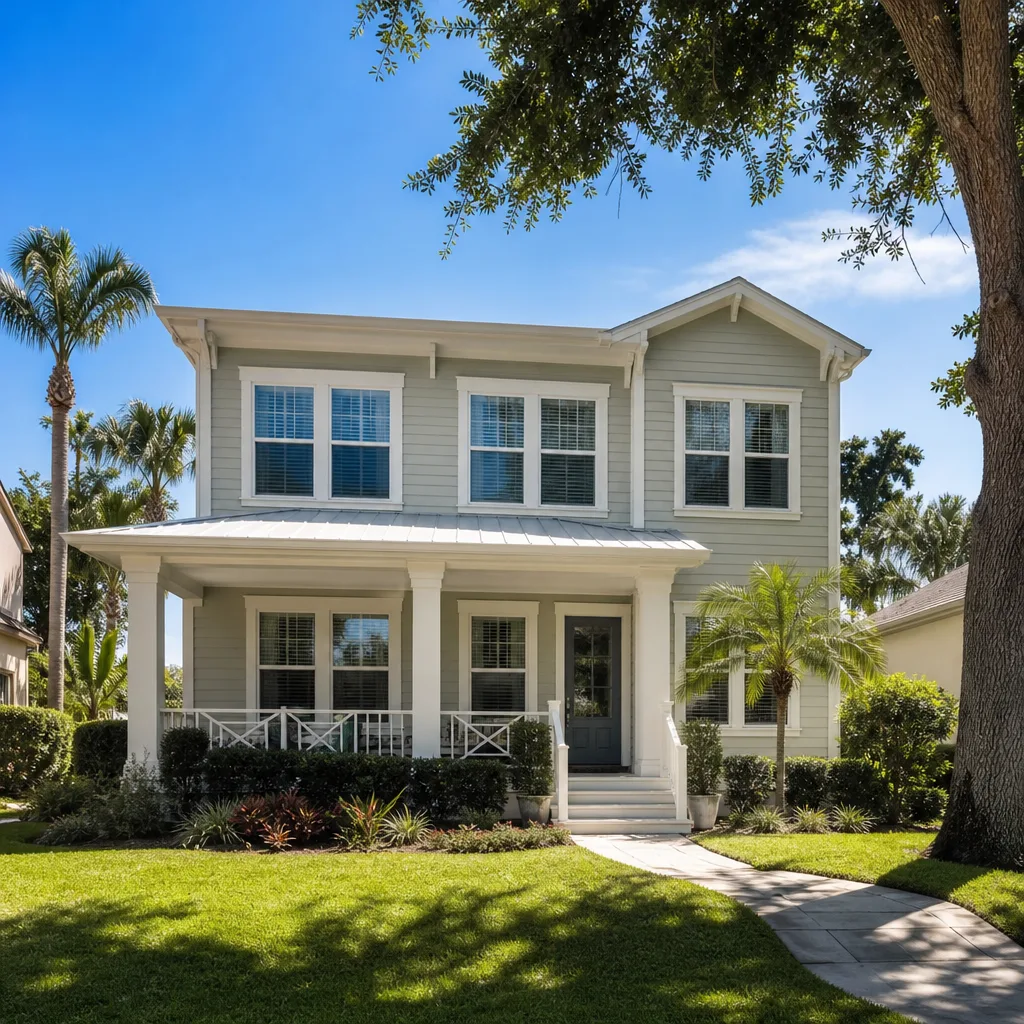
A change order is a written amendment to the contract that names the change, the price, and the schedule impact, and gets signed before the change happens. It’s not a text message, and it’s not a verbal agreement at the framing stage.
Verbal scope additions during framing are the single most common source of end-of-project Fremont disputes – a homeowner asks for one more outlet, a bigger window, a different tile, and the price arrives at the close of the job when the contractor’s leverage is highest. We’ve seen homeowners in the Ardenwood area hand over an unsigned scope statement and end up paying for a window they thought was included. That disagreement is not about construction. It’s about paperwork.
Specific language to require in the contract:
- 1
A change order is required, signed by both parties, before ANY change to scope, materials, or schedule.
- 2
Verbal direction is not authorization and does not create a billable change.
- 3
Written price for the change (flat, not time-and-materials) is delivered before work on the change starts.
- 4
Schedule impact is stated on the change order itself.
- 5
No work proceeds on a disputed change until it’s resolved in writing.
That’s not a formality – it’s the whole reason it’s worth reading the clause before you sign the contract instead of after the change order arrives.
Mistake #4: Choosing a Contractor Who Isn’t in Fremont’s ADU Pre-Approval Path
Fremont offers a streamlined review path for ADUs that meet the city’s pre-approval criteria – design parameters the city has already vetted, which shorten the plan check. Contractor and design choices that fall outside that path go through standard plan review instead, and standard review adds 6 – 10 weeks to the schedule compared with the pre-approval route.
What pre-approval actually covers, in plain terms:
- Setbacks, height, and floor area ratio aligned with Fremont’s ADU ordinance.
- Fire and life safety details reviewed as a set, not one by one.
- Structural and energy designs that meet the city’s pre-vetted templates.
This matters practically. An ADU designed by a contractor unfamiliar with Fremont’s stream will design to the California default and not the Fremont-specific plan template. The design comes back with corrections, you lose the six to ten weeks, and the construction schedule slips through no fault of your own. Ask the contractor, in writing, which pre-approval template they’re designing to.
If you’re weighing an ADU against a full addition, our Home Additions & ADU in Fremont page lays out the differences in scope and price.
Mistake #5: Sequencing Interior Finishes Before MEP and Framing Inspections Sign Off
Drywall goes up before the rough-in inspection clears, and the inspector sees nothing but painted gypsum. The correction means opening the wall again. That’s the mistake, and it’s a sequencing problem, not a construction problem.
What a failed inspection at finish stage actually costs in Fremont:
| Item | Typical Fremont cost |
|---|---|
| Demo to expose MEP (open wall, cut tile, remove cabinets) | $1,200 – $4,500 |
| MEP correction and re-rough | $800 – $3,000 |
| Re-inspection fee (city) | $150 – $400 per visit |
| Schedule slip, 2 – 4 weeks | Often $0 direct, but delays the move-in date |
The sequence that works is straightforward: framing inspection signed, MEP rough inspection signed, insulation inspection signed, drywall, then finish. Insist that the written schedule names each inspection sign-off as a hold point before the next trade starts. The cheapest inspection you’ll ever pay for is the one held at the right time.
When to Call a Pro
If you’re reading this and realizing your existing contractor’s proposal has none of the above – no survey, no utility budget line, no change order language, no pre-approval template named, no inspection hold points – the right move is not to argue it out at framing. It’s to get a second read on the proposal before you sign. The math on the five mistakes above runs from $20,000 to $50,000 in combined exposure on a typical Fremont addition project, and reading the contract is where the money is won or lost.
We’re a contractor, so we’ll say only this: read the proposal line by line, ask which inspection holds the schedule, and check that the change order clause is signed-blank-first. If you want a free second opinion on any written estimate, bring it in and we’ll go through it with you at no charge.
Related services in Fremont you may need before or alongside an addition: Driveway & Pavers in Fremont for the new approach, and Fence Installation in Fremont for reestablishing the property line after a survey.
The Bottom Line
The five mistakes that cost the most on Fremont additions and ADUs are all planning-phase failures – an assumed lot line instead of a current survey, a budget that omits the 200A panel or water meter upsizing, a contract without a signed change order process, a design outside Fremont’s ADU pre-approval path, and finish work sequenced before inspections sign off. Catch them in the proposal and the project runs to the number you agreed to. Miss them and the number moves.
If you’re planning an addition or ADU in Fremont and want the written price and scope before the first tool comes out, Rowan Construction Group Fremont offers free estimates. Call (866) 797-6171 to schedule yours – a written price, a written scope, and a written warranty, on every trade.
Frequently Asked Questions
Fremont additions generally run $250 – $450 per square foot for standard scope, and detached ADUs typically land $180,000 – $350,000 all-in depending on size, site work, and utility upgrades. The single biggest swing factor is the utility budget (panel, water meter, trenching) that many proposals omit. Call (866) 797-6171 for a written line-item quote – estimates are free.
Not unless a signed change order authorizes it. A properly written contract requires a written, flat price for any change, signed by both parties, before the change happens. Verbal scope additions are not billable changes under that clause. Call (866) 797-6171 if you want us to read your existing contract’s change order language for free.
Yes. On a Rowan project, permits are pulled and inspections are scheduled as part of the written scope, and each inspection sign-off is a named hold point in the schedule. If a contractor’s proposal doesn’t say who pulls permits and holds inspections, ask. Call (866) 797-6171 for a written scope that names both.
A typical 400-square-foot addition runs 5 – 7 months from permit approval to final inspection in Fremont. A detached ADU usually runs 7 – 10 months. Add 6 – 10 weeks to the front end if the design falls outside the city’s ADU pre-approval path. Call (866) 797-6171 for a schedule built from your actual scope, not a template.
Yes, free. Bring any written estimate from another contractor and we’ll review it line by line – scope, change order clause, utility budget, permit responsibility – at no charge. Call (866) 797-6171 to set it up.
Written by the team at Rowan Construction Group Fremont.
Need Construction Help?
Call Rowan Construction Group Fremont - licensed & insured, here with fast after-hours help in Fremont.
(866) 797-6171