
Mighty Buildings Driveway & Pavers in Fremont: A Homeowner’s Guide
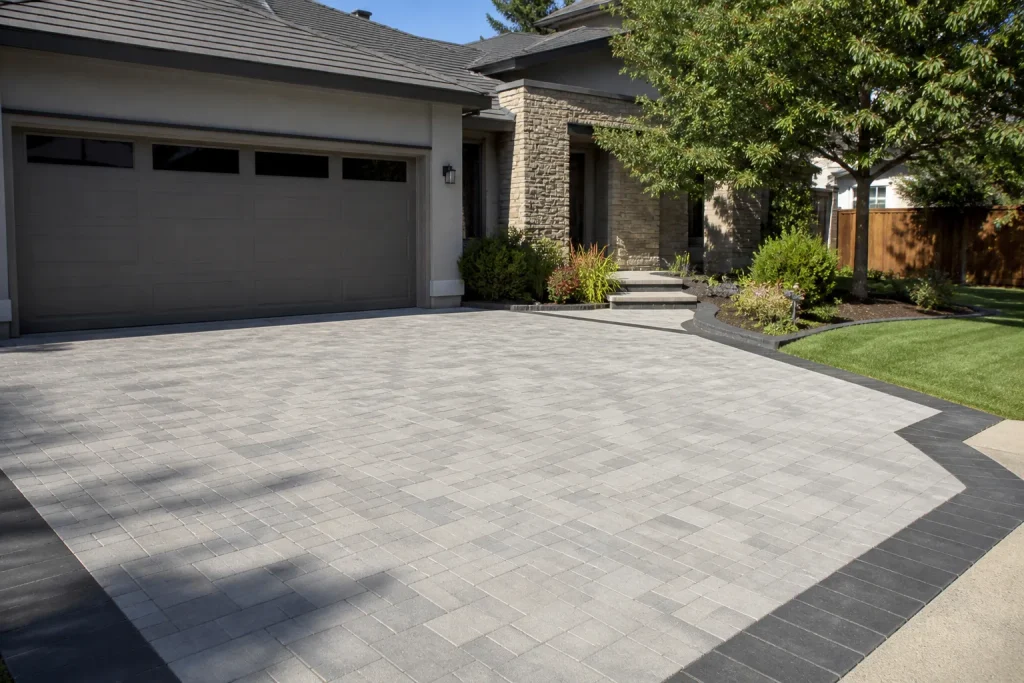
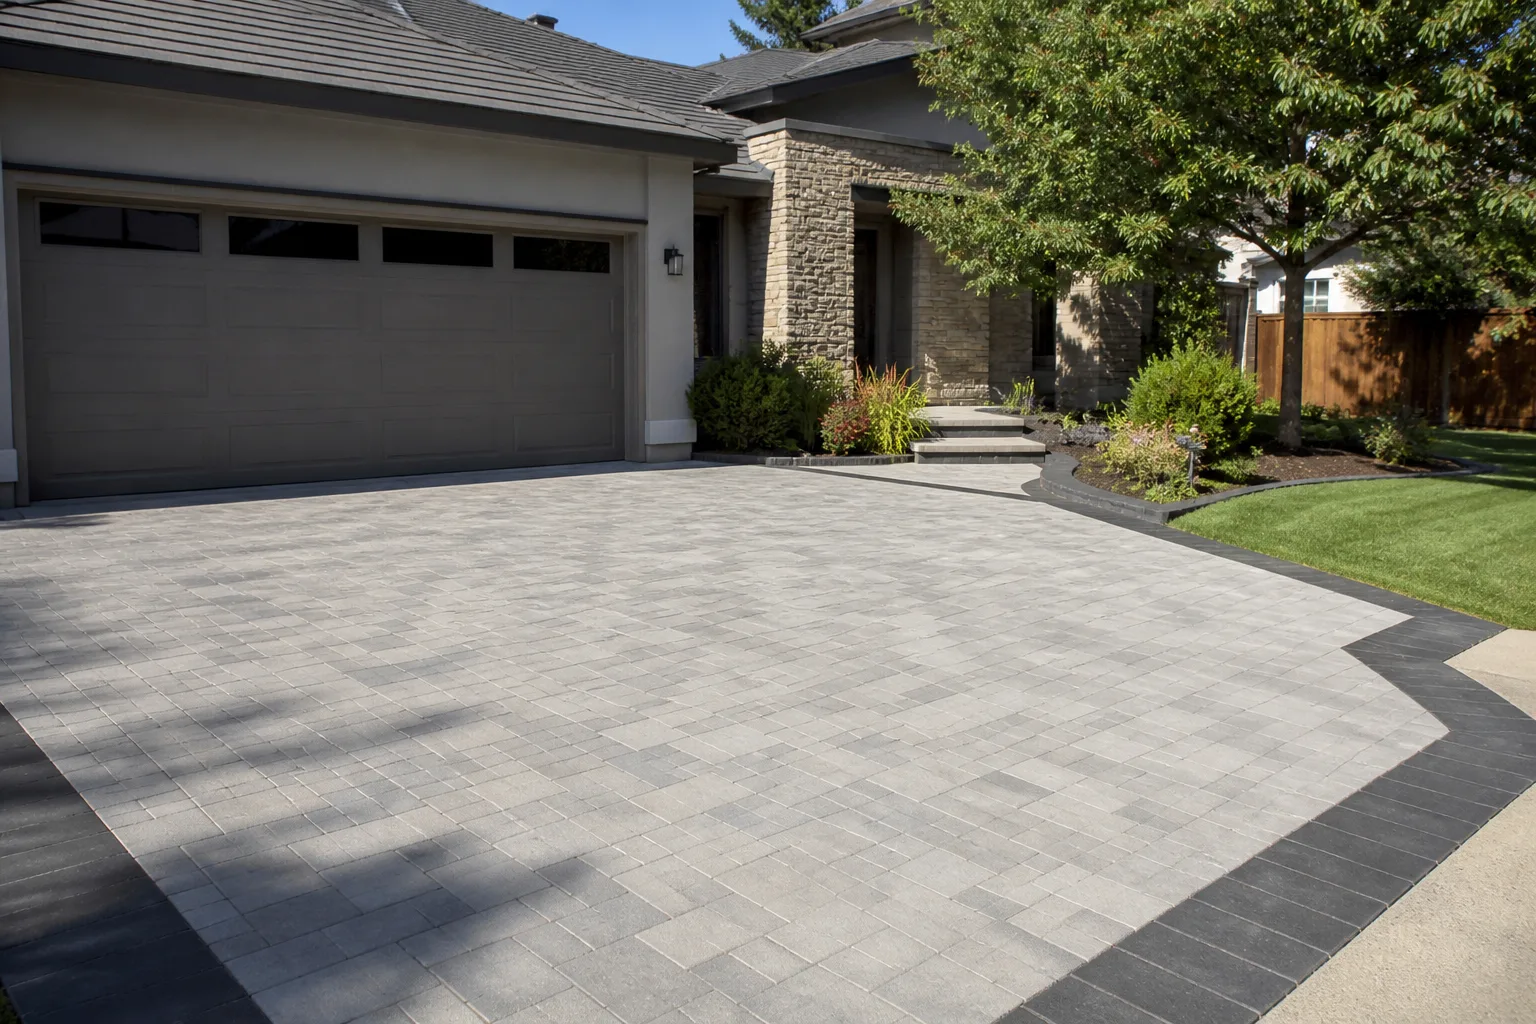
A Mighty Buildings unit arrives on a flatbed that weighs more than most residential driveways in Fremont were ever built to handle. A loaded delivery truck plus a 3D-printed panel pallet can put 20,000 to 30,000 pounds over a standard 4-inch concrete slab poured for a passenger car. If the driveway or paver base under that route isn’t specified for the load, the first day of installation is also the first day of surface failure. The fix happens before the truck leaves the yard: Class II aggregate base, eight inches minimum on any delivery route, compacted in lifts and verified. If you’d rather not work that out on your own, call (866) 797-6171 and we’ll walk through what your site actually needs.
Why Mighty Buildings Changes the Driveway Math in Fremont
Mighty Buildings builds with 3D-printed composite panels that read as stone or masonry on the finished wall. They look heavy. They are not as heavy as they look per square foot, which is where homeowners get lulled. The panels themselves are lighter than cast concrete of the same thickness. The problem isn’t the wall. It’s the delivery.
A prefab module comes to a Fremont lot on a flatbed with a boom or crane. The truck’s rear axle alone can carry eight to twelve tons depending on the module size. That load lands on your driveway, your apron, and the public sidewalk in front of it before anything is set. We’ve seen a Fremont driveway over in Centerville crack clean through the control joints on delivery day because the original pour was four inches of standard concrete over gravel, which is fine for a Honda and not fine for a delivery truck.
Mighty Buildings panels also ship flat-stacked. A typical install needs a cleared staging zone roughly 20 feet by 30 feet, level within an inch across the diagonal, sited close enough to the crane to swing panels without a long reach. That zone has to exist on the day the truck arrives, and it usually overlaps wherever you planned to park.
What this means for the driveway plan:
- The paver base under the delivery route needs Class II aggregate, eight inches compacted for the delivery load, versus the standard four to six inches for a car-only driveway.
- Compaction is verified with a plate test or nuclear gauge, not eyeballed. A base that moves under a stomp test will move under a boom truck.
- Staging zone dimensions and grade need to be set before the paver pattern is finalized, not after.
How Deep Does the Paver Base Need to Be for a Mighty Buildings Delivery?
Eight inches of compacted Class II aggregate base is the working minimum for any surface a loaded Mighty Buildings delivery vehicle will cross in Fremont. Standard residential paver installs run four to six inches. The extra depth is the difference between a surface that survives delivery day and one that needs to be ripped out and rebuilt three months later.
Here’s the spec we’d put in writing for a Fremont Mighty Buildings site:
- Subgrade prep: Remove organic material, scarify to 6 inches, and proof-roll the subgrade before any aggregate goes down. Fremont’s clay-heavy soils, especially in the Niles and Mission San Jose areas, hold moisture and will pump if the subgrade isn’t prepped and drained.
- Base course: Class II aggregate, placed in 3- to 4-inch lifts, each compacted to 95% relative density before the next lift. Total compacted depth 8 inches on delivery routes, 6 inches on non-delivery areas like a walkway or a side pad.
- Geotextile: A woven fabric between subgrade and base on any Fremont lot with known drainage issues. Cheap insurance, and we specify it on every install where the soil report raises a flag.
- Bedding and pavers: One inch of concrete sand, then the paver course, then polymeric joint sand. Belgard and Techo-Bloc both make pavers rated for vehicular loads, and we spec those, not the pedestrian-grade units.
The eight-inch number is not a marketing line. It’s the depth that keeps a 30,000-pound delivery from punching a rut through the base.
Designing the Staging Zone So It Doesn’t Become a Dead Spot
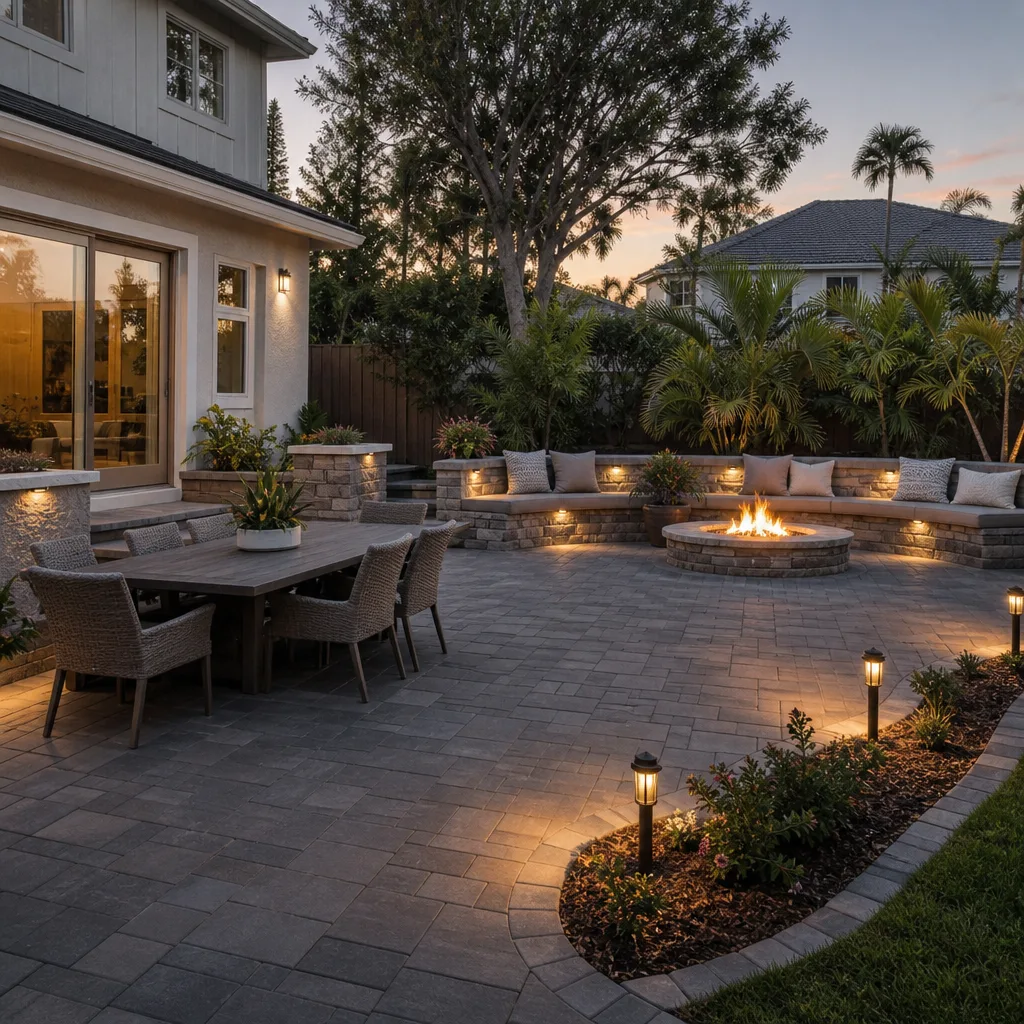
Every Mighty Buildings install in Fremont needs a flat cleared staging zone. A 20-by-30-foot pad, level, with clear access for the boom. Most homeowners hear that and picture a bare dirt rectangle that stays bare dirt for years. That’s a design failure, not a site limitation.
We plan the staging zone into the finished paver layout from the first sketch. The pad becomes the future parking apron, a widened turn-around, or the base for a planter and bench combo once the unit is set. The key is to pour or paver the zone as part of the original scope, not as an afterthought. That means the staging zone gets the same Class II base depth as the delivery route, and the paver pattern flows through it.
A few practical notes from our experience on Fremont sites:
- If the staging zone fronts the street, plan for a curb ramp or a temporary steel plate during delivery week. The City of Fremont requires a permit for anything that alters the sidewalk or curb face.
- Orient the long axis of the staging zone parallel to the delivery route so the truck can back straight in. Angled approaches cost time and stress the surface.
- Leave a 3-foot buffer between the staging pad and the unit footprint for the crane outriggers. Outrigger pads need solid bearing, and that bearing point should be on the base layer, not on finished pavers.
Done right, the staging zone disappears into the finished hardscape. Done wrong, it’s the corner of the yard nobody parks on because the grade is off and the pavers heave every winter.
Utility Trench Routing and the Panel-to-Foundation Connection
Mighty Buildings panels connect to the foundation through a set of cast-in anchors, and the utility penetrations – water, sewer, electrical, gas – exit the structure at specific points dictated by that connection detail. That’s the part most Fremont homeowners don’t account for until the trench is dug.
The conduit exits the structure close to the foundation line, and from there the trench runs to the street, the meter, or the sewer lateral. If your driveway is already pavered, that trench has to cross finished surface. There are two ways to do it:
- Trench through and re-lay: Cut the pavers clean along the trench line, lift, dig, lay conduit, backfill with compacted base, and re-set the pavers. The joint line hides the repair if the cut is clean and the pavers are re-set on fresh bedding.
- Pre-plan the utility corridor: Route the trench along the edge of the driveway where it meets the planting strip or fence line, so the finished pavers never get cut. This works better and costs less, but it has to be decided before the paver layout is locked.
We’ve seen both work. On a recent Niles job, the panel connection forced the water line to exit about three feet east of where the homeowner expected, which put the trench straight through the middle of the proposed paver apron. We re-laid the north half of the driveway with a staggered joint pattern that absorbed the trench line as a natural break. If we’d caught it a week earlier, we’d have routed it around the edge. Next time, we will.
Either way, get the panel-to-foundation connection drawing from Mighty Buildings before you finalize the paver plan. The utility locations on that drawing dictate everything downstream.
Fremont Stormwater Grading and Pervious Paver Options
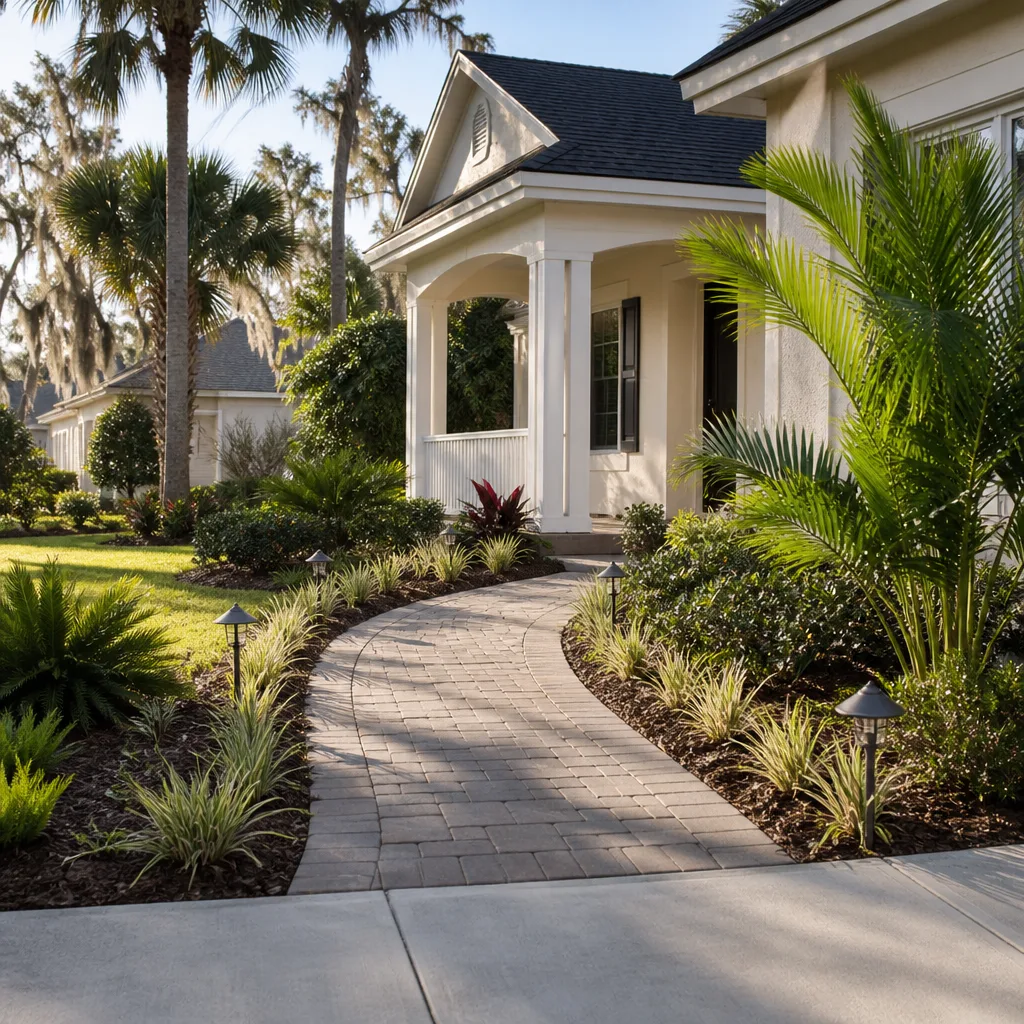
Fremont’s stormwater management requirements for driveways leading to detached structures call for positive drainage away from the structure, with a slope of at least 2 percent on any paved surface and a defined swale or drainage path for the runoff. Detached ADUs and accessory structures get attention because the runoff from the driveway has to be accounted for and not sheet-flow onto a neighbor’s lot.
What that means in practice for a Mighty Buildings driveway in Fremont:
- Slope: Minimum 2 percent away from the unit, 1 percent on any surface that drains to a swale, 0 percent flat only where a drainage inlet is within the footprint.
- Swale: A defined grass or gravel swale to the low point of the lot, or a connection to the storm drain if the lot has one within reasonable reach. Hayward and Union City both require this on ADU-driven driveway work; Fremont is similar.
- Pervious pavers: A pervious paver system with an open-graded base and a storage reservoir below can reduce the runoff volume that reaches the swale. Products like Techo-Bloc’s permeable line and Belgard’s permeable options satisfy the infiltration target when installed over a properly sized stone reservoir.
Pervious pavers also need maintenance: a vacuum sweep every year or two to clear the joint aggregate. If the homeowner won’t do it, a conventional paver system with a properly sized swale is the more honest choice.
What Does a Mighty Buildings Driveway and Paver Budget Look Like in Fremont?
A Mighty Buildings driveway and paver budget in Fremont runs $22,000 to $48,000 for the full scope, broken into three phases. Here’s the range we’d put in a written quote for a typical 20-by-40-foot driveway plus a 20-by-30-foot staging pad:
| Phase | Scope | Typical Range |
|---|---|---|
| Pre-delivery prep | Demo existing surface, subgrade prep, Class II base at 8 inches on delivery route, geotextile, compaction testing | $8,000 – $16,000 |
| Installation-day protection | Steel road plates, temporary curb ramp, staging pad, outrigger pads, delivery damage inspection with photo record | $2,500 – $5,500 |
| Final finish work | Paver install (Belgard or Techo-Bloc vehicular grade), polymeric joint sand, edge restraint, swale grading, utility trench repair | $11,500 – $26,500 |
These are Fremont-market numbers. Pricing shifts with the paver selected, the amount of trench work, and whether the site needs a retaining wall for grade. Every Rowan Construction Group Fremont quote is a flat written price with a written scope, no change order on a change until it’s signed, and the Free Second Opinion offer stands if you have another quote in hand. We’ll review it line by line, no charge.
The 365-Day Done Right Promise applies to every phase. If the base fails or a paver shifts in the first year, we make it right under The Haven Standard.
When to Call a Pro
Base design, compaction verification, and permit-pulled grading are not weekend projects. The difference between an eight-inch compacted Class II base and a four-inch unverified one is measured in thousands of dollars and one cracked delivery day. If you’re planning a Mighty Buildings install in Fremont, the driveway spec needs to be written before the delivery date is set, not after.
We handle the driveway, the associated fence installation, and the broader site work under the same written scope. Our technicians have up to 19 years of experience, and every visit includes a documented photo record.
Related services in Fremont: Driveway & Pavers in Fremont and Fence Installation in Fremont.
The Bottom Line
Three things decide whether a Mighty Buildings driveway in Fremont survives delivery day: base depth on the delivery route (eight inches of compacted Class II, minimum), staging zone design that becomes permanent hardscape instead of a dead spot, and utility routing planned around the panel-to-foundation connection drawing before the paver layout is locked. Add Fremont’s stormwater grading requirements and a proper swale, and you have the full scope. If you’re in Fremont and need help, Rowan Construction Group Fremont offers free estimates – call (866) 797-6171.
Frequently Asked Questions
Eight inches of compacted Class II aggregate base, minimum, on any surface the delivery truck will cross. Standard residential driveways run four to six inches because they only carry a passenger car. A loaded flatbed with a prefab module puts 20,000 to 30,000 pounds on the base, and the extra depth prevents rutting and surface failure. Call (866) 797-6171 for a site-specific quote – estimates are free.
It depends on the original pour. A four-inch concrete slab over gravel can crack under a loaded delivery truck, and we’ve seen it happen on Fremont driveways originally built for a sedan. A pre-delivery inspection with a photo record, plus steel road plates if the surface is questionable, catches it before the truck arrives. If your driveway is older or you don’t know the spec, call (866) 797-6171 and we’ll walk the site.
Yes, in almost every case. Any work that alters the sidewalk, curb, or stormwater drainage path requires a City of Fremont permit, and detached-structure driveways with grading changes typically need one as well. A written scope should include permit pull and inspection in the line items. Call (866) 797-6171 to confirm what your site needs.
Yes, and it should be. A 20-by-30-foot level staging zone gets the same Class II base depth as the delivery route and is finished with the same vehicular-grade pavers, so it becomes a parking apron or turn-around instead of a bare dirt pad. Plan it into the layout from the first sketch. Call (866) 797-6171 for a design review.
Written by the team at Rowan Construction Group Fremont.
You can also start at the Rowan Construction Group Fremont home page, or explore Home Additions & ADU in Fremont if the Mighty Buildings project is part of a larger site plan.
Need Construction Help?
Call Rowan Construction Group Fremont - licensed & insured, here with fast after-hours help in Fremont.
(866) 797-6171