
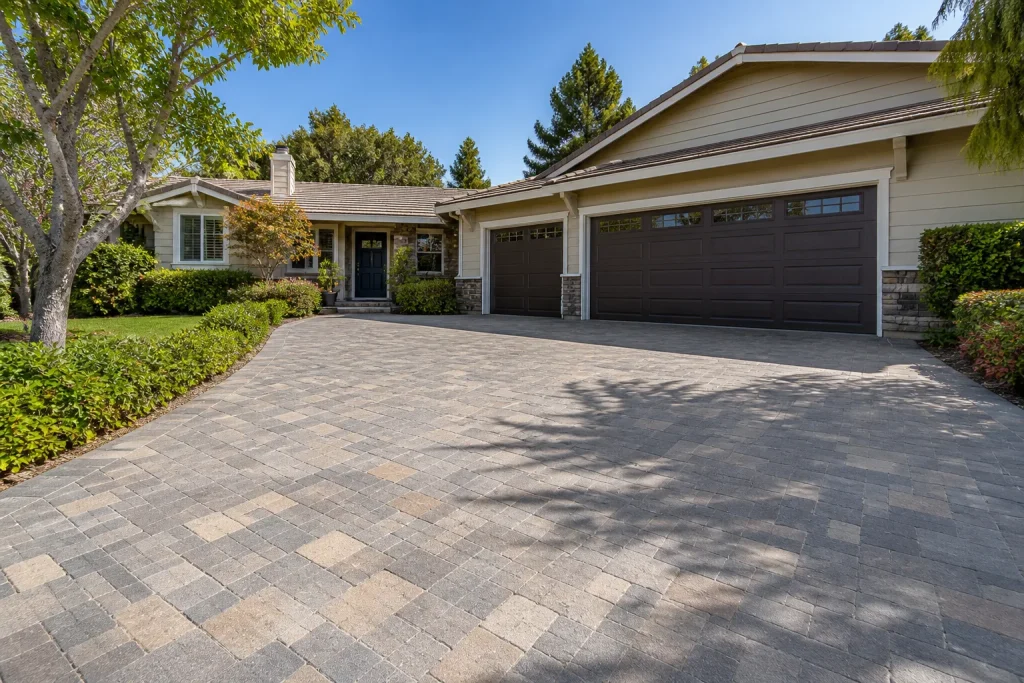
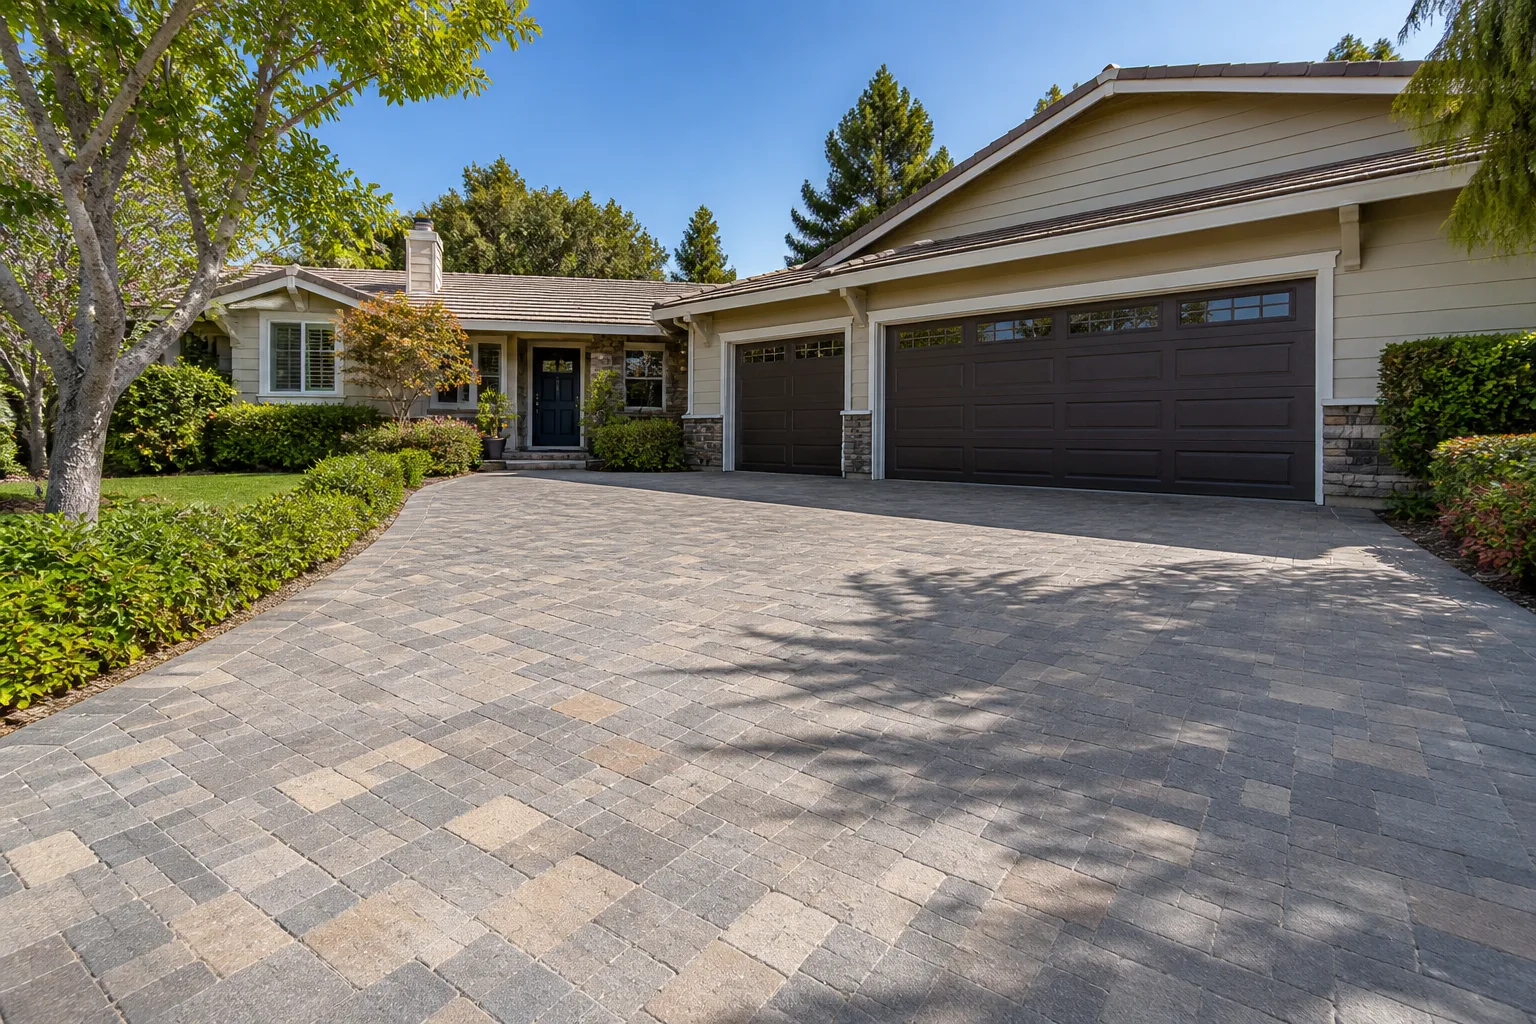
Cover Driveway & Pavers in Fremont: A Homeowner’s Guide
Pavers installed under a covered driveway structure drain differently, load differently, and stain differently than open-air pavers. Ignore those differences and you’re relooking at efflorescence and settlement within two Fremont rainy seasons. The cover is the variable most guides skip, and it is the one that decides whether the surface underneath stays sound. This guide shows Fremont homeowners how to spec pavers that work with a canopy, carport, or porte-cochère instead of failing because of it.
If you’d rather have a professional handle the drainage and base engineering, call (866) 797-6171 for a free estimate.
Key Takeaways
- A cover concentrates roof runoff at specific drip-line points, so the paver layout needs a channel drain or French drain designed in before the first paver goes down.
- Footing excavation for an attached or detached structure has to happen before base compaction, not after, or you’re re-excavating finished base.
- Shade from a cover speeds moss and algae growth, so a textured or factory-sealed paver line rated for low-UV conditions beats a smooth open-air paver.
- Attached covered structures need a building permit from the City of Fremont; detached ones may not, and that changes who pulls the paver sub-permit.
- A combined structure-plus-paver job usually runs several thousand dollars less than two separately contracted projects, because the coordination and re-mobilization costs disappear.
Why does a covered driveway change the paver spec in Fremont?
A roof or canopy does two things at once: it blocks most of the rain from reaching the surface, and it funnels the rain it does shed to a narrow drip line. So the paver field under a cover sees two conditions – long dry stretches and sudden concentrated pulses of water at the edges. Without a plan for those pulses, water shears out the joint sand along the drip line and pond on the base, and the pavers tilt within a season or two.
In Fremont, that pulse is real. Fremont averages around 14 to 16 inches of rain a year, but almost all of it lands between November and March, and a single atmospheric river can drop two to three inches in a couple of days. A cover that sheds its whole roof into one unsloped paver edge turns that storm into a small river against your garage sill. The fix is designed, not improvised: a linear channel drain along the drip line, sloped to a French drain or a discharge point that daylights somewhere below the driveway grade.
This is the piece most open-air paver guides leave out, and it is why a covered driveway is a drainage project first and a paver project second. Whoever specs the job has to read the roof plan and the paver plan together.
How do you handle runoff at the drip line?
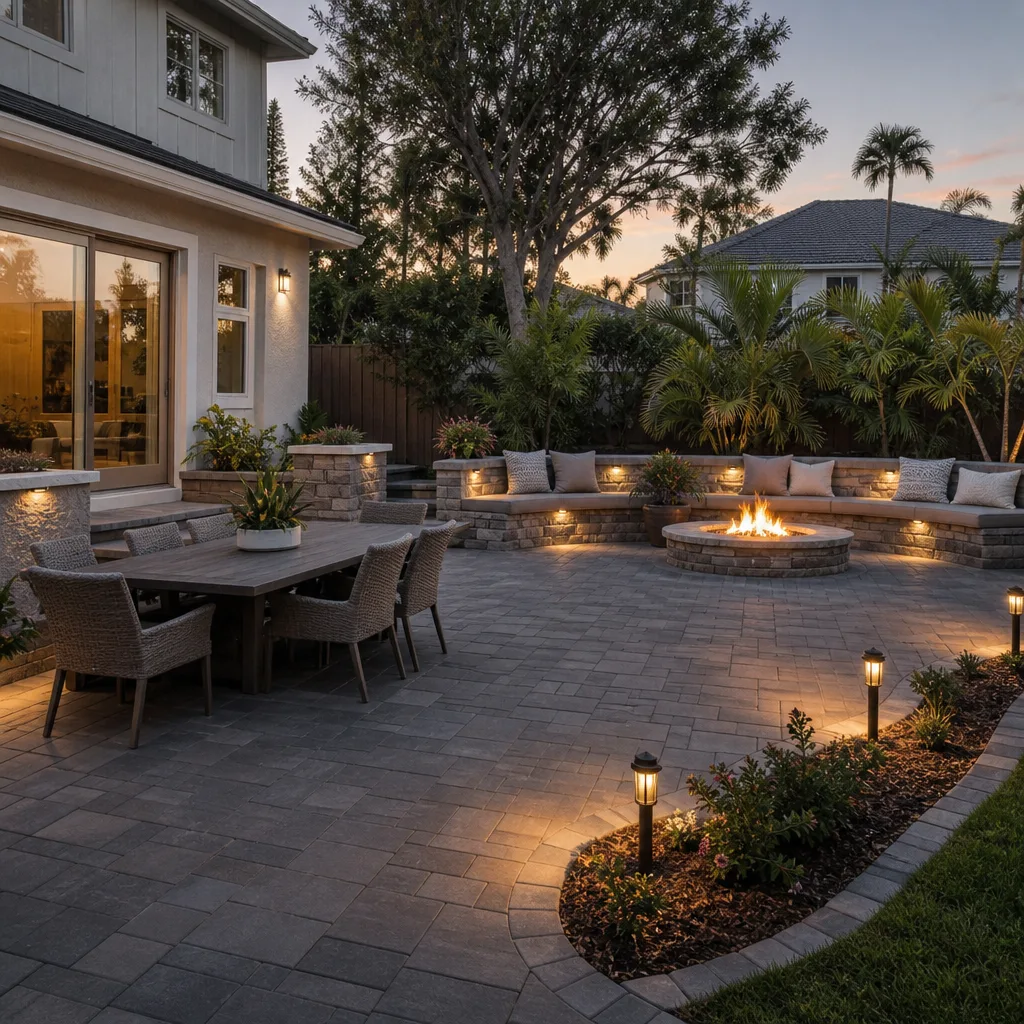
You build the drain into the layout before the base is compacted. The order matters, and here is the sequence a properly coordinated Fremont job follows:
- Read the roof plan first. Note where the cover’s gutter, scupper, or open eave sheds water. That line decides drain location.
- Set the paver slope away from the structure – roughly 1 to 2 percent fall toward the drain or the street, never toward the house or garage.
- Install a channel drain or trench drain along the drip line, sized to the roof area that sheds onto it. A small carport roof needs far less channel than a full porte-cochère.
- Connect to a French drain or a discharge point. This is a perforated-pipe-and-gravel system that carries water off the base and away, or a hard pipe that daylights below grade.
- Compact the base, then bed and lay pavers, keeping the joints tight and filling with a polymeric sand that resists washout.
Skip step one and you can end up with a beautiful paver field and a channel drain installed four feet from where the water actually lands. In our experience, that is the most common covered-driveway call we get – not a bad paver, a drain in the wrong place. If the drip line sits close to a garage wall in a neighborhood like Glenmoor or Parkmont, the drain needs to be inside twelve to eighteen inches of that line, not in the middle of the field.
How do footings and load affect the paver base?
A covered structure has footings, and those footings are excavated, poured, and cured. That work has to happen before the paver base is compacted and finished, or the crew ends up digging through finished base to set posts – and that backfill is never as tight as the original compaction. This is the sequencing decision that separates a covered-driveway job that lasts from one that settles. Get the footing excavation and the paver base scheduled as one continuous sequence.
Load is the second consideration. Pavers under a cover sit where a car parks for years, so the base has to be compacted class II aggregate, typically 4 to 6 inches, over a geotextile fabric on Fremont’s clay-heavy soils. Where a post footing lands adjacent to or on the driveway edge, the spec should keep that footing outside the paver field or isolate it with an expansion joint so the structure’s movement does not telegraph into the pavers. Fremont soils vary block to block, so the base depth is worth confirming on site rather than assumed from a chart.
None of this is work a homeowner should take on. Footing excavation, base compaction, and structure tie-in are the load-bearing parts of the job – literally – and they belong to a trained crew with the right compaction equipment and a written scope.
Which paver finishes resist moss and algae under a cover?
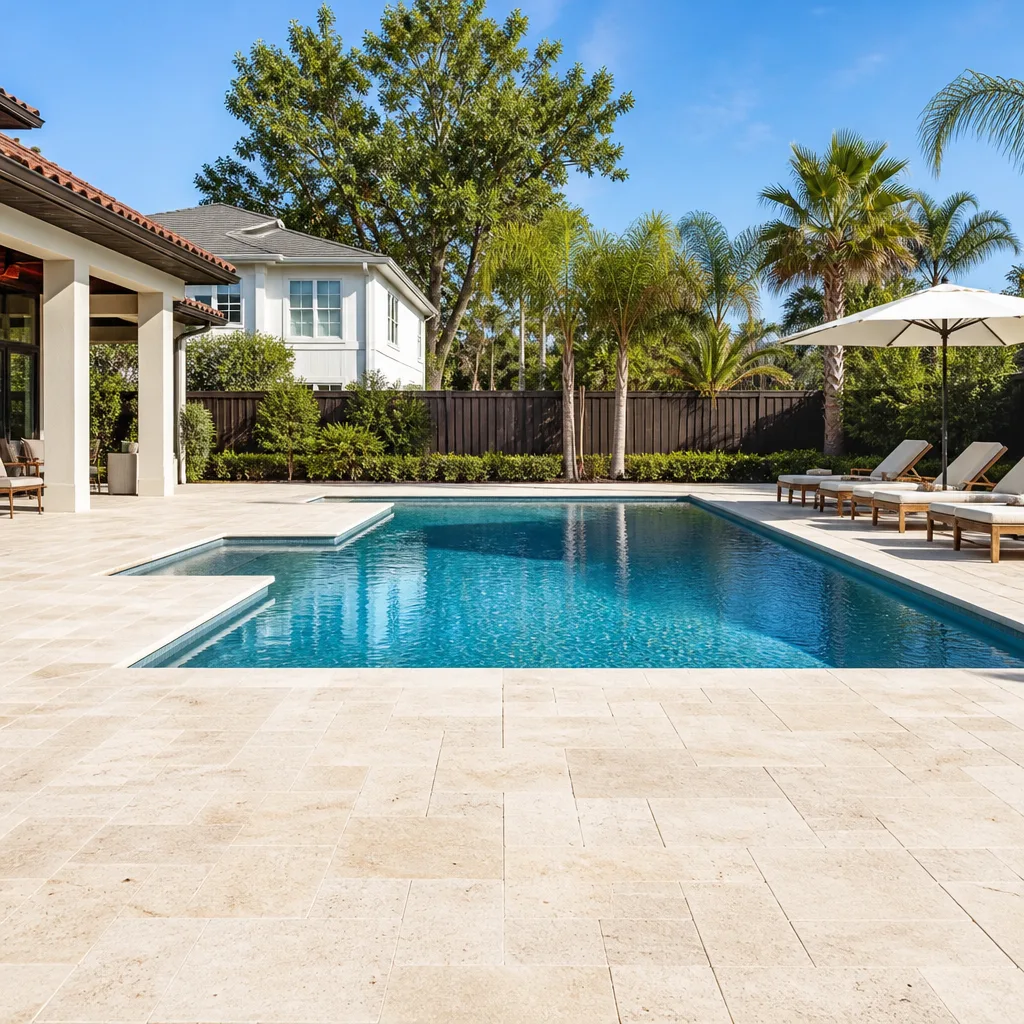
A covered driveway stays shaded and often damp at the drip line, which is exactly what moss and algae want. Smooth, dense-surfaced pavers in a shaded Fremont yard grow a green film faster than a textured or factory-sealed paver. The practical answer is a paver with a textured face and a factory-applied sealer rated for low-UV conditions, or a hard-fired clay paver with a tight, low-absorption surface. We tend to steer Fremont homeowners toward textured concrete planked or cobble profiles in a light, neutral tone so the joints and surface shed water rather than trap it.
- Textured face over smooth. The surface breaks up sheet flow, so water does not pool in one film and feed algae.
- Factory-sealed or low-absorption clay. A sealed paver resists the moisture film that moss needs to take hold.
- Light tone in shade. Dark pavers run warmer and hold moisture in the shade longer; a light neutral reads cooler and dries faster.
- Polymeric joint sand. It stays locked in the joint under drip-line wash instead of migrating out, which is what starts joint-weed in shaded fields.
Fremont’s shaded inland lots in warm, humid stretches make this a real spec decision, not a cosmetic one. If you’re building near a cover, ask whoever quotes the job which product line and which sealer, by name.
Do I need a City of Fremont permit for a covered driveway?
Attached covered driveway structures – a porte-cochère tied to the house, or a carport sharing a wall – generally require a building permit from the City of Fremont, because they affect the structure of the dwelling. Detached freestanding carports and pergola-style covers often fall under a lighter permit path, sometimes none at all if they meet the size and setback thresholds. The paver sub-permit question follows the structure permit: on an attached job the paver and drainage scope rides under the same permit and inspection; on a detached job the paver work may be handled separately.
Two things to know about Fremont specifically. The city’s zoning and setback rules on a driveway can affect how close a cover footing can sit to the property line, and some lots carry an overlay that limits impervious coverage. So the permit call should be made before the footing is dug, and before anyone quotes a paver layout that assumes a footing location. The permit and inspection sequence is the reason to have one contractor who pulls the structure and paver work together rather than two crews assuming the other one handled it.
What does a covered driveway cost in Fremont?
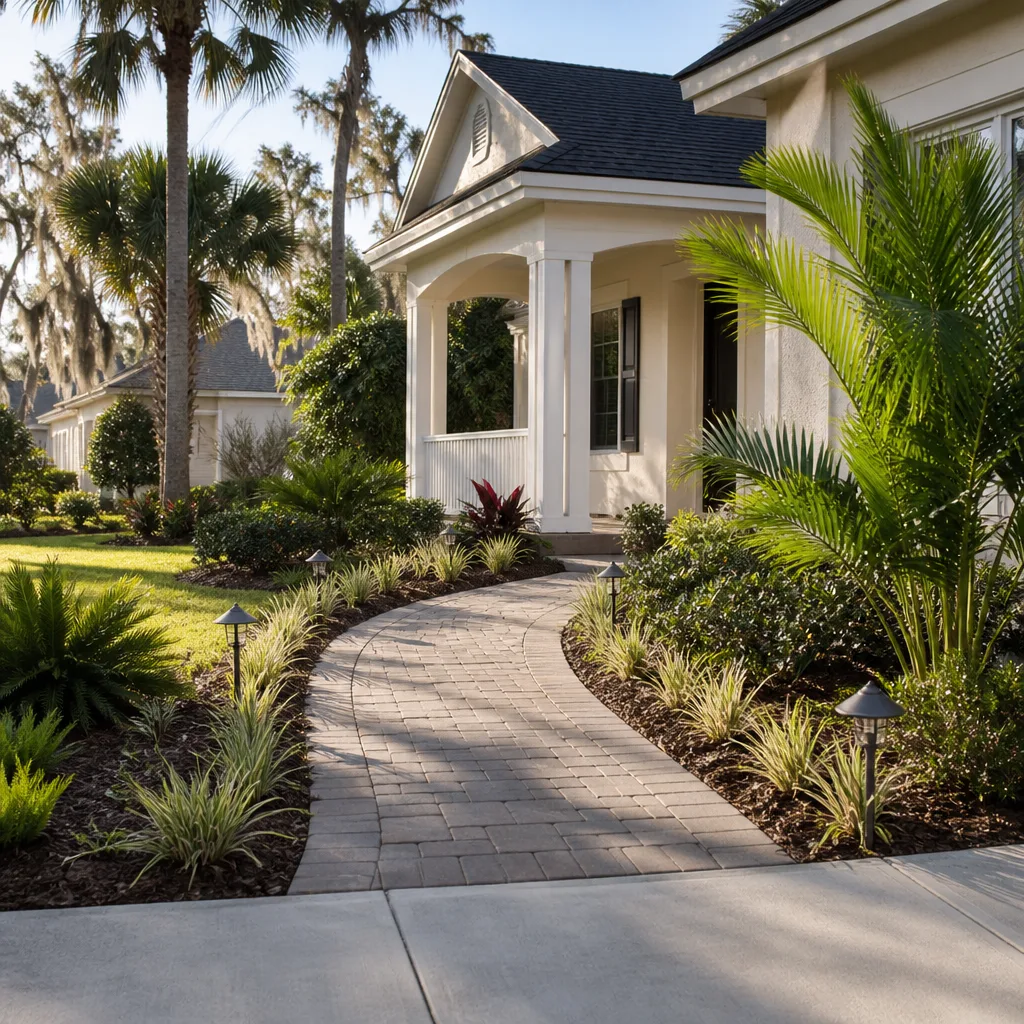
A combined covered structure plus paver driveway in Fremont typically runs in the range shown below, with the fees varying by cover type, paver product, and drainage length. A carport canopy costs less than a porte-cochère, and a long drip line costs more in channel drain.
| Line item | Fremont price range |
|---|---|
| Cover structure (freestanding carport or pergola) | $6,000 – $16,000 |
| Cover structure (attached porte-cochère) | $14,000 – $30,000+ |
| Paver driveway (roughly 400 sq ft) | $6,000 – $11,000 |
| Channel drain and French drain spec | $1,500 – $4,000 |
| City of Fremont permits and inspection | $600 – $1,800 |
| Combined project | $19,000 – $45,000+ |
Contract the cover and the pavers together and you save on coordination: one mobilization, one permit pull, one site-prep pass, one inspection window. Contracted separately, those coordination costs get paid twice – commonly several thousand dollars more, plus the risk that the footing and paver base move on different schedules, which is the problem that ruins a covered driveway in the first place.
Call (866) 797-6171 for an exact quote written before any work starts – estimates are free.
When should you call a pro?
Call a professional when the job involves footing excavation, base compaction, or a drainage fix you can’t see the bottom of. Those are the load-bearing and water-managing parts of a covered driveway, and a mistake in any of them shows up years later as settlement, ponding, or a cracked edge – long after the pavers were laid. If a past covered-driveway job is already tilting or growing moss at the drip line, that’s a sign the drainage spec was skipped, and it’s worth a second opinion before you spend more on sealant.
This is also why we offer a free second opinion on any written estimate – bring a competitor’s quote and we’ll review it line by line at no charge, so you can see whether the drainage spec is in the number or missing from it.
Related services in Fremont: Driveway & Pavers in Fremont, plus Fence Installation in Fremont when the cover sits near a perimeter line. If your project grows into a garage conversion or an accessory unit, see Home Additions & ADU in Fremont and the Rowan Construction Group Fremont home page for the full scope of what we handle.
The Bottom Line
A covered driveway is a drainage and sequencing job wearing a paver job’s clothes. Get the roof plan read into the drain layout, get the footing excavated before the base is compacted, choose a textured or sealed paver rated for shade, and pull the City of Fremont permit for the structure before anyone digs. Do those four things and the surface under the cover lasts; skip them and you’re relooking at efflorescence and settlement within two Fremont winters.
If you’re in Fremont and need help, Rowan Construction Group Fremont offers free estimates – the price is written before any work starts, under Clause 1 of the Haven Standard, and no change proceeds without a signed change order. Call (866) 797-6171 to schedule yours.
Frequently Asked Questions
Usually yes, at least along the drip line. A cover concentrates roof runoff at one edge, and without a channel drain feeding a French drain or discharge point, that water ponds on the base and shears the joint sand. The size depends on how much roof sheds onto the driveway.
A textured-face concrete paver or a low-absorption hard-fired clay paver, ideally factory-sealed and rated for low-UV conditions. Smooth open-air pavers grow moss and algae faster in shade. Ask for the product line and sealer by name before you approve the quote.
Attached covered driveway structures generally do, because they tie into the dwelling structure. Detached freestanding carports and pergolas often follow a lighter permit path or none, depending on size and setback. Confirm with the City of Fremont before footing excavation starts.
Most Fremont combined projects land between $19,000 and $45,000 or more, depending on cover type, paver product, and drainage length. Contracting both together saves the coordination, re-mobilization, and double-permit costs of hiring separately. Call (866) 797-6171 for an exact written quote – estimates are free.
Written by the team at Rowan Construction Group Fremont.
Need Construction Help?
Call Rowan Construction Group Fremont - licensed & insured, here with fast after-hours help in Fremont.
(866) 797-6171