
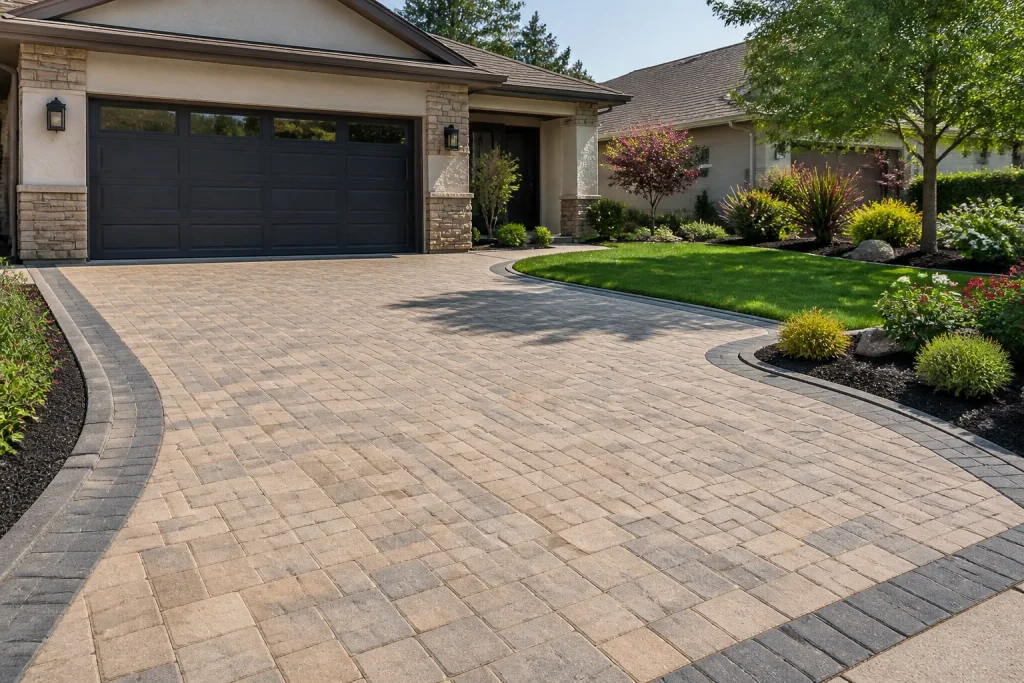
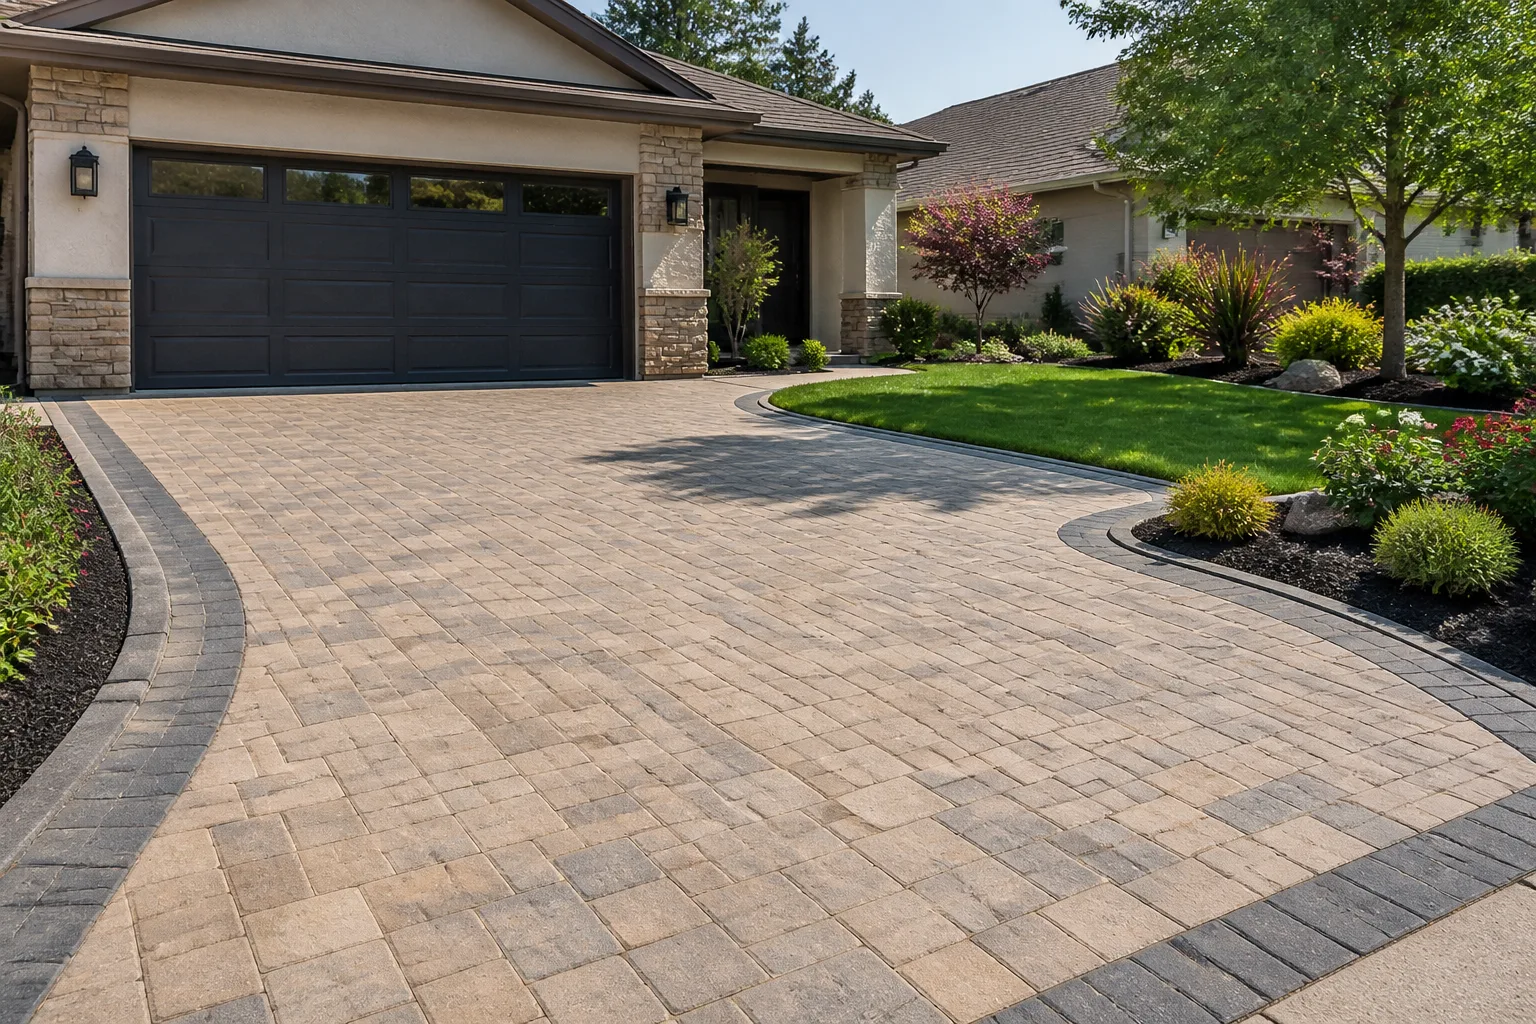
Abodu Driveway & Pavers in Fremont: A Homeowner’s Guide
Most Abodu buyers in Fremont order the unit, sign the placement contract, and only then realize the crane pad and the utility trench have already decided where the pavers will crack. By the point the damage shows up, the cheapest fix is a full driveway replacement. The sequencing to avoid it is knowable, and it costs a fraction of the redo. Here’s the order of operations we walk Fremont homeowners through before the unit ships: base design first, trench path second, paver spec third, permits in parallel, one contractor of record. If you’d rather not coordinate that yourself, call (866) 797-6171 and we’ll put a written price in front of you before anything moves.
Why does an Abodu ADU change your Fremont driveway equation?
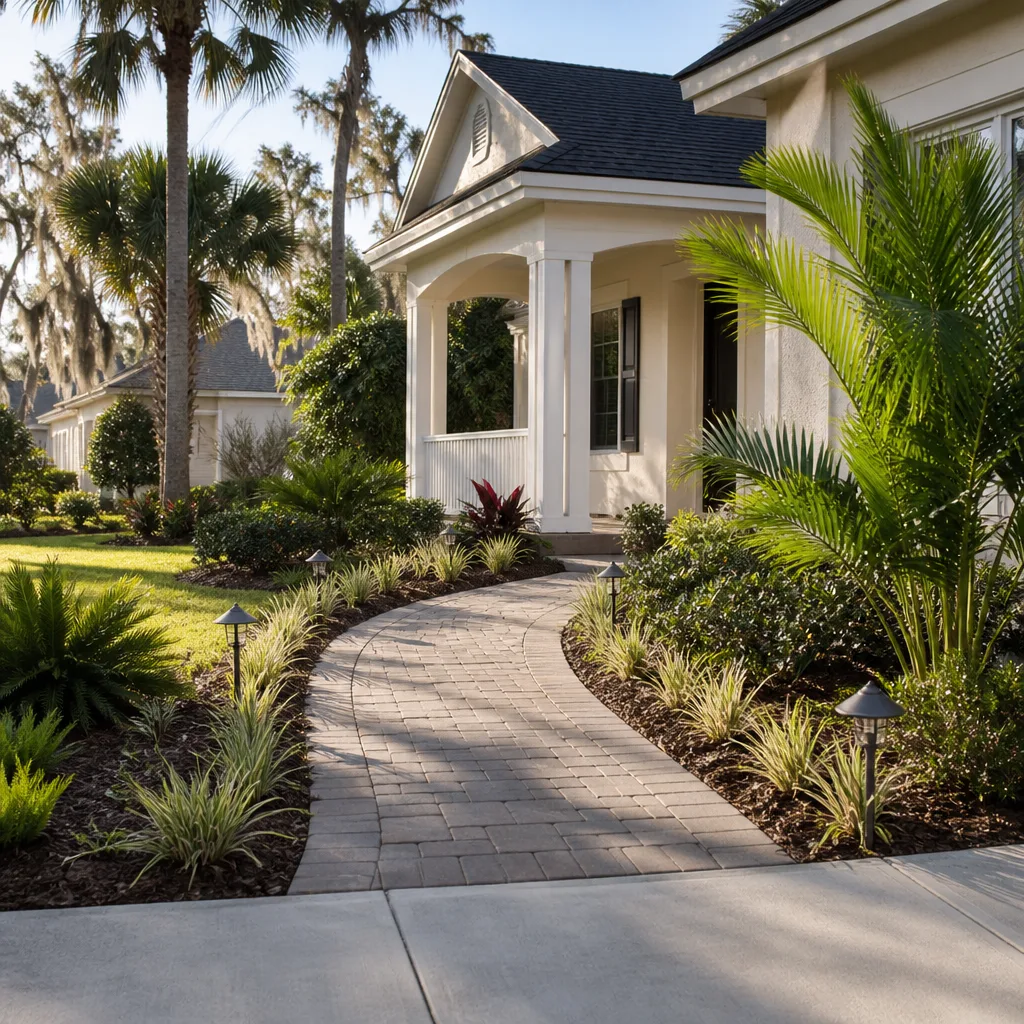
A driveway that serves a single household carries one pattern of load cycles: a couple of cars in and out, maybe a delivery van, seasonal expansion and contraction in clay. Add an Abodu unit and you add three new loads at once. First, a crane places the modules. Second, utility trenching crosses the existing surface to reach the stub-outs. Third, the finished driveway now serves two households: your daily traffic plus an ADU tenant’s, sometimes parking nose-to-tail on a surface that was never sized for the load frequency.
The load problem is real in Fremont because a lot of our soil is clay-heavy. Clay absorbs water, swells, and shrinks through the dry season. A paver base that was adequate for a 1990s Camry and a garden hose becomes the weak layer when a loaded crane outrigger sits on it for a few hours, or when a trench backfill settles unevenly under a two-household traffic pattern.
What we’ve learned from coordinating these jobs: the pavers are not the failure point most of the time. The base and the trench backfill are. That’s why the plan has to exist before the Abodu placement contract is signed, not after. Under Clause 1 of the Haven Standard, the price is written before anyone picks up a tool, and the scope names the base depth, the paver brand, the trench path, and the documentation you’ll receive.
How much base does an Abodu crane pad need under Fremont pavers?
Crane placement for an Abodu unit concentrates load on the outrigger feet, and the base under the footprint has to carry it without punching through or compressing. That means compacted Class II base at a minimum of 6 inches, compacted in lifts of no more than 3 to 4 inches and verified with a plate compactor pass, on subgrade that’s been cleared of organic material and proof-rolled. If the subgrade shows soft spots or old utility backfill, we over-excavate and replace the material rather than paving over a known soft layer.
A few concrete requirements we specify on every Abodu driveway in Fremont:
- Base depth: 6 inches minimum of compacted Class II, more where the subgrade is soft or where the crane pad footprint overlaps a previous trench.
- Compaction in lifts: 3 to 4 inches at a time, not one thick pour-and-pound. A single deep lift won’t densify at the bottom.
- Joint sand: polymeric sand in the joints, refilled after the crane leaves, because the outrigger feet will disturb the joints nearest the pad.
- Edge restraint: a proper edge restraint on the apron and grade transitions, so the pavers don’t creep under the load of a two-household driveway.
- Drainage: a defined slope away from the Abodu entrance slab and the primary home, so Fremont’s wet-season runoff doesn’t pool against either foundation.
If the crane pad and the paver base are designed as one plan, the pad area is simply a heavier-spec section of the same driveway. If they’re designed separately, you end up with a patch you can see and feel every time you back out.
Which pavers hold up on a shared Abodu driveway in Fremont?
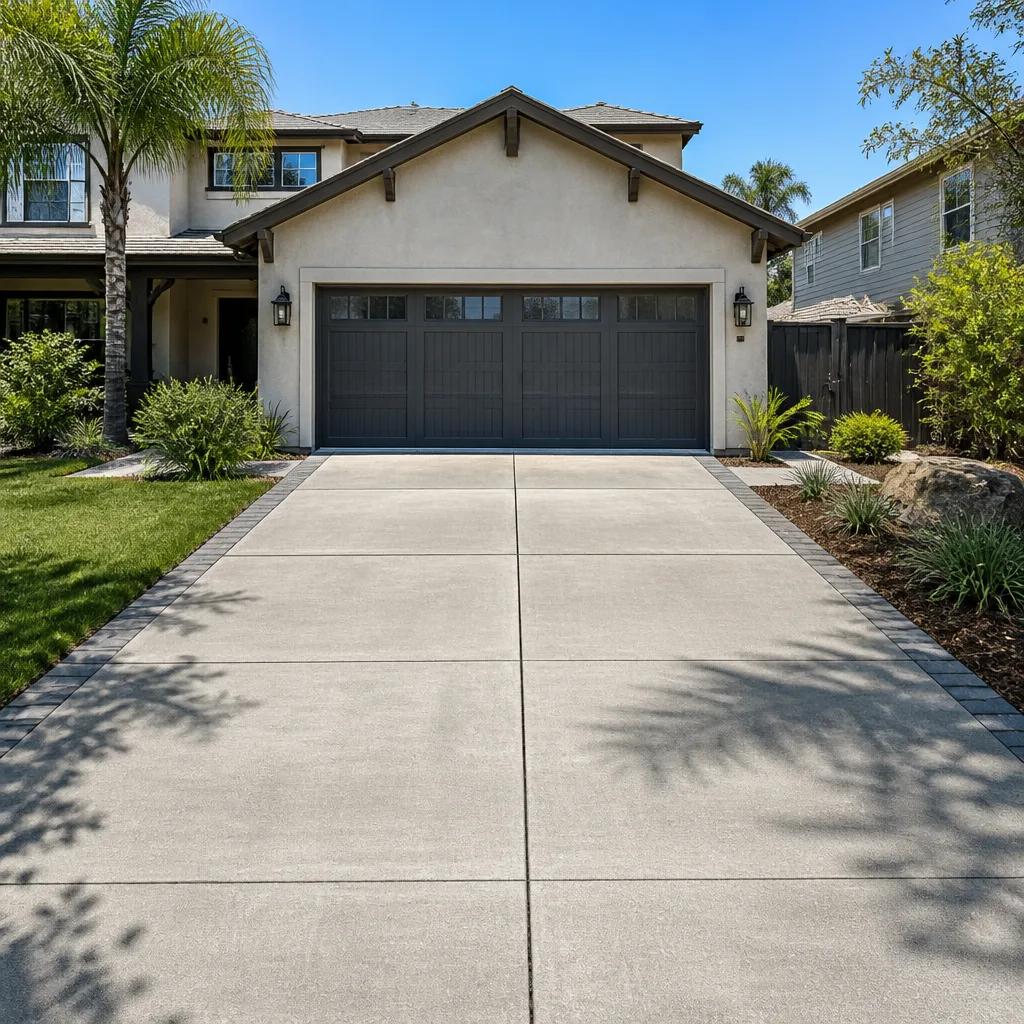
For a shared driveway in Fremont, we spec interlocking concrete pavers with a minimum compressive strength that meets ASTM C936 standards, from brands with a documented track record for residential load cycles. Belgard and Basalite are the two we quote most, and both publish technical data on their commercial and residential lines. For a driveway that has to absorb repeated vehicle load and the edge-load from a turn-in, we also look at brands in the same tier as our countertop and cabinet sourcing for the ADU interior: Wellborn for the cabinetry you’ll spec inside, and Belgard pavers outside. That’s one written scope, one material schedule, one crew.
The thickness matters as much as the brand. For a residential driveway, 2 3/8 inch pavers on the 6-inch base above are the working minimum. For the crane pad footprint, we go to 3 1/8 inch and a heavier edge detail. The cost difference between those two specs on a 20-foot by 25-foot driveway in Fremont is real, but it’s much smaller than the cost of tearing out and redoing the pad in a year.
Color and texture choices are yours. What we won’t do is put a thinner paver on a heavier-load surface to hit a lower number. The 365-Day Done Right Promise means we make it right if it fails, and the cheapest way to keep that promise is to spec the base and the paver for the actual load.
Where does Abodu’s utility trench cross your existing driveway in Fremont?
Abodu’s utility stub-outs and the Fremont lot’s existing service locations set where the trench runs, and that trench is going to cross any driveway between the street and the Abodu placement area. On most Fremont lots, that means the trench path runs from the point of service on the house, across the driveway, to the Abodu’s connection point. The property line, the side yard width, and the existing gas, water, and sewer laterals all shape the path.
We map the trench before any paver work is quoted. The map comes from the site plan, a utility locating service to mark existing lines, and a walk of the property. What we need on the drawing:
- The exact stub-out locations for the Abodu unit, from the manufacturer’s site plan.
- The existing service entry points on the primary home and the meter locations.
- The path of any existing laterals the trench has to cross or avoid.
- The paver field joints and base section the trench will cross, so the backfill and re-compaction are specified on the same drawing as the paver field.
Some of these jobs, we’ve had to re-dig a trench a second time because the path in the plan didn’t match the path the utility crew actually needed. That gets fixed on paper, before the first shovel, when the plan is coordinated. The alternative is a trench pulled across finished pavers with no re-compaction spec, which settles unevenly within a wet season and reads as a crack running diagonally across the job.
Once the trench backfill is placed and compacted in lifts, the paver field goes back over it with the same base spec and the same sand. That step is easy to manage when one contractor of record owns both the underground work and the surface work. If you’d rather not manage the coordination, Driveway & Pavers in Fremont covers how we sequence these for Fremont homeowners.
Who pulls the permits: the ADU contractor, the paver crew, or both?
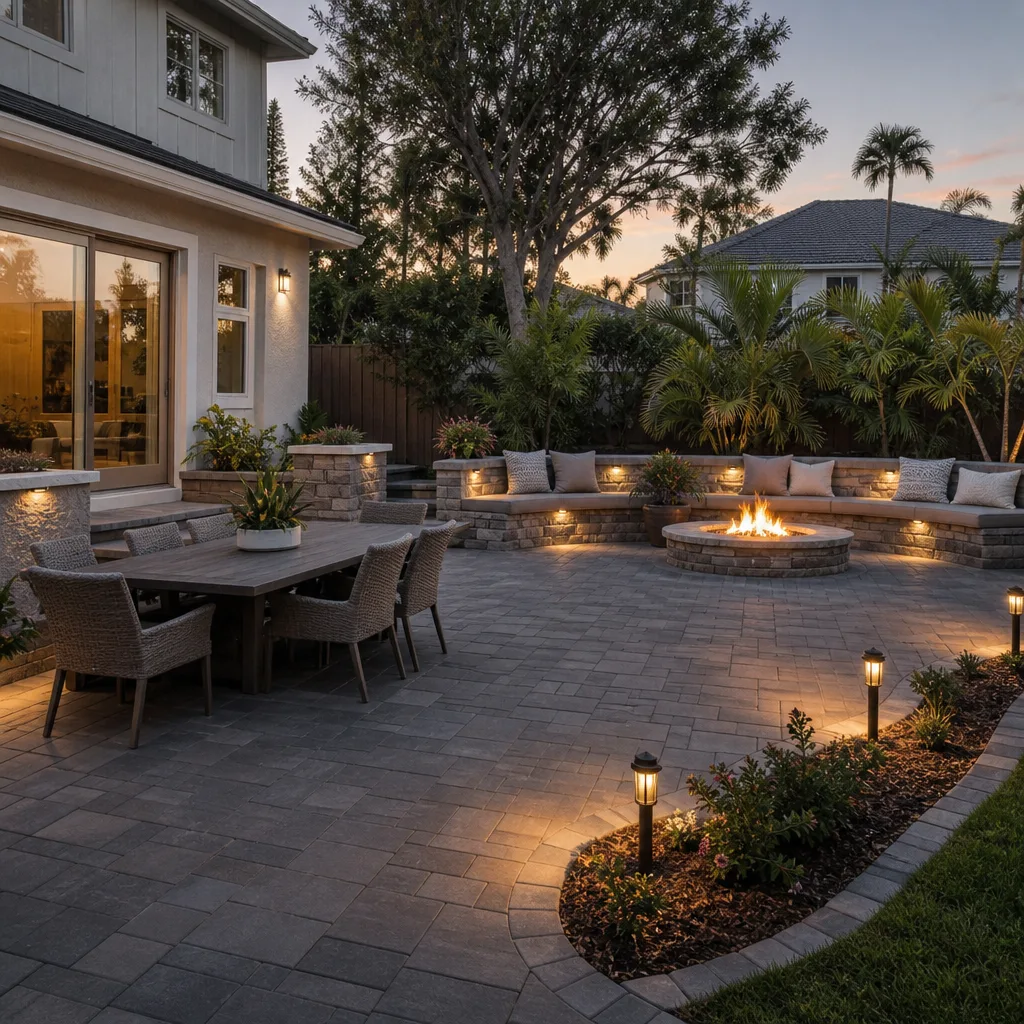
In Fremont, the ADU site permit and the driveway’s encroachment work often overlap, and the clean answer is one contractor of record with a clear written scope that names who pulls which permit. Here’s the practical breakdown:
- ADU site permit: covers the unit placement, its foundation or anchorage, utilities to the stub-outs, and the site plan. Usually pulled by the ADU or general contractor.
- Driveway encroachment permit: required where the driveway apron meets the public right-of-way, and for any work within the public right-of-way. Usually pulled by the contractor doing the driveway work.
- Grading and drainage: may require separate approval if the driveway re-grade changes drainage patterns or if the base depth exceeds thresholds.
- Inspections: base compaction and utilities are inspected before final paving, so the schedule has to leave time for those sign-offs.
Where it goes wrong: the ADU contractor pulls the site permit and assumes the paver sub has covered the encroachment permit, and the paver sub assumes the opposite. Work stops. Both crews get scheduled back out at a premium. A single contractor of record holding both the ADU prep and the driveway scope in one signed change-order system is the way we run these, and it’s why the written price lands within a few percent of the final number on our projects.
If the Abodu is part of a larger addition or ADU plan, the permitting overlaps stack further. Our Home Additions & ADU in Fremont page covers how we sequence those permits. If the ADU placement also affects a fence line or a gate, Fence Installation in Fremont lays out the same coordination logic for the fence.
What does it cost to coordinate Abodu prep and pavers: one job or two?
Coordinating the Abodu placement, the utility trench, and the paver work as one mobilization usually lands in the $18,000 to $32,000 range for a typical Fremont driveway in the 20-by-25-foot footprint, depending on base depth, paver brand, and trench length. Doing the driveways in two separate projects, one before the Abodu placement and one after, typically lands in the $22,000 to $38,000 total range once you account for the re-mobilization, the re-permitting, and the repair of the placement and trench damage.
| Scenario | What’s included | Fremont Ranges |
|---|---|---|
| Single mobilization (recommended) | ADU placement coordination, trench map and backfill, Class II base, pavers, edge restraint, permits in one scope | $18,000 to $32,000 |
| Two separate projects | Pre-placement paver field, post-placement repair, re-mobilization of a second crew, second permit set, uneven settling repair | $22,000 to $38,000 |
| Crane pad repair after the fact | Remove damaged pavers and base, re-excavate, re-compact, re-pave the pad footprint, re-polymeric sand joints | $4,000 to $8,000 |
| Full driveway redo six months post-install | Tear out, new base, new pavers, new edge restraint, new permit set if the encroachment work changes | $15,000 to $28,000 |
The $4,000 to $8,000 crane pad repair is the failure case the thesis of this guide is trying to prevent. The full redo is the case where nobody coordinated the plan. The single mobilization is where the base, the trench path, and the paver spec were designed together before the unit shipped.
We pulled one out of a Fremont job near the Centerville district where the paver field had been laid two months before the unit arrived, with no lane spec for the crane outriggers. The outriggers sat where the original paver edge restraint was, and the repair quote came in higher than the entire coordination fee would have been. That’s the reason we now write the base design and the paver plan on one drawing.
When should you call a pro?
Call before you sign the Abodu placement contract, or before the unit ships. The coordination window is narrow: the base design, the trench path, and the paver spec all need to be on paper before the crane is scheduled. If you’re already past placement and the pavers are showing an uneven seam across the trench or a crack near the pad footprint, call and we’ll walk the surface and give you a written scope for the repair. We don’t do the placement itself. We coordinate the surface, the base, and the documentation, and we’ll give you a free second opinion on any written estimate you already have from another contractor, reviewed line by line at no charge.
Related services in Fremont: Rowan Construction Group Fremont home for the full picture of what we do, Driveway & Pavers in Fremont for the paver side, Fence Installation in Fremont when the ADU changes the fence line, and Home Additions & ADU in Fremont for the ADU permitting overlap.
The Bottom Line
An Abodu ADU in Fremont changes the driveway from a single-household surface into a two-household surface with a crane pad and a utility trench across it. The base spec, the trench path, and the paver brand and thickness belong on one written scope before the unit ships. One mobilization can run $18,000 to $32,000; doing it twice can run $22,000 to $38,000 once you account for the re-mobilization and the repair. The crane pad repair alone, the failure case, is typically $4,000 to $8,000, and a full redo six months after placement is usually $15,000 to $28,000. The coordination is the cheaper path in every scenario we’ve priced. If you’re in Fremont and need help, Rowan Construction Group Fremont offers free estimates, written flat prices before any work starts, and a documented photo record on every visit. Call (866) 797-6171.
Frequently Asked Questions
At least 6 inches of compacted Class II base, compacted in 3 to 4 inch lifts and verified with a plate compactor. Where the subgrade is soft or overlaps a previous utility trench, we over-excavate and replace the material. A single deep lift of base won’t densify at the bottom and will settle under crane load. Call (866) 797-6171 for an exact quote – estimates are free.
Interlocking concrete pavers that meet ASTM C936 compressive strength, in 2 3/8 inch thickness for the main field and 3 1/8 inch for the crane pad footprint. Belgard and Basalite are the two brands we quote most for Fremont driveways, and both publish technical data on their residential and commercial lines. The brand matters less than the base spec, but it’s easier to hit the spec with a paver that has a documented track record. Call (866) 797-6171 for a written scope with the brand named.
Often yes. The ADU site permit covers the unit and the utilities to the stub-outs. A driveway encroachment permit is usually required where the apron meets the public right-of-way, and any work within the right-of-way needs its own approval. The cleanest arrangement is one contractor of record holding both the ADU prep and the driveway scope in writing, so nobody assumes the other party pulled the permit. We pull the permits and pass the inspections, and the price is written before work starts. Call (866) 797-6171 for a free estimate.
Not without a signed change order. Under Clause 1 of the Haven Standard, the price is written before anyone picks up a tool, with a written scope and a written warranty. If the site conditions turn up soft subgrade or an unmapped lateral, the change is quoted and signed before the crew continues. That discipline is why our projects land within a few percent of the agreed number. Call (866) 797-6171 for a free estimate and we’ll walk you through the written scope line by line.
Written by the team at Rowan Construction Group Fremont.
Need Construction Help?
Call Rowan Construction Group Fremont - licensed & insured, here with fast after-hours help in Fremont.
(866) 797-6171