
Free written scope consultation - allowances, timeline, and change-order rules on paper before a single trade is scheduled
Construction Before & After in Fremont, CA
A finished project says more than any marketing copy ever could. Below you’ll find before-and-after write-ups from real types of work we do across Fremont: tired kitchens, cracked driveways, dark additions, houses with roof and window trouble. Each entry explains what we found, what we changed, and what the homeowner got back. Photos are being added to each caption slot, so you can see the transformation yourself. Every project here was quoted with a flat written price before anyone picked up a tool.
Styles & brands we work with
- Kitchen remodeling
- Bathroom remodeling
- Home additions & ADU
- Roofing
- Windows & doors
- Driveway & pavers
- Fence
Recent Transformations
Mission San Jose Kitchen: From Closed-Off Galley to Open Plan
 Before
 After
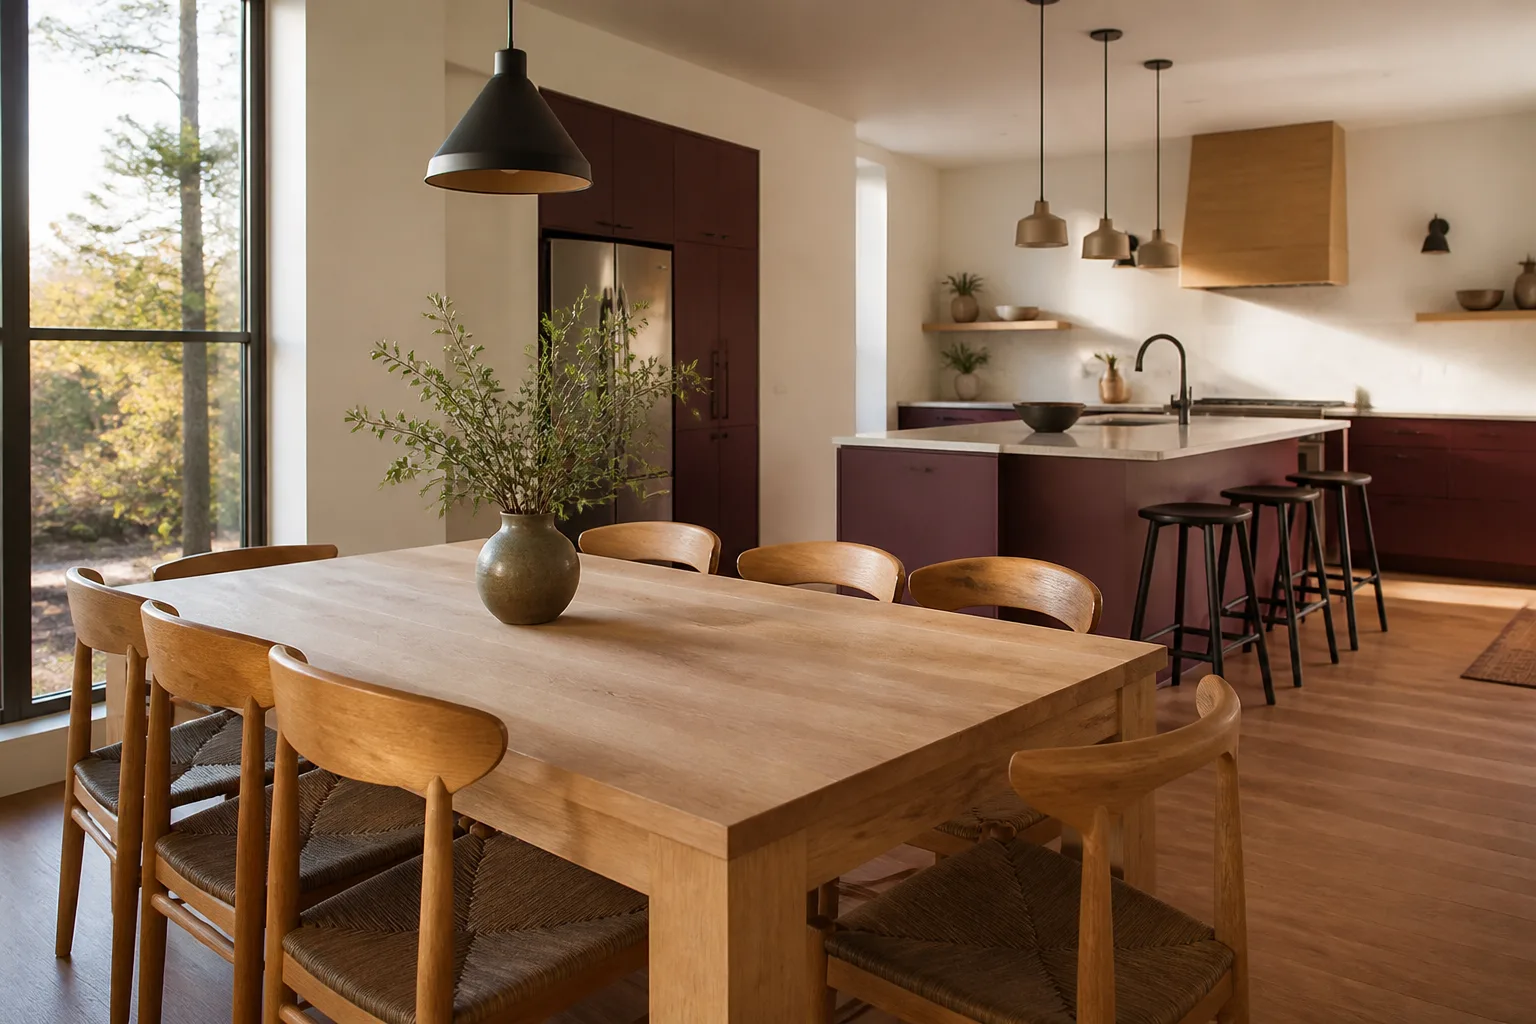
The problem: A 1970s galley kitchen with a wall between the cook and the dining room, laminate counters failing at the seams, and a range hood that vented into the attic instead of outside. What we did: Removed the non-load-bearing wall, added a laminated beam, ran KraftMaid cabinets to the ceiling, set a Cambria quartz island, and re-vented the hood through the roof to code. The result: The room gained about 40 square feet of usable counter and a sightline into the dining room, and the hood now actually clears smoke and grease out of Fremont’s summer air rather than dumping it overhead.
Warm Springs Driveway: Cracked Concrete to Interlocking Pavers
 Before
 After
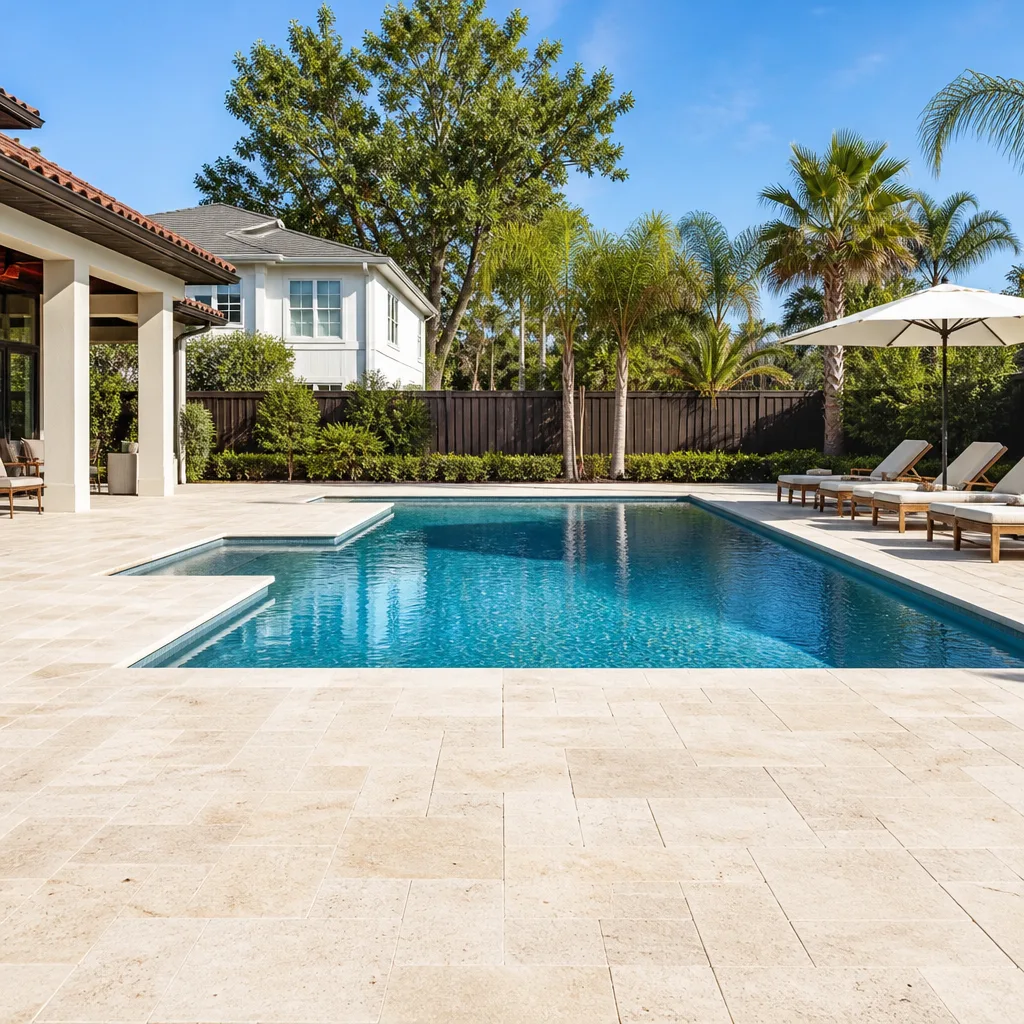
The problem: A concrete driveway with three hairline cracks that had widened after the last wet winter, and soil that stays clay-heavy and slow to drain. What we did: Removed the slab, regraded with a proper base and a slight fall away from the garage, and laid Belgard pavers on a compacted sub-base. The result: A driveway that flexes with the ground instead of cracking, drains to the street rather than the garage door, and can be lifted and reset paver by paver if a single stone ever settles.
Centerville Bathroom: A Leaky Tile Shower, Rebuilt
 Before
 After
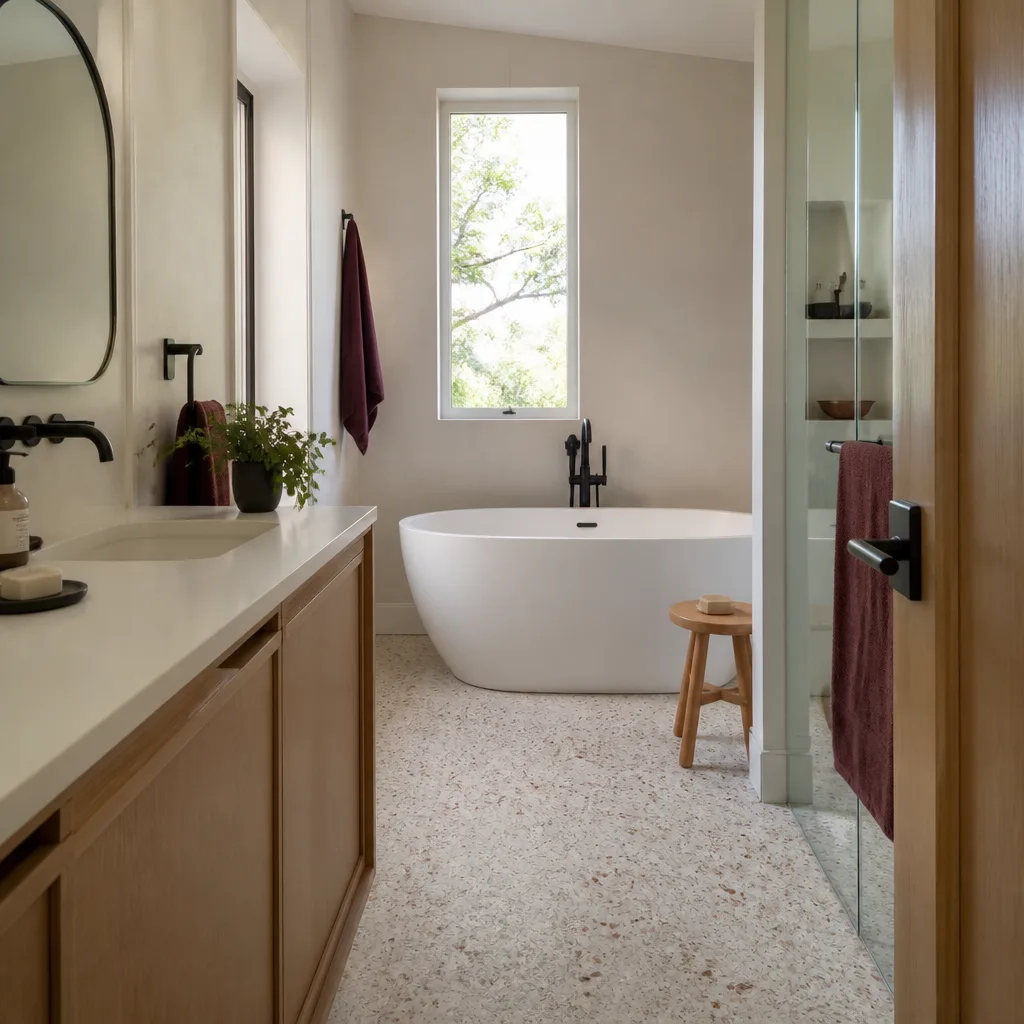
The problem: A shower that had been leaking behind the tile for years. When we pulled the wall, the backer board was soft and the waterproofing membrane had failed at the curb. What we did: Rebuilt the shower with a proper sloped pan, a new waterproof membrane, and new tile set over a solid substrate, plus a Kohler valve and trim. The result: No more water reaching the framing, no more mystery stain on the ceiling below, and a shower the homeowner can use without wondering what’s growing in the wall.
Niles District Fence: Wind-Battered Redwood Replaced
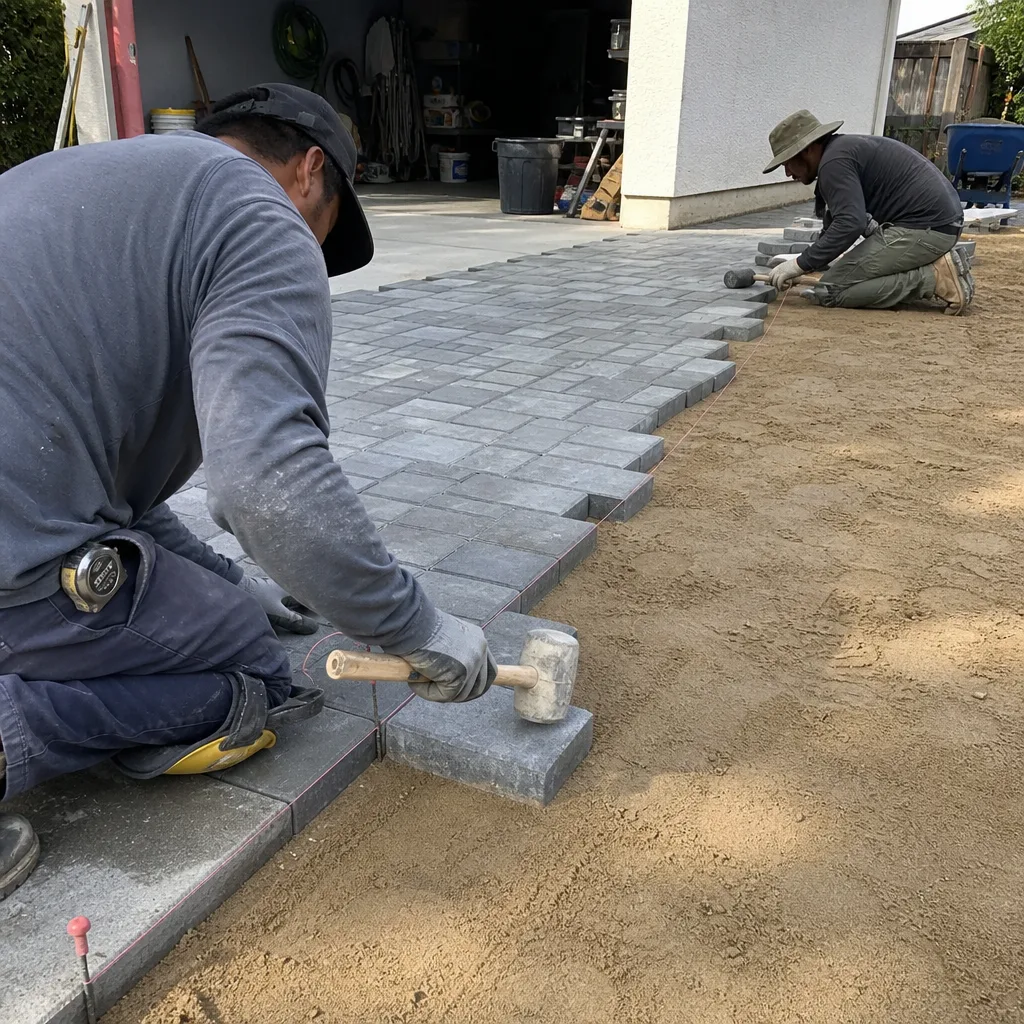
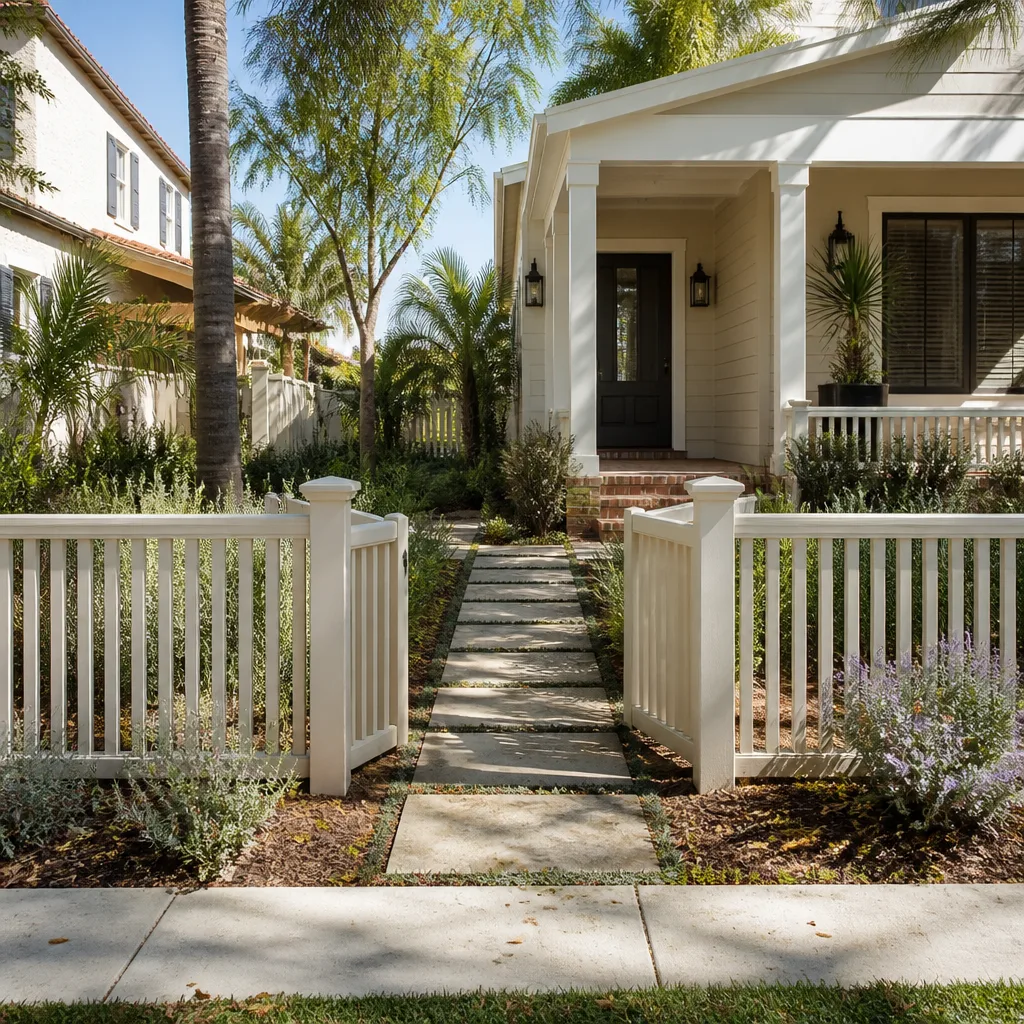
The problem: A board fence leaning along one stretch after years of wind coming off the hills, with posts set too shallow and rotted at the base. What we did: Set new posts deeper with concrete footings, rebuilt the run in redwood with a rot-resistant bottom rail, and matched the existing gate swing. The result: A fence that stands plumb through the next windy season, lines up cleanly with the neighbor’s property line, and gives the backyard real privacy again.
Ardenwood Roof: Worn Shingles and a Leak at the Valley
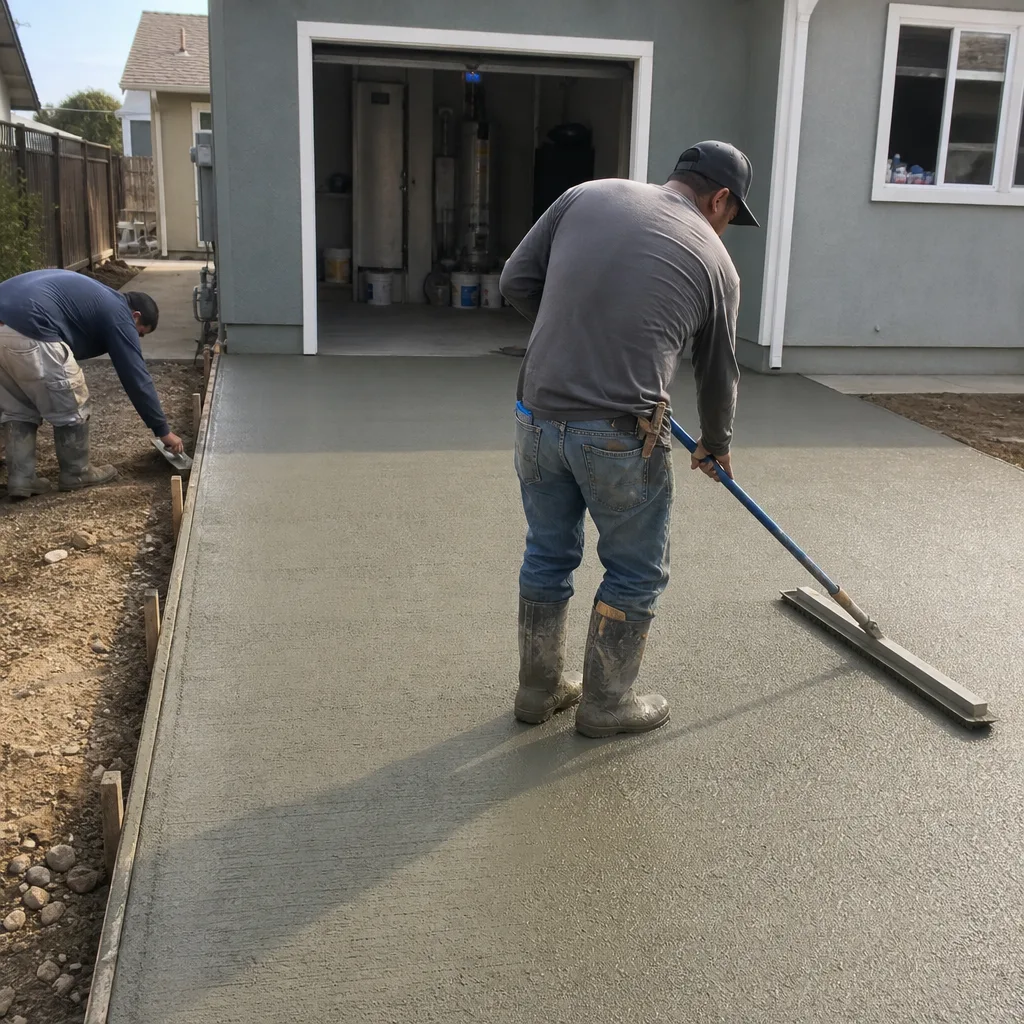
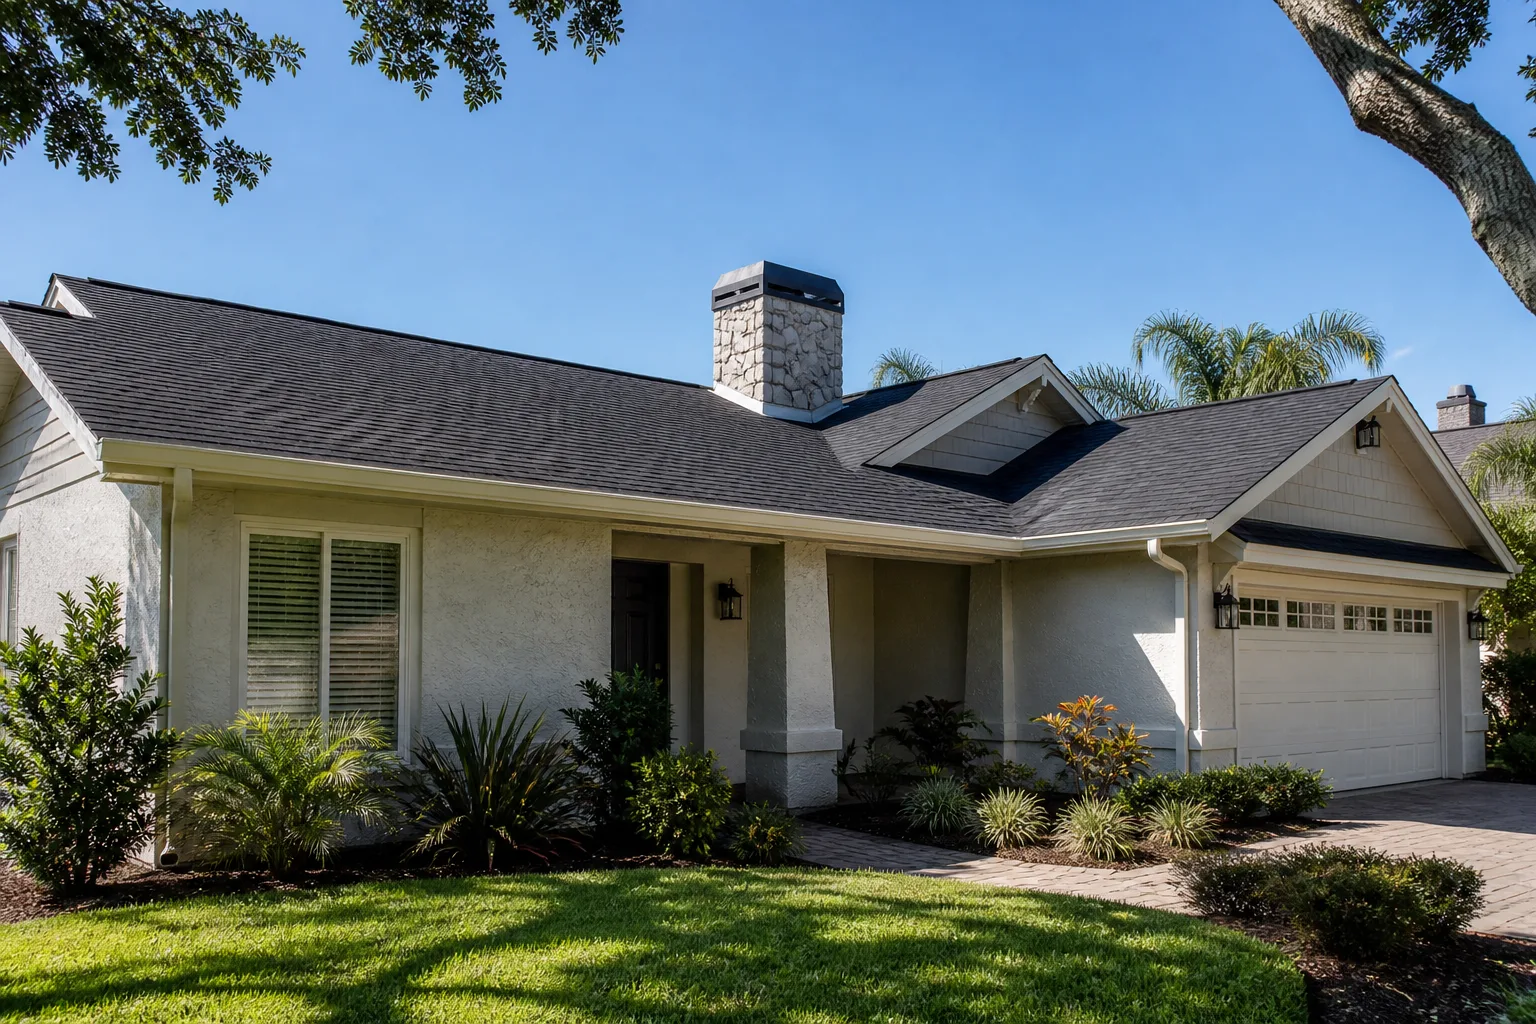
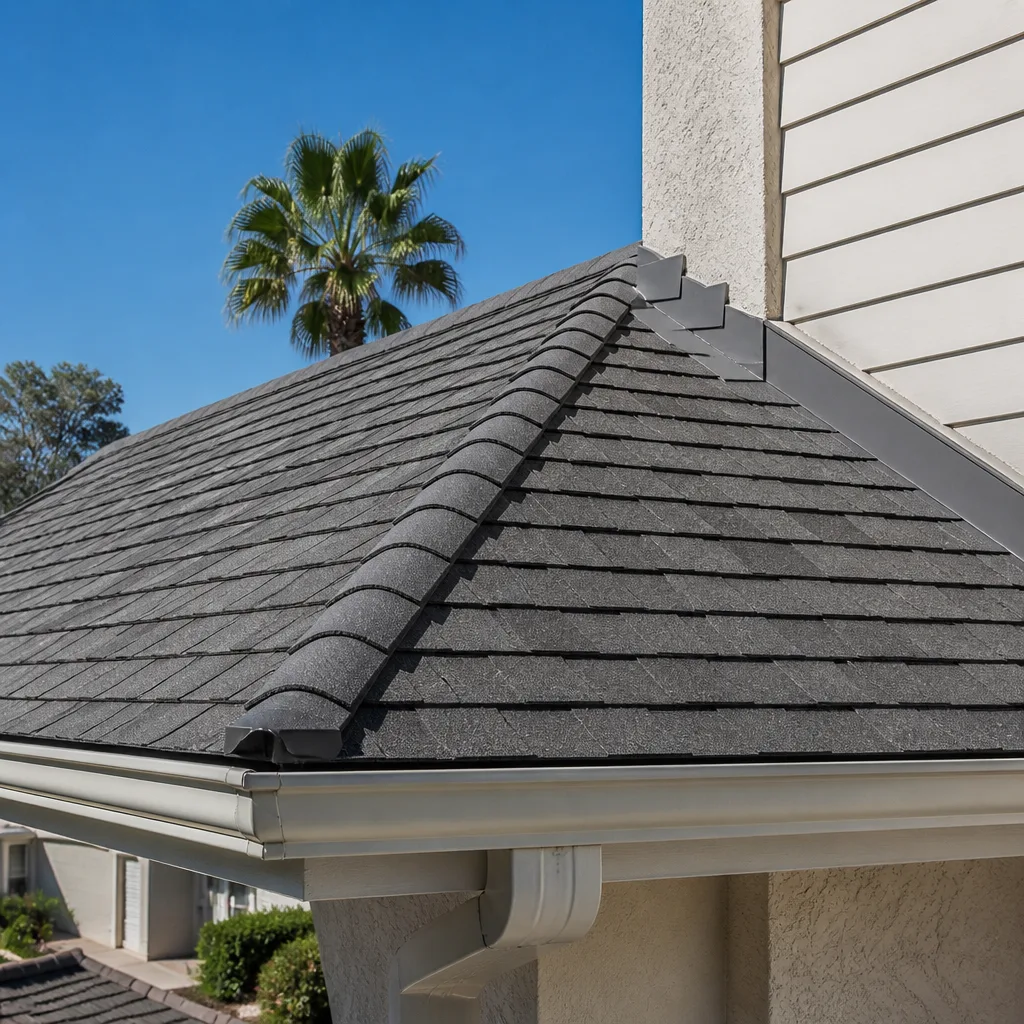
The problem: A shingle roof at the end of its life, granules worn thin, and a persistent leak where two roof planes met at a valley. The old flashing had been patched twice with caulk. What we did: Tore off to the deck, replaced the rotted sheathing under the valley, installed proper metal valley flashing, and laid a full GAF shingle system with a new underlayment. The result: A dry ceiling in the rainy season and a roof documented with a photo record of every layer, from bare deck to finished ridge.
Centerville Addition: A Dark, Cold Room Becomes a Real ADU
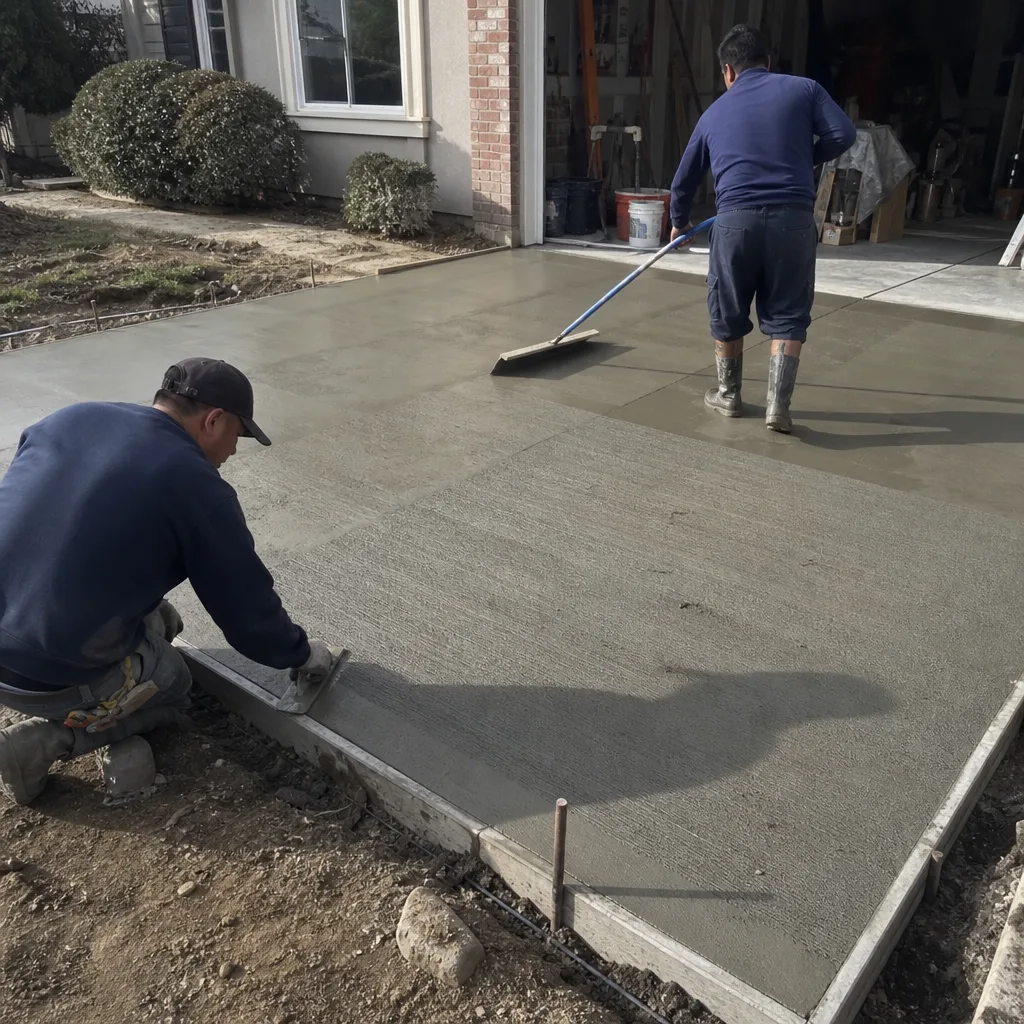
The problem: An attached garage conversion that had been half-finished years earlier: one old window, no insulation worth the name, and wiring that would never pass inspection for living space. What we did: Brought it up to ADU standards with new framing, insulation, an energy-rated window, a proper kitchenette, and a bathroom, all permitted and inspected. The result: A self-contained unit a family member or renter can actually live in, with its own entrance and its own utilities. (An ADU is a legal accessory dwelling unit, not the same as an unpermitted in-law suite, and Fremont treats them differently.)
Want Results Like These?
Bring us a room, a roof or a slab you’ve been putting off. We’ll walk it with you, explain what we see, and put a flat written price in your hands before any work starts. Under Clause 1 of the Haven Standard, the number is written first, and nothing proceeds without a signed change order. Call (866) 797-6171 to schedule your free estimate, and if you already have a competitor’s quote, we’ll review it line by line at no charge.
Written by the team at Rowan Construction Group Fremont.
See the difference
BeforeAfterBeforeAfterBeforeAfter

