
Free written scope consultation - allowances, timeline, and change-order rules on paper before a single trade is scheduled
Abodu Home Additions & ADU in Fremont: What to Know First
We build home additions and ADUs for Abodu owners across Fremont, from garage conversions and junior ADUs to full detached units and room additions. Most Abodu-related projects we scope run $45,000 to $130,000, though detached ADU construction lands higher at $90,000 to $220,000 and garage conversions sit at $30,000 to $80,000. Design, permitting, site prep, and utility work are usually part of the number, and we write that number down before any tool comes out of the truck.
This page is for Fremont homeowners who own or are considering an Abodu unit and need to scale it up, add on, or integrate it with the main house. It’s also for owners of older Fremont ADUs (Abodu or otherwise) who need modifications that meet current city code. If you’re early in the process, call (866) 797-6171 and we’ll walk you through what your specific lot and structure allow.
How Abodu Products Fail – and How We Fix Them
Abodu’s prefab and panelized units are engineered well, but “engineered” doesn’t mean “immune to what Fremont’s climate and soil do to a structure.” Here’s what we actually see on Abodu jobs in Fremont, and what we do about each one.
- Foundation settling on Fremont’s expansive clay soils. Abodu’s standard slab-on-grade foundation is fine on stable ground, but the Bay Area’s adobe-heavy clay (common in the warm springs and Niles districts) swells and shrinks seasonally. We’ve seen doors stick, drywall hairline-crack, and utility penetrations shift within two to three years on units set without a soil report. Our fix: a geotechnical review before any addition ties into the existing slab, with a post-tension or pier-supported retrofit if the soils warrant it.
- Roof-to-wall flashing gaps on attached units. When an Abodu unit butts up against an existing house, the joint where the new roof meets the old wall is the most common water-intrusion point. Abodu ships flashing, but installation tolerance matters, and a 1/8-inch gap becomes a leak in a wet January. We cut out the joint, install a continuous kick-out and step flashing, and re-roof that valley with GAF or Owens Corning material matched to the existing layer count.
- Panel seam movement at the Mod and Studio series. Abodu’s modular panels are joined with structural connectors; over time, thermal cycling (Fremont swings 40 degrees between summer afternoons and nights) can loosen the seam caulking and open the paint line. We caulk with a high-movement urethane, not silicone, and we check the connectors for torque before we close anything up.
- Subpanel capacity shortfalls when a unit ties into the main house. An Abodu unit that comes with its own meter is easy; a junior ADU or garage conversion that pulls from the main panel often isn’t. We do a load calculation first and upgrade the panel or run a dedicated subfeed, pulled to current permitting, so the unit runs a heat pump and an induction cooktop without tripping the main breaker on a hot afternoon.
- Weep screed and drainage at the base of the unit. Abodu’s standard exterior finish meets the grade a certain way; Fremont’s drainage patterns and the fact that a lot of local lots slope toward the house mean water can pool against the base and wick up. We add a proper weep screed and re-grade the ground with a 2 percent slope away from the wall, which is a fix that doesn’t show up on any inspection report but matters every rainy season.
Styles & brands we work with
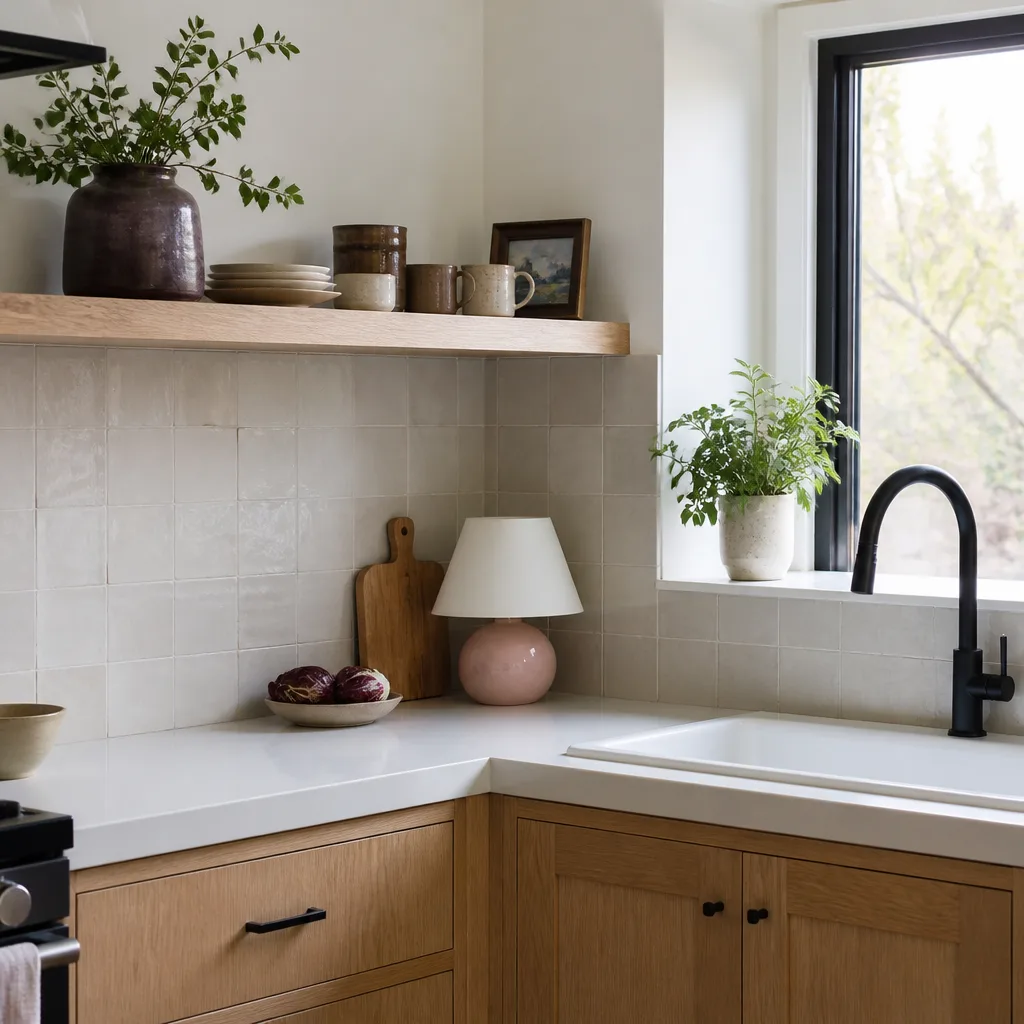
- Kitchen remodeling
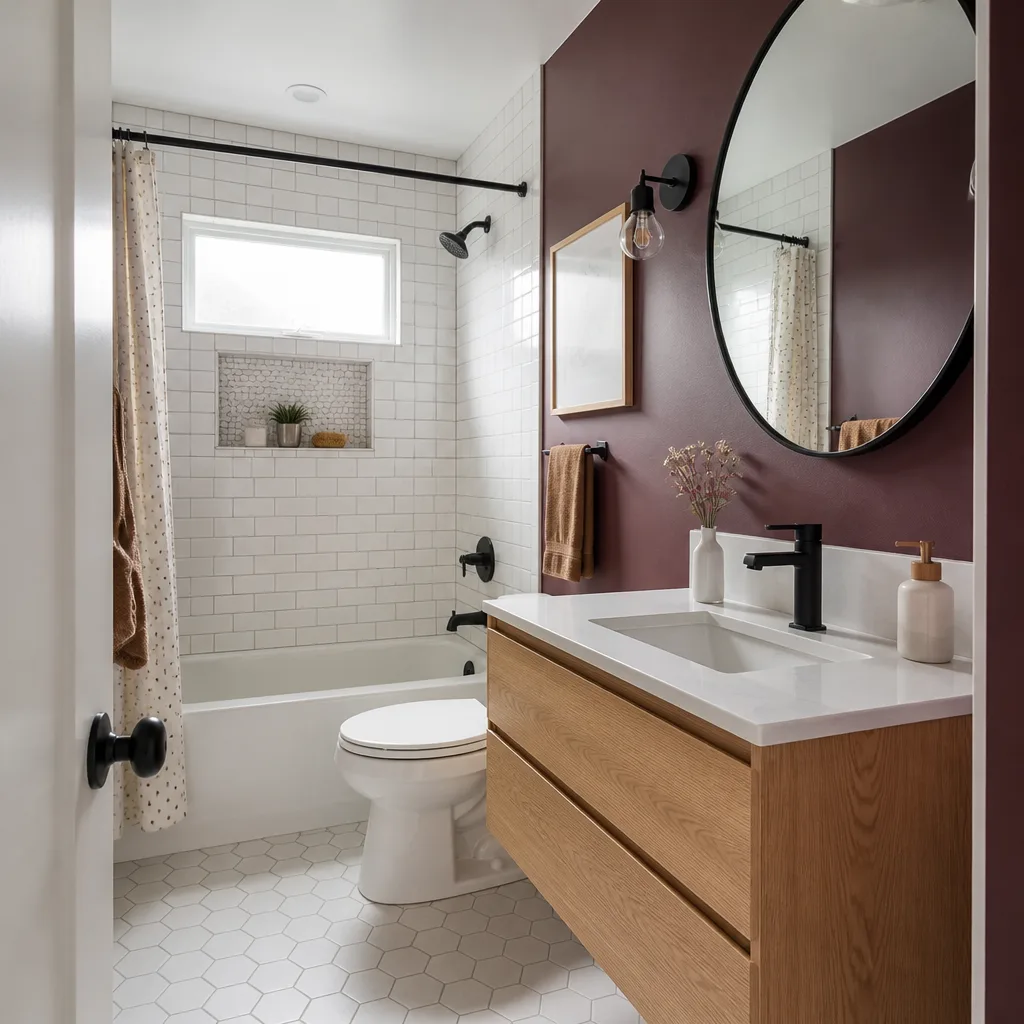
- Bathroom remodeling
- Home additions & ADU
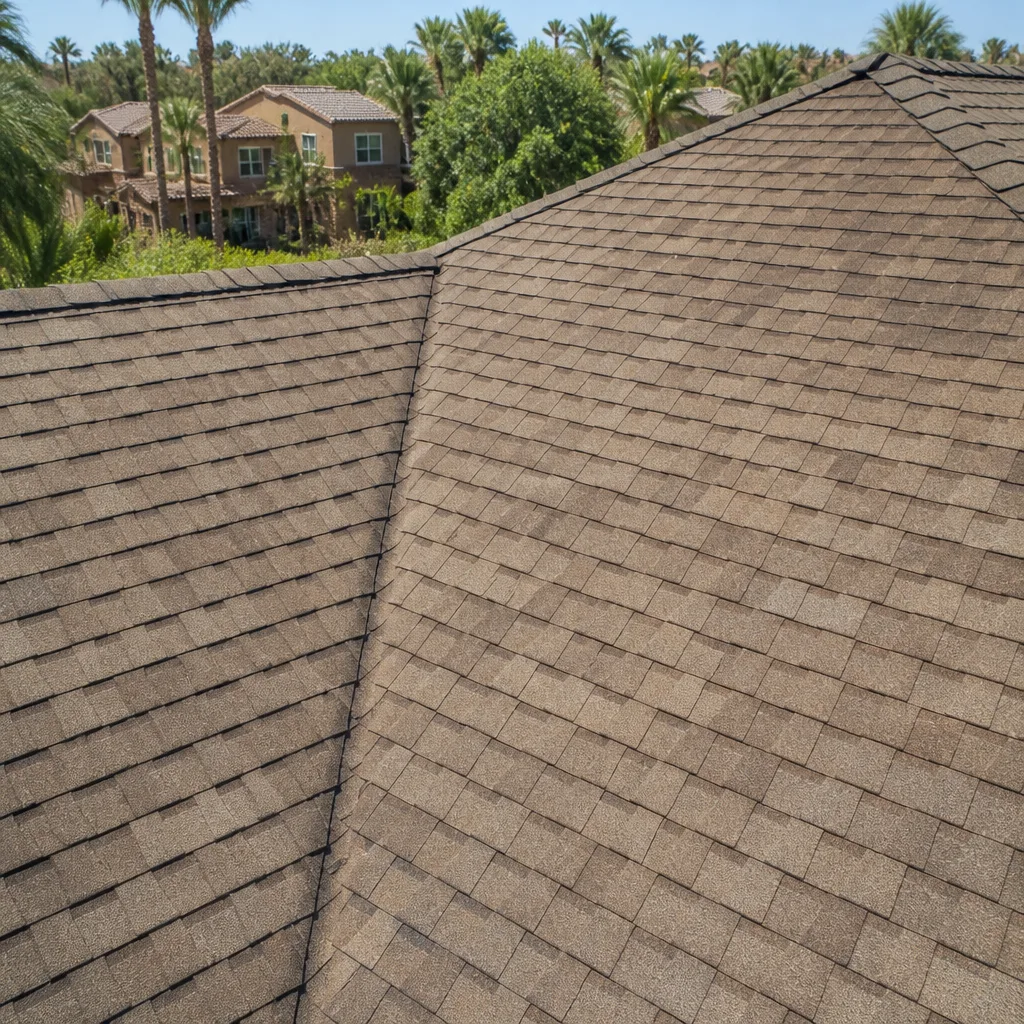
- Roofing
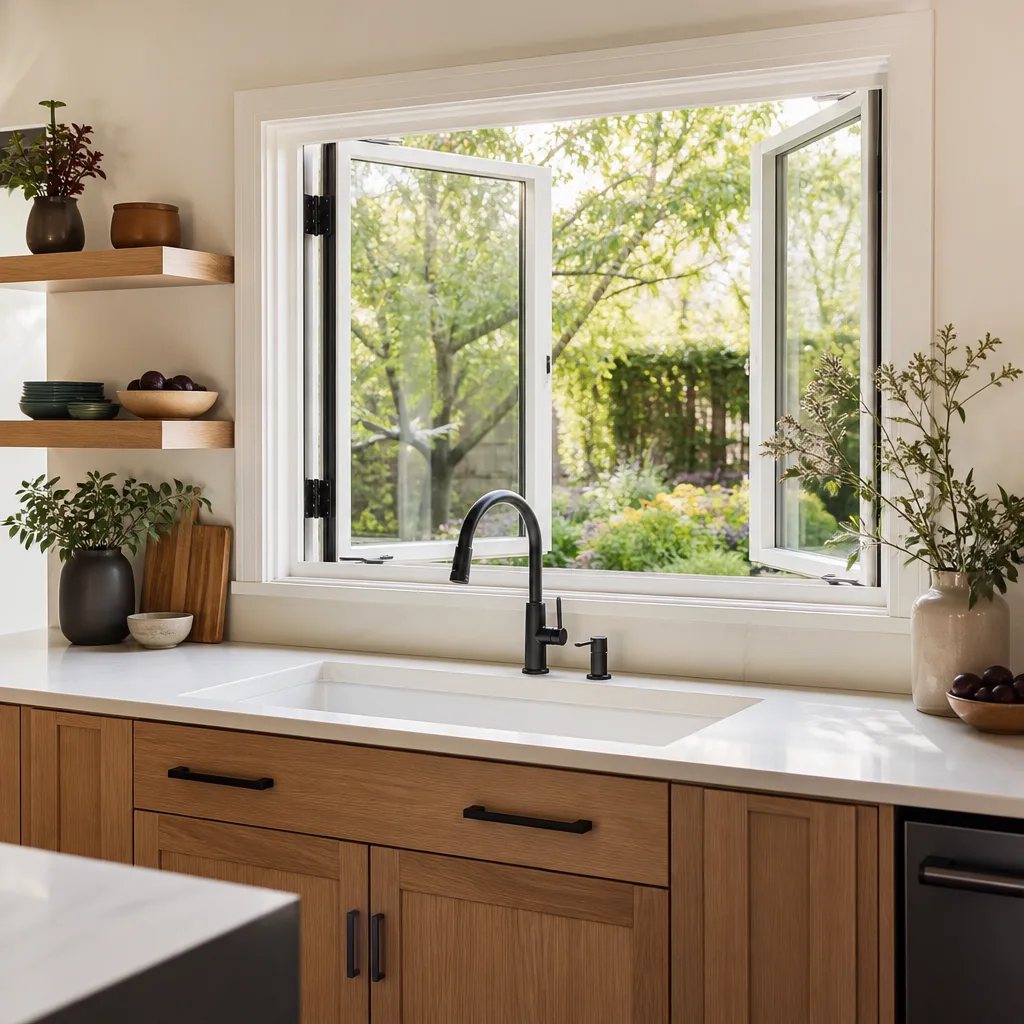
- Windows & doors
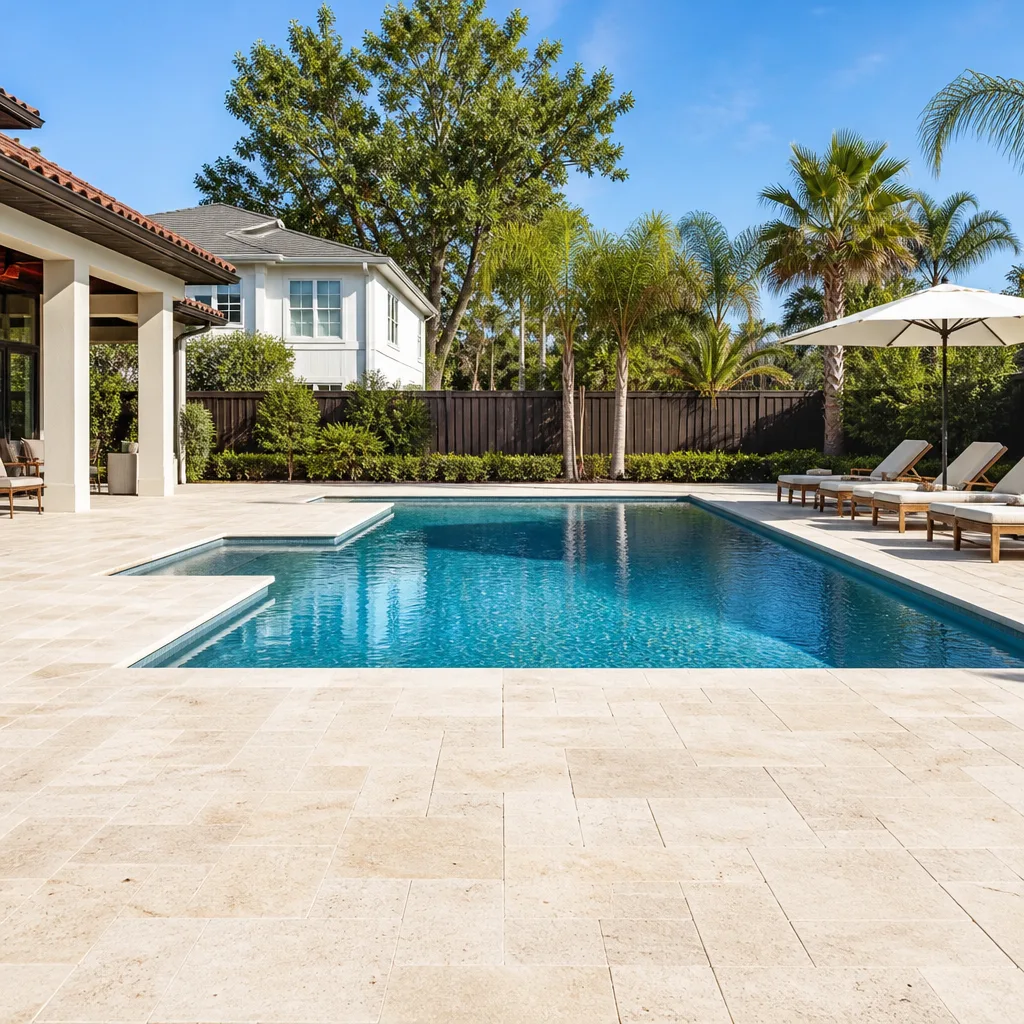
- Driveway & pavers
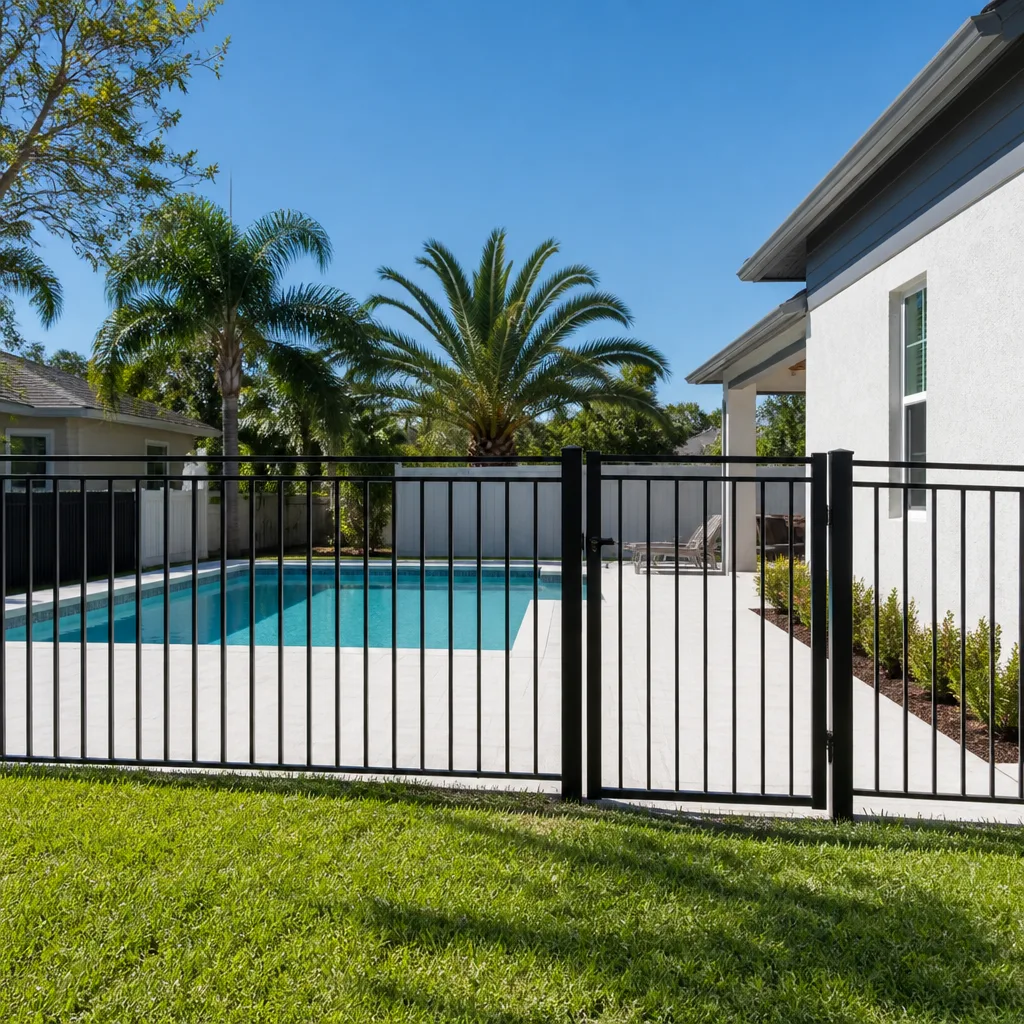
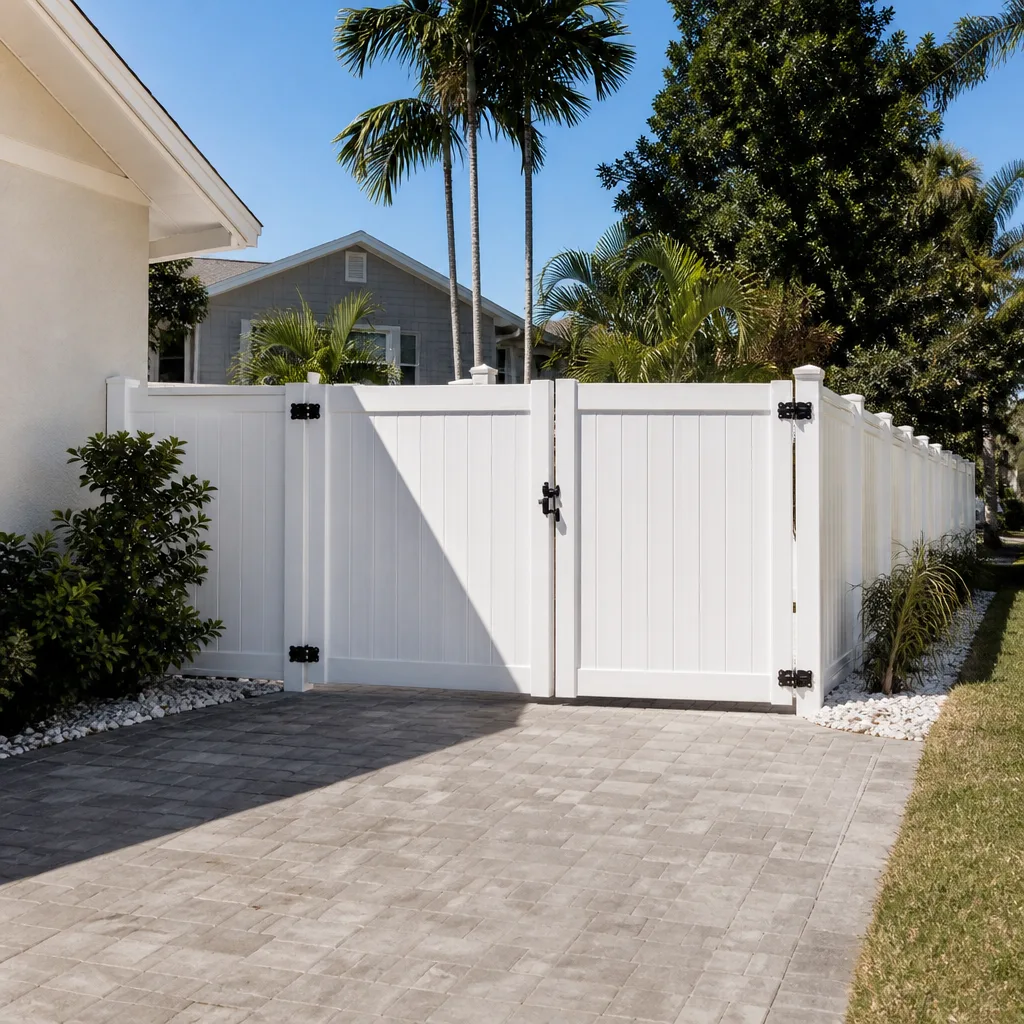
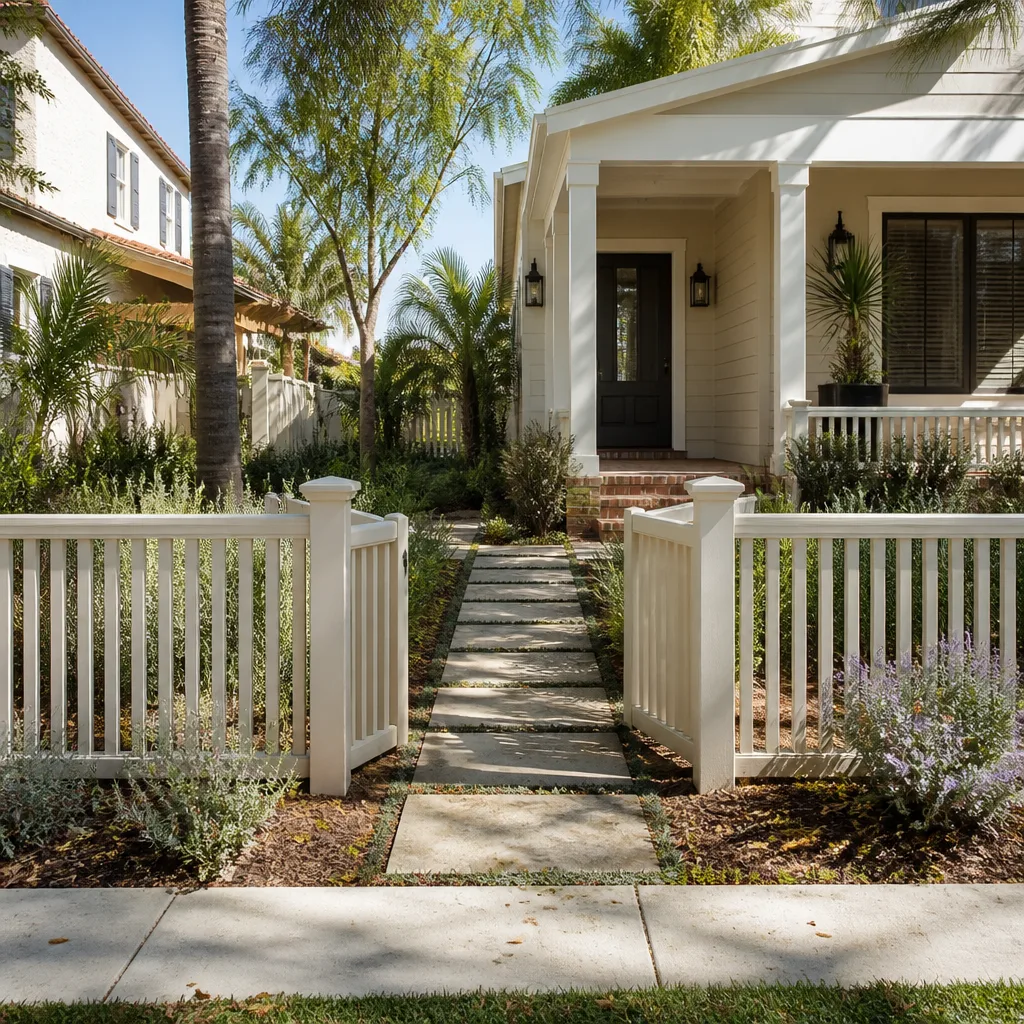
- Fence
Our Abodu Home Additions & ADU Process
An Abodu project is not a repair call. It’s a multi-month design-and-build, and the process reflects that. Here’s what it looks like from first call to final walk-through.
- 1
Site review and diagnostic. We visit, look at your Abodu unit, your lot, your main panel, your sewer lateral, and your setbacks. We take photos on every visit and hand you a documented record of what we found, not a verbal summary.
- 2
Design and permitting. We coordinate the design and pull the permits. Fremont’s planning department has specific ADU rules around setbacks, height (usually 16 feet or the main house height, whichever is less), and parking that we work within. You get a written scope and a flat written price before anyone starts.
- 3
Parts and material decisions. OEM Abodu panels where the brand matters, quality aftermarket where it doesn’t. We’ll name the KraftMaid, Kohler, GAF, or PGT product we’re specifying and why, and you see the brand name in the quote.
- 4
Site prep and utility work. Foundation, grading, sewer, water, electrical. This is the phase where most surprises hide, which is why our scope is explicit about depth, ties, and inspections.
- 5
Build and inspection. Construction, then a city inspection at each stage. We don’t move to the next phase until the previous one passes.
- 6
Final walk-through and warranty. You get a documented photo record, the signed change orders (if any), and the 365-Day Done Right Promise in writing.
See the difference
 Before
 After
 Before
 After
 Before
 After
What Abodu Home Additions & ADU Costs in Fremont
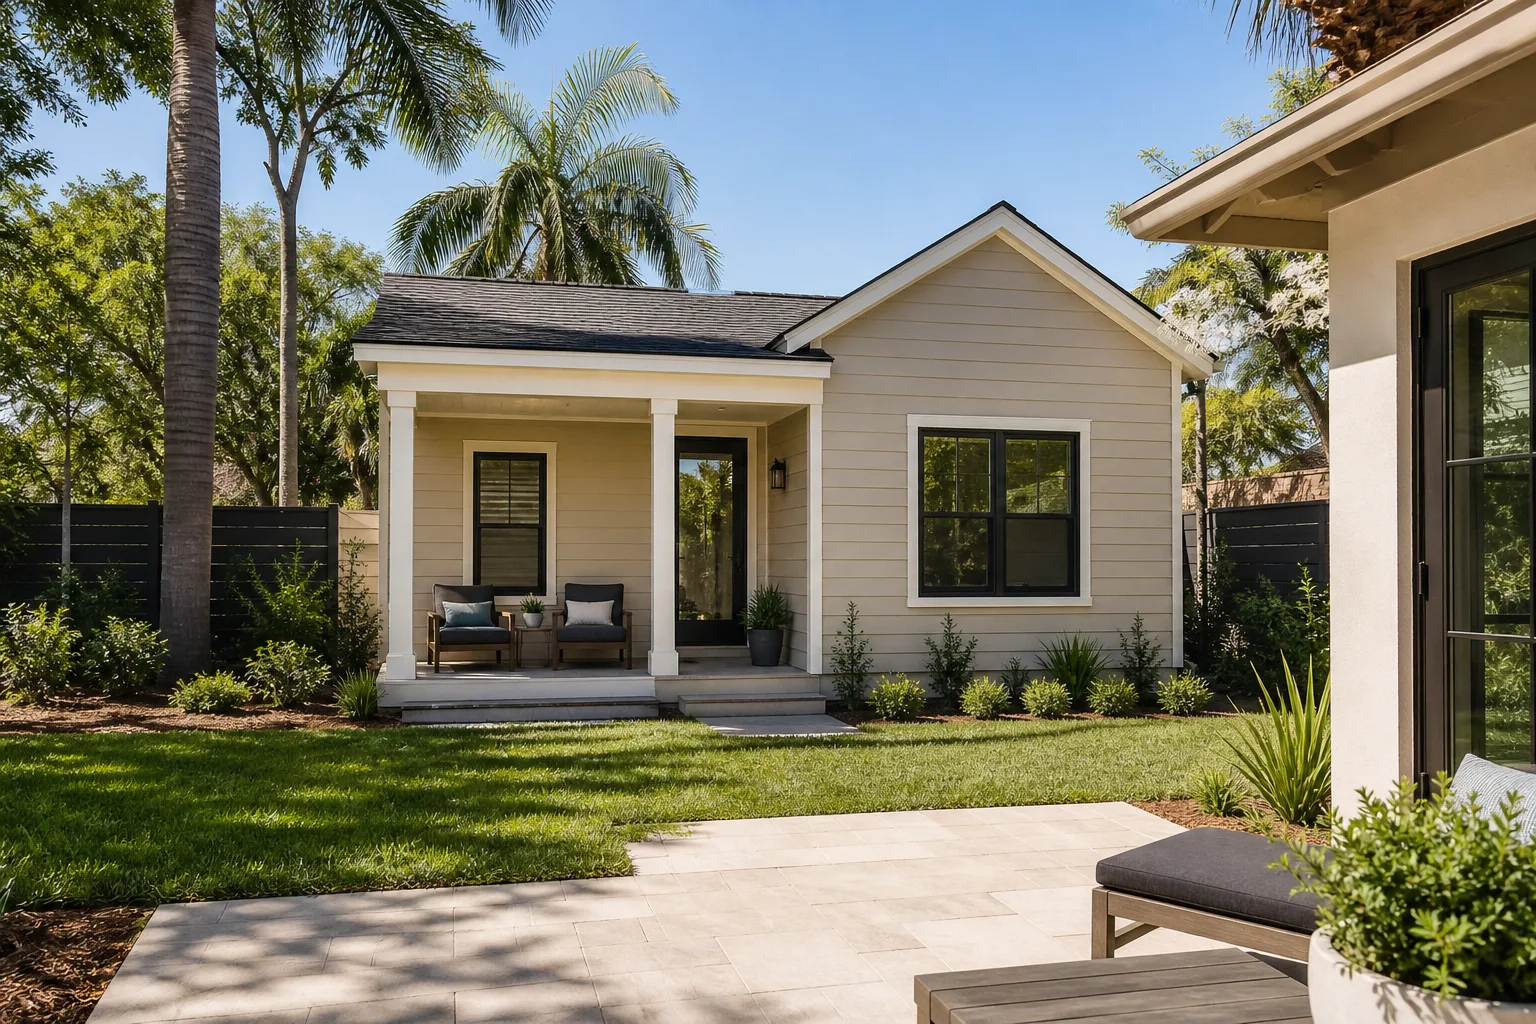
Fremont pricing for the work that surrounds an Abodu unit, written as ranges so you can compare:
- Garage conversion ADU: $30,000 – $80,000
- Detached ADU construction: $90,000 – $220,000
- Home addition (bump-out or room addition): $45,000 – $130,000
- ADU design and permitting: $4,000 – $15,000
- ADU site prep and utilities: $10,000 – $35,000
- Junior ADU and interior conversion: $20,000 – $60,000
What moves the number: soil conditions (Fremont clay can add $5,000 to $15,000 in foundation work), whether the unit needs its own meter and subpanel, the number of inspections, and whether utilities run long distances to a detached unit. We give you a flat written price with a written scope and a written warranty, not a ballpark. Call (866) 797-6171 for a free estimate.
Why Fremont Homeowners Call Rowan Construction Group Fremont for Abodu Work
Two reasons. First, the discipline. Every Abodu project we run gets a written price before work starts, a signed change order before any change, and a guaranteed outcome under the 365-Day Done Right Promise. That is not a slogan; it’s Clause 1 of the Haven Standard, and it’s why projects finish within a few percent of the number agreed to. Second, the depth. Our technicians have up to 19 years of experience and we specify real brands: KraftMaid cabinets, Kohler fixtures, GAF shingles, PGT windows. We’re an independent Abodu service provider, not affiliated with Abodu, so we give you a straight read on what’s worth fixing and what’s worth replacing. Calls are answered 24/7 by a live person, and every visit comes with a documented photo record.
FAQs
It can, if the addition isn’t done to Abodu’s specifications or if structural changes are made without their sign-off. We structure the work so it sits outside the Abodu envelope and doesn’t disturb their structural or weather-tight systems. We’ll walk you through what our work touches and what it doesn’t before we start. Call (866) 797-6171 to schedule a free estimate.
Both, depending on the part. Structural panels and connectors come OEM because the brand matters for warranty; finishes, caulking, and fixtures come in aftermarket brands we trust (Kohler, GAF, PGT) because quality is equivalent and the price is honest. You see the brand name on the quote either way.
Repair if the structure is sound and the issue is localized (flashing, seams, subpanel). Replace if the foundation has significant settlement or the unit is more than 15 years old and failing on multiple fronts. We give you both numbers and a straight recommendation, not a sales pitch.
Garage conversions run 8 to 12 weeks; detached ADUs run 5 to 8 months depending on permitting. Fremont’s planning department timeline is the biggest variable, and we’ll give you a realistic schedule with the written price, not a hoped-for one. Call (866) 797-6171 for a free estimate.
Yes, every time. ADU and addition work in Fremont requires permits, and we handle the filing, the inspections, and the sign-offs. No work proceeds without them, and you get the inspection record in your project file.
Written by the team at Rowan Construction Group Fremont, serving Fremont and nearby areas.