

Free written scope consultation - allowances, timeline, and change-order rules on paper before a single trade is scheduled
Styles & brands we work with
- Kitchen remodeling
- Bathroom remodeling
- Home additions & ADU
- Roofing
- Windows & doors
- Driveway & pavers
- Fence
See the difference
 Before
 After
 Before
 After
 Before
 After
What Is the First Step in a Kitchen Remodel in Fremont, CA?
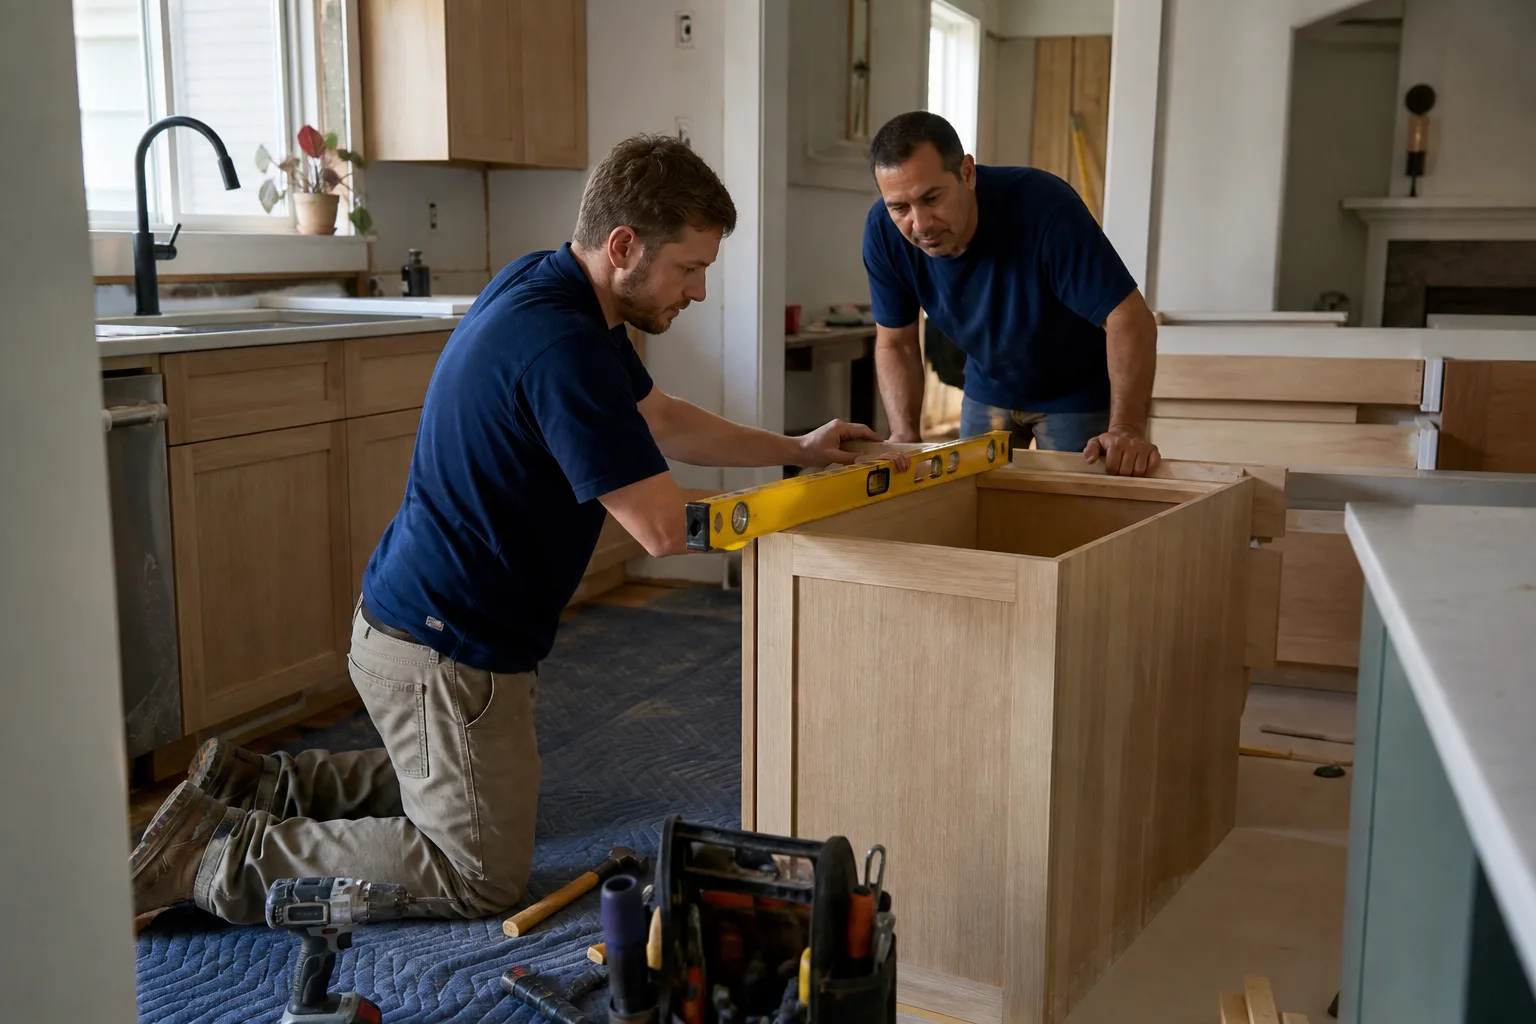
The first step in a kitchen remodel is a site condition audit, not a design meeting. Before you pick a cabinet color or interview a designer, a licensed contractor needs to confirm what Fremont’s building department will require before it approves your permit. In Fremont, that audit typically turns up two things that change the budget: foundation bolting on slab-on-grade homes near the Hayward Fault zone, and aluminum branch wiring in houses built between 1965 and 1973. Discovering either one after design starts is how a $14,000-$45,000 kitchen remodel becomes a $48,000 project with nothing to show for it yet.
Rowan Construction Group Fremont performs that site condition audit as the documented first step on every kitchen project. Call (866) 797-6171 and we’ll explain what the visit covers.
Why the First Step Isn’t Budget or Design
Every guide on the internet tells you to set a budget and find a contractor. That advice assumes the scope is knowable before anyone looks at the house. In Fremont, it usually isn’t. Here’s why:
- Slab foundations are the norm, and older slabs are shallow. Most of Fremont’s post-war tracts – Sundale, Glenmoor, Brookvale – were built on slab-on-grade with footings that don’t meet current seismic detailing. When you pull a kitchen permit above a certain valuation threshold, the city can condition permit issuance on a foundation anchor bolt retrofit to the existing structure. That runs $3,000-$8,000, and it’s a condition of the permit, not an upsell.
- Aluminum branch wiring shows up in Glenmoor and Brookvale. Homes built in the late 1960s and early 1970s frequently have aluminum branch circuits feeding the kitchen outlets, range, and dishwasher. Before a kitchen electrical permit will pass inspection, those circuits need remediation – CO/ALR-rated devices or full copper pigtailing at each connection. You cannot price the electrical rough-in without knowing which one you have.
- Fremont sits between Mission Peak and the Bay, so soil types vary block by block. Expansive clay in the foothill tracts behaves nothing like the bay mud and high groundwater near the shoreline. Crawlspace moisture, grading, and drainage all affect what a kitchen addition or bump-out actually costs.
- Prior unpermitted work is common in these older tracts. A previous owner’s “finished” garage conversion, an added laundry room, a moved wall – each one has to be identified and sometimes legalized before new work can be permitted above it.
None of that is guesswork. Every item on that list can be checked, photographed, and priced before a single cabinet is ordered.
What the Site Condition Audit Covers
A proper site condition audit is a specific, documentable visit – not a friendly walk-through. Ours covers:
- Foundation type check. Slab or raised, footing depth where visible, and any evidence of settlement, cracking, or prior retrofit work.
- Electrical panel inspection. Panel amperage, breaker type, and whether branch wiring is copper or aluminum. This determines whether a panel upgrade is part of the kitchen scope or a separate project.
- Under-sink plumbing photos. Supply line material – galvanized versus copper versus PEX – and drain condition. Galvanized steel lines in a 1960s Fremont rancher are a common mid-project surprise.
- Visible prior work review. Anything that looks like an unpermitted addition, wall removal, or conversion gets flagged in the report.
- Written condition report. Photos, a list of permit-required remediation items, and a preliminary written price range – all delivered before you commission design.
That written report is the Haven Standard’s Clause 1 applied to the discovery phase. The promise that the price is written before anyone starts applies to the audit itself, not just the build.
What the Remediation Items Actually Cost
Here are the line items a Fremont site condition audit most often surfaces, alongside the kitchen remodel ranges we quote across the city (consistent with the numbers on our Kitchen Remodeling page):
| Item | Fremont price range |
|---|---|
| Foundation anchor bolt retrofit (cond. of permit) | $3,000-$8,000 |
| Aluminum wiring remediation (CO/ALR or pigtailing) | Priced with electrical scope |
| Full kitchen remodel | $14,000-$45,000 |
| Small kitchen remodel | $9,000-$20,000 |
| Cabinet installation | $4,000-$13,000 |
| Countertop installation | $2,000-$6,500 |
| Backsplash installation | $800-$2,500 |
| Kitchen island installation | $3,000-$10,000 |
Two things to notice. First, the foundation and wiring items land on top of the kitchen number, not inside it – so a $20,000 kitchen plus an $8,000 bolting retrofit is a different project than a $20,000 kitchen. Second, a full remodel in Fremont routinely runs higher than a homeowner expects, because the region’s built-out infill pattern means nearly every kitchen project runs into at least one existing-house remediation item. Knowing that number before design begins is the entire point.
We carry brands like KraftMaid and Wellborn cabinets precisely so the written quote holds – sourcing depth across vetted lines means the cabinet line item on the quote is honest rather than inflated to cover unknowns. On the broader service menu, see our home page.
Common Local Scenarios in Fremont
Here’s how the first step actually plays out across Fremont’s housing stock:
A 1968 ranch in Glenmoor, mid-$20,000s remodel budget. The audit finds aluminum branch wiring feeding the kitchen. Before design, the scope becomes a kitchen electrical rough-in plus aluminum remediation (CO/ALR devices or full pigtailing), and the written price reflects both. Had the homeowner hired a designer first, the design fees would have been spent on a layout the electrical system couldn’t support.
A Sundale house where the kitchen backs up to the garage. The audit reveals a finished garage conversion from a prior owner with no permit record. The kitchen plan has to be sequenced around legalizing that work, which changes the permit timeline and adds scope. Better to know that at audit than at the first inspection.
A Brookvale home with a 1990s “upgraded” kitchen. What looks like a straightforward cabinet and countertop refresh turns out to have been built over galvanized supply lines that are near the end of service life. Under-sink plumbing photos in the audit report are what catch it, and the written price includes the repipe or the line replacement as a line item.
An Ardenwood or Warm Springs planned-community home. Newer stock (1980s-2000s) is less likely to have aluminum wiring or shallow footings, so the audit often comes back clean. The kitchen scope then goes straight to design with a written price that reflects what’s actually there – no padding for remediation that won’t happen.
What to Ask Any Contractor Before Signing
The single most useful question for a Fremont homeowner evaluating contractors: will you confirm in writing whether a foundation evaluation, aluminum wiring check, or as-built survey of prior work is included in your pre-design process? If the answer is “we’ll figure that out once we start,” the first budget number you get is fictional. A contractor who skips the audit is either guessing or planning to charge you for the discovery later via change orders.
Under the Haven Standard, no work proceeds on a change until the change order is signed – which is why the audit matters so much. The point is to get every number on the written scope before anyone picks up a tool, so change orders stay rare instead of routine. Our technicians have up to 19 years of experience across the trades, and every visit comes with a documented photo record as a standard deliverable.
FAQs About the First Step in a Kitchen Remodel
The first step in a kitchen remodel is a site condition audit – a licensed contractor visits, checks the foundation type, inspects the electrical panel for aluminum wiring, photographs the plumbing, and reviews for unpermitted prior work. In Fremont, this audit determines whether the permit can be approved as designed or whether scope like a $3,000-$8,000 foundation bolting retrofit has to enter the budget first.
Yes, and it should come before design, not after. Fremont’s building department can condition kitchen permit issuance on a seismic evaluation of the existing structure, particularly on slab-on-grade homes. On lots in or near the Hayward Fault zone, a foundation anchor bolt retrofit is a common permit condition rather than an optional add-on.
A full kitchen remodel in Fremont runs $14,000-$45,000, a small kitchen remodel $9,000-$20,000, and cabinet installation alone $4,000-$13,000. The audit-driven remediation items (foundation bolting, aluminum wiring) can add $3,000-$8,000 or more on top if the house needs them. Call (866) 797-6171 for an exact written price after the site visit – estimates are free.
Yes, and that’s the recommended order. Rowan delivers a written condition report with photos plus a preliminary written price range before any design is commissioned, so your design budget is spent on a layout the permit and the house actually support. Call (866) 797-6171 to schedule the Fremont site visit.
Before You Budget, Get the Condition on Paper
If you’d rather have it looked at than guess, Rowan Construction Group Fremont offers a no-pressure site condition audit in Fremont that produces a written report, a list of permit-required items, and a written price range – all with photo documentation. Call (866) 797-6171 for a free estimate, or bring a competitor’s written quote and we’ll review it line by line at no charge.
Written by the team at Rowan Construction Group Fremont, serving Fremont, CA.


