Free written scope consultation - allowances, timeline, and change-order rules on paper before a single trade is scheduled
Fast, Reliable Home Additions & ADU Across Fremont
Adding square footage to a Fremont home is a permitting and structural exercise before it is a design exercise. That is true in the Sundale and Glenmoor tracts, where post-war ranchers sit on slab-on-grade footings, and it is true in Ardenwood, where 1990s planned-community homes carry their own quirks. Rowan Construction Group works with independent local professionals who know this terrain, and we put a written price in front of you before any tool comes out of the box. Call (866) 797-6171 and we’ll start with an inspection and a line-item scope, not a handshake.
Why Rowan Construction Group Fremont Is Fremont’s Preferred Home Additions & ADU Company
Fremont homeowners research contractors the way they research appliances: they read the three-star reviews, they want a dollar range on the page, and they prefer a text confirmation to a phone promise. We built our process for that reader. Every project gets a flat written price and written scope before work begins, and no change proceeds without a signed change order – the administrative discipline that has kept our projects within a few percent of the agreed cost across 4,000-plus jobs. You’ll find our Home Additions & ADU team working the same way on every trade we run, from roofing to driveways.
The parts of a Fremont job that actually matter are decided before demolition. Which existing walls are load-bearing. Whether the slab can take a second story. What the Hayward Fault zone requires once you add square footage. We come out, we document what we find with a photo record included on every visit, and the written estimate reflects conditions rather than guesses. If you already have a competitor’s quote, we’ll review it line by line at no charge with a Free Second Opinion. That is how we earn the call in a city where most of the housing stock was built before 1975.
Styles & brands we work with
- Kitchen remodeling
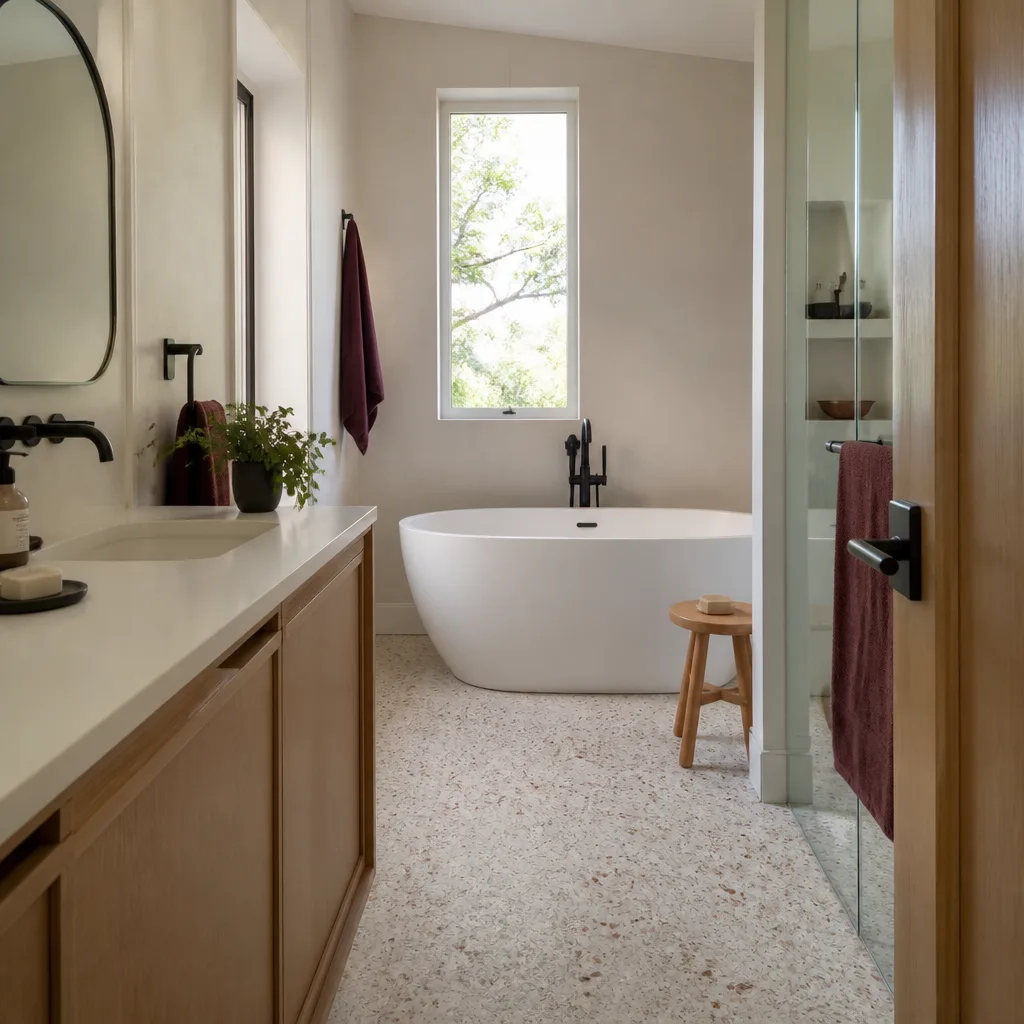
- Bathroom remodeling
- Home additions & ADU
- Roofing
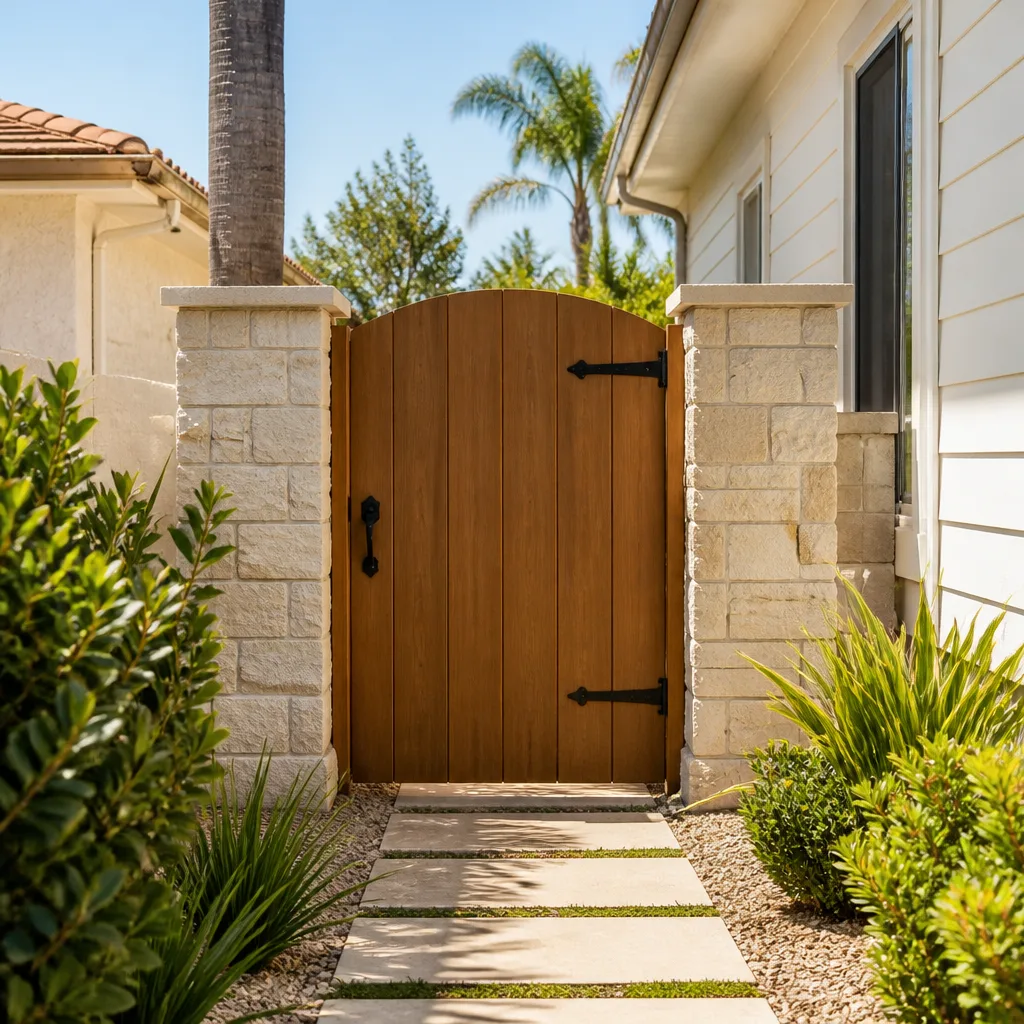
- Windows & doors
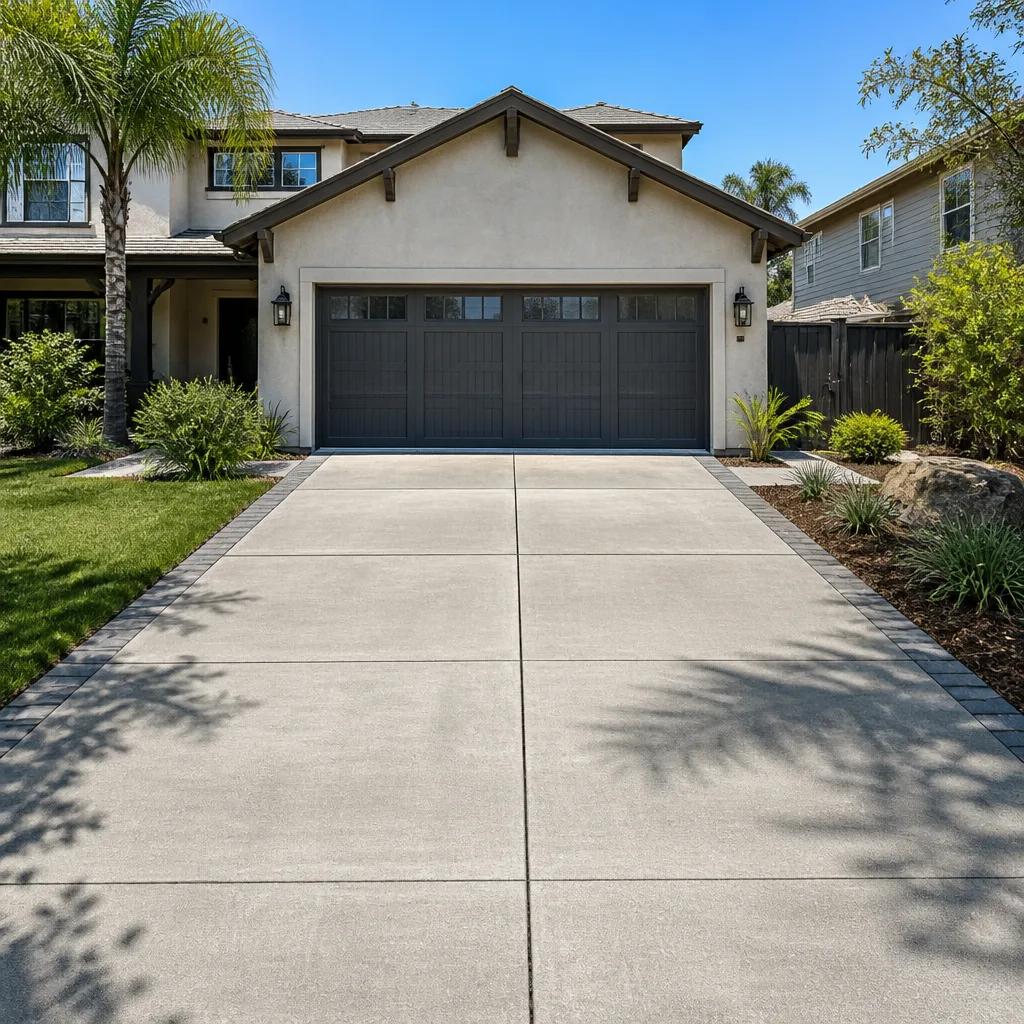
- Driveway & pavers
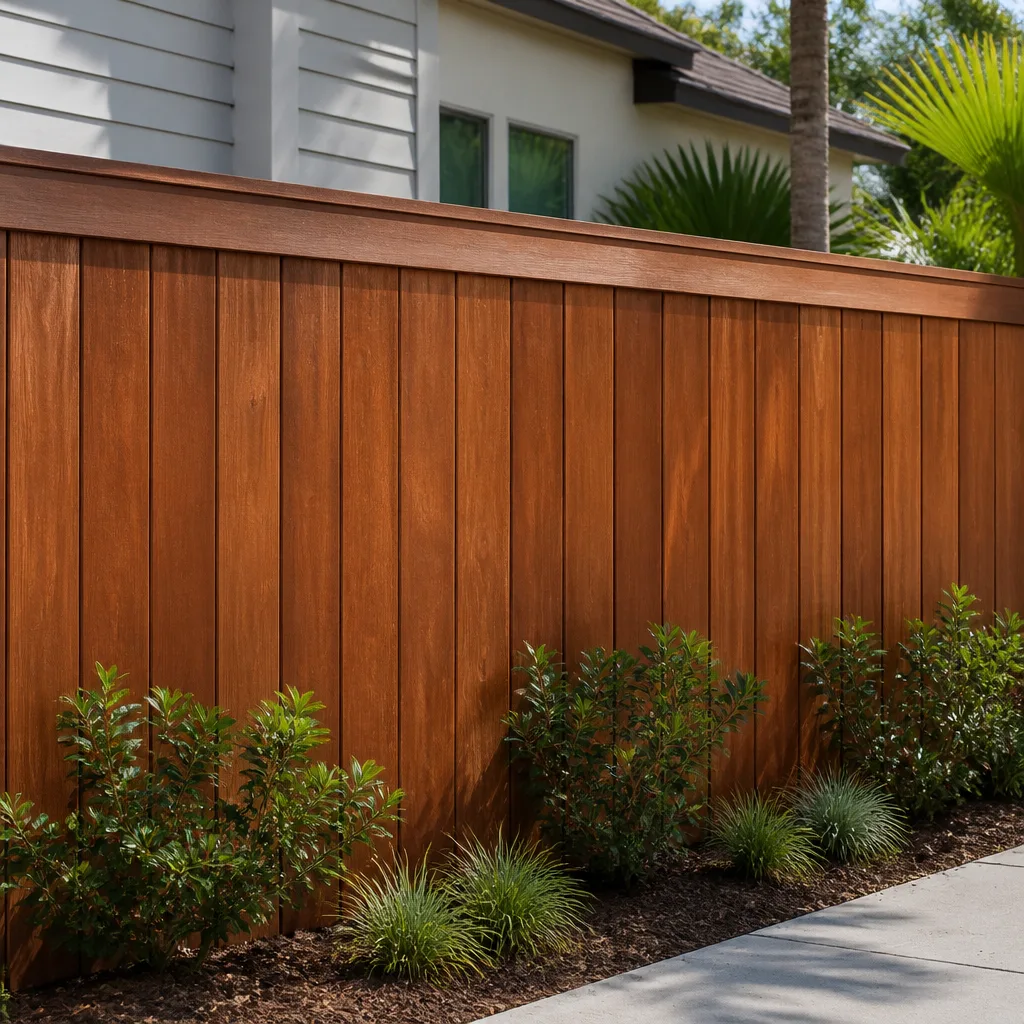
- Fence
Our Home Additions & ADU Services in Fremont
We connect Fremont homeowners with local professionals across seven residential trades. For additions and ADUs, the work usually starts with one of these four scopes.
ADU Design & Permitting
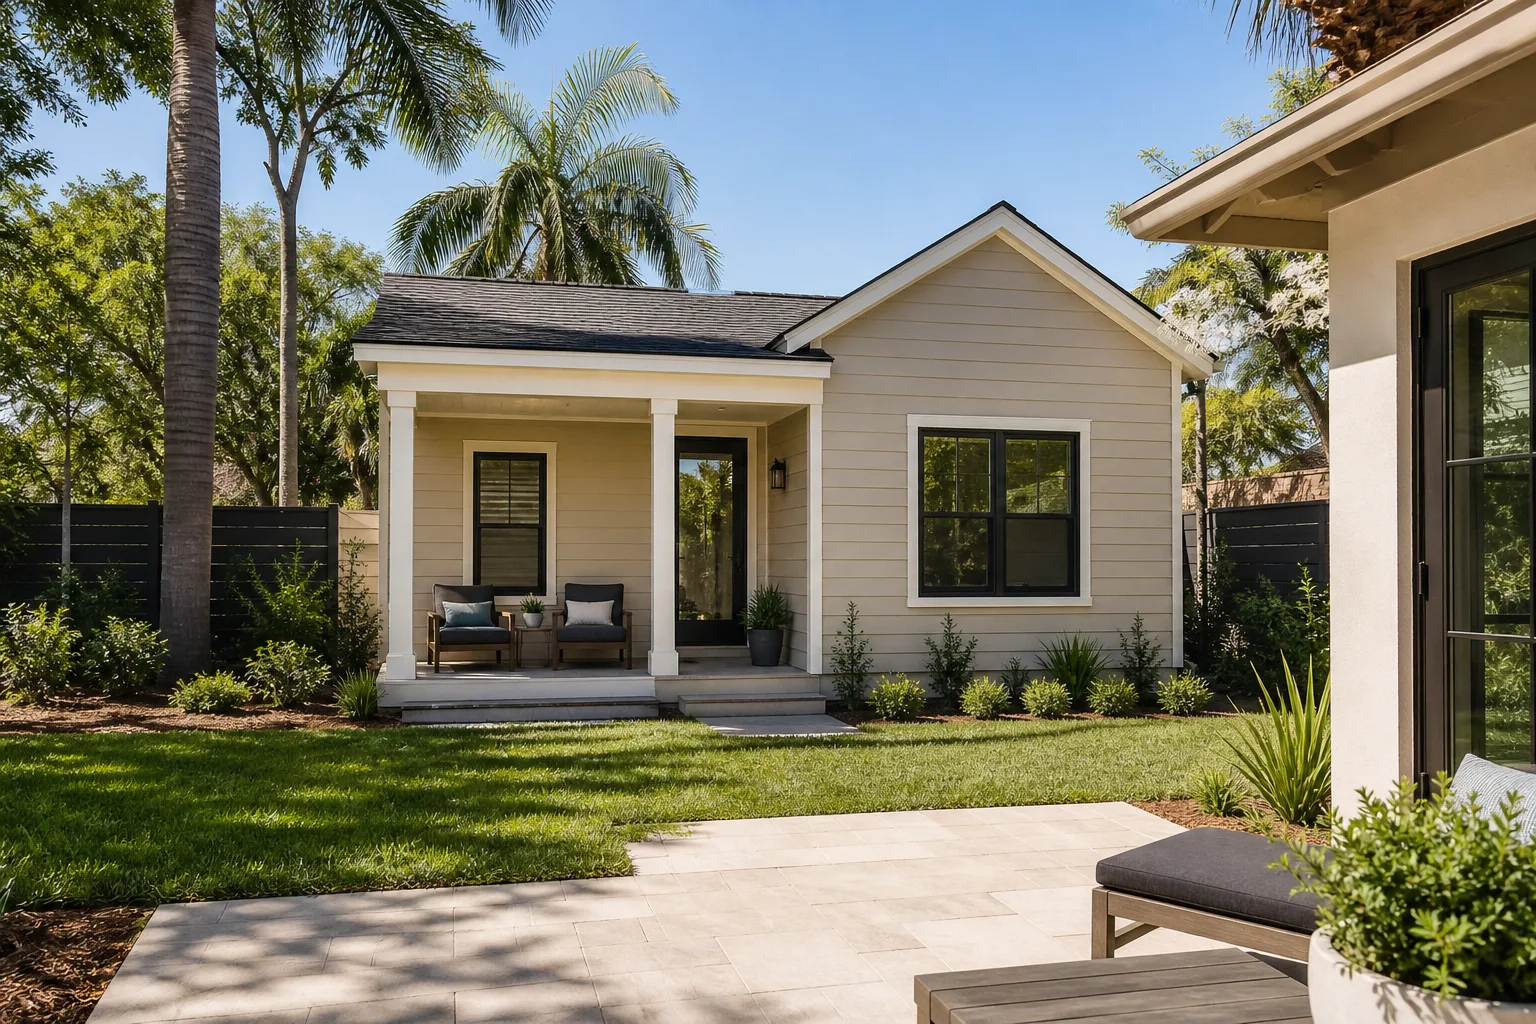
An accessory dwelling unit in Fremont needs design drawings, a structural package, and city sign-off before a shovel turns. We coordinate the survey, the plan set, and the inspection sequence so the permit doesn’t stall. If your lot sits near Mission Peak’s foothills, grading and drainage plans come first because the city will ask for them.
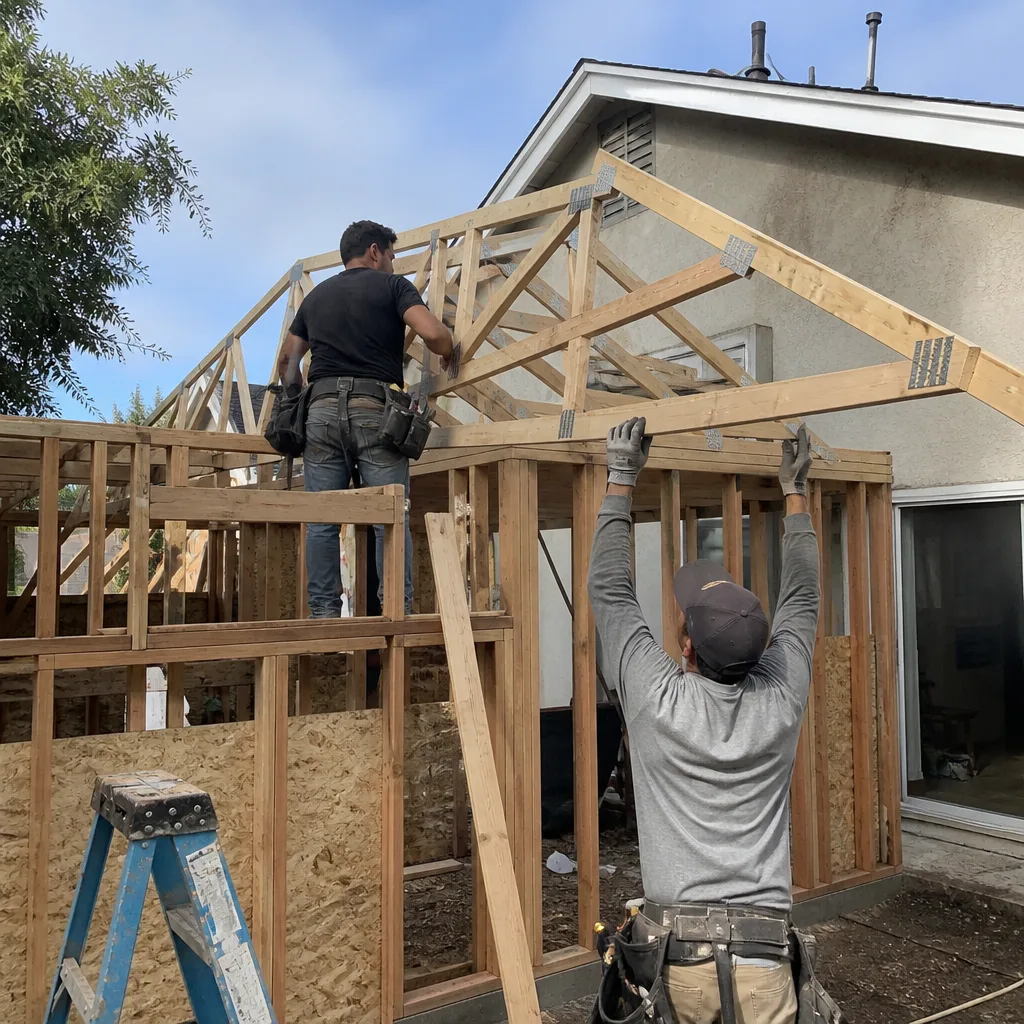
Garage Conversion ADU
Converting an attached garage is the lowest-cost path to a rentable unit, and it’s the scope we see most in Brookvale and the older tracts. The work is foundation, electrical, insulation, and a new exterior envelope where the garage door used to be. In Fremont, a garage conversion in the $30,000 to $80,000 range is realistic, and the number depends heavily on how much of the existing slab and framing can stay.
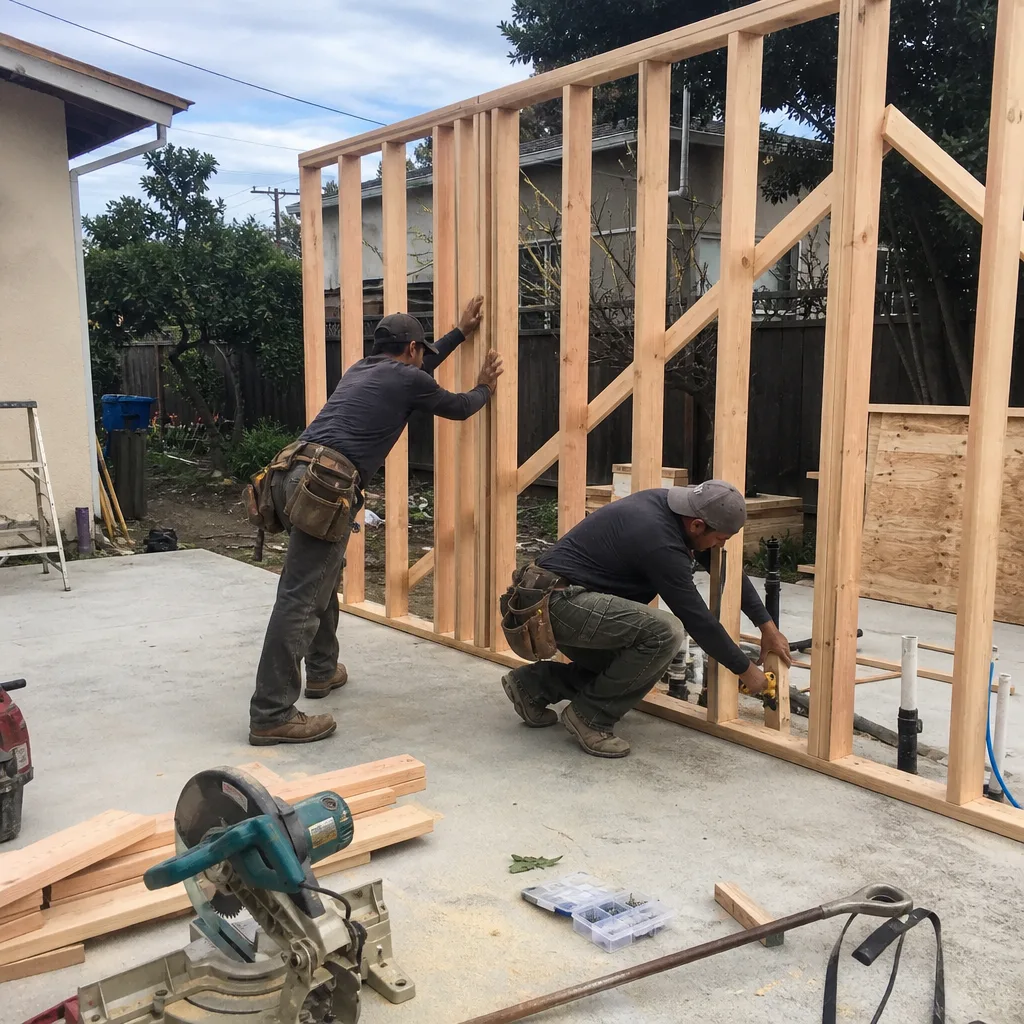
New Detached ADU
A detached ADU is new construction on your lot, so it carries the full permitting load: setback review, utility trenching, and separate metering if you plan to rent it. We use vetted material brands throughout, including Oldcastle for hardscape and Quikrete for structural concrete, so the written quote has honest numbers rather than inflated ones. Expect the timeline to run into winter, which matters in Fremont’s storm season.
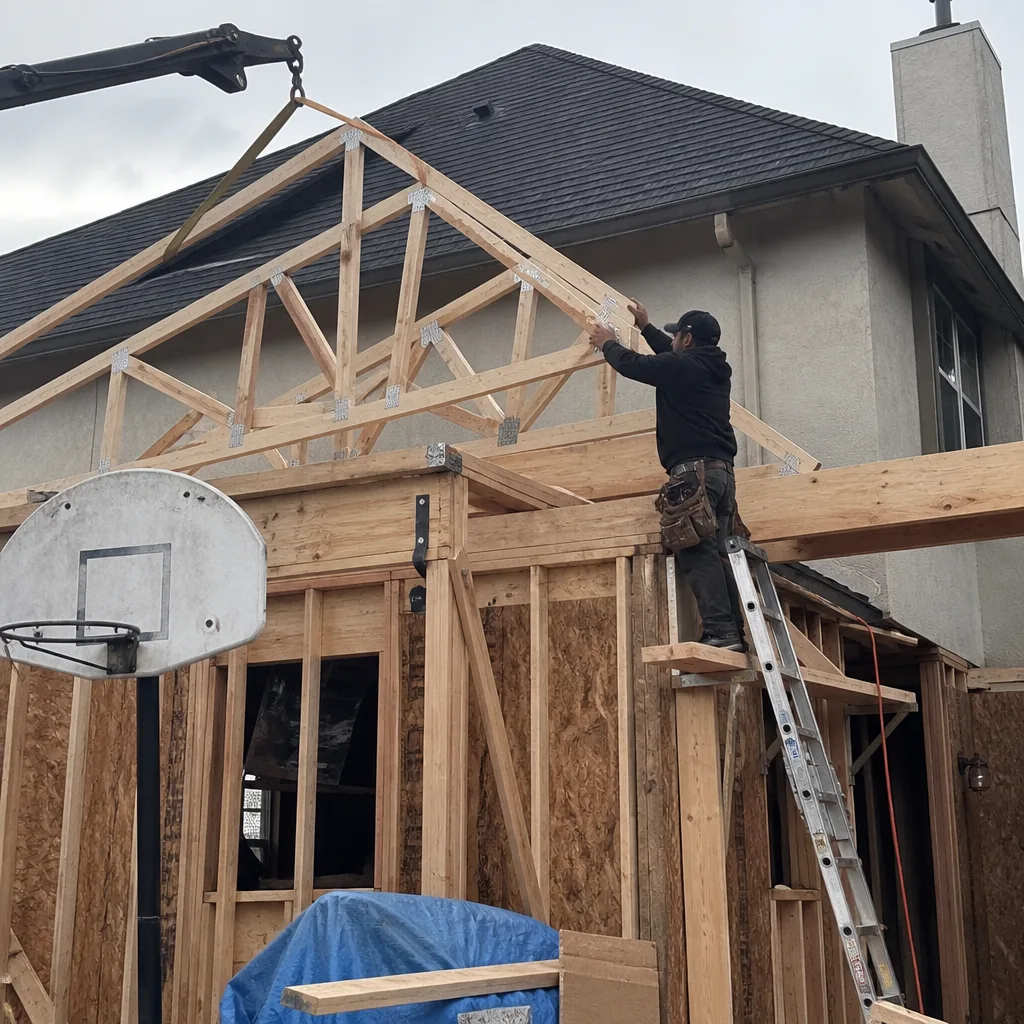
Junior ADU & Interior Conversion
A junior ADU or interior conversion reworks existing space inside the main house. These are the fastest approvals because they involve less site work, but they hit the same wall: once the drywall opens on a 1960s ranch, you may find aluminum wiring or galvanized supply lines that fail inspection. We price that allowance into the contract up front.
Trusted Brands We Service in Fremont
Rowan Construction Group sources from more than fifty vetted material brands. For Fremont additions and ADUs, that often means Abodu-style prefabricated units where the slab and utility tie-in are the real variable, Oldcastle and Quikrete for footings, driveways, and site concrete, and Kohler or Toto fixtures on the interior finish. We don’t stock parts locally – the written quote names the manufacturer and model so you can verify the spec. Fast turnaround comes from a documented scope, not a warehouse.
Common Home Additions & ADU Problems We See in Fremont Homes
The hurdles below account for most of the budget movement on a Fremont addition. Not one of them shows up in a low bid.
- The mandatory foundation and bolting upgrade nobody quoted. Fremont’s post-war tracts were built on slab-on-grade with shallow footings, and room additions near the Hayward Fault zone routinely trigger a required foundation and anchor-bolting upgrade to the existing house before the city signs off on new square footage. That scope appears after the slab is exposed, not in the original bid.
- Aluminum branch wiring and galvanized supply lines. Opening the walls of a 1950s-70s ranch usually reveals both, and both fail inspection. Correcting them forces a re-permit and a re-rough-in that wasn’t in the draw schedule.
- Expansive clay in the foothills. Fremont’s hillside soils swell and shrink with the seasons, so a hillside addition needs drainage and grading design that a low bid simply leaves out. Skip it and you get erosion-control failures the first winter.
- High groundwater near the shoreline. Lots toward the Bay sit on bay mud with the water table close to grade, which changes foundation design and can turn a simple slab into a pier-and-beam conversation.
One more pattern worth naming: because nearly all new square footage in this built-out city comes from adding to or tearing down 1950s-70s ranchers, every project runs into the same soil transition – expansive clay up toward Mission Peak, bay mud and high groundwater near the shoreline. The design has to account for both ends of that line.
How a Fremont addition usually goes once walls open
On a typical second-story or room addition to a 1950s-70s ranch, opening the walls exposes aluminum branch wiring, aging galvanized supply lines, and framing that no longer meets current shear and seismic detailing. A qualified general contractor sequences this as inspection first, then a written scope with a stated allowance for the known unknowns, and a change order for anything beyond it. The rough-in gets corrected and signed off before drywall closes the walls, so you’re never paying twice for the same wall.
See the difference
 Before
 After
 Before
 After
 Before
 After
Pricing for Home Additions & ADU in Fremont, CA
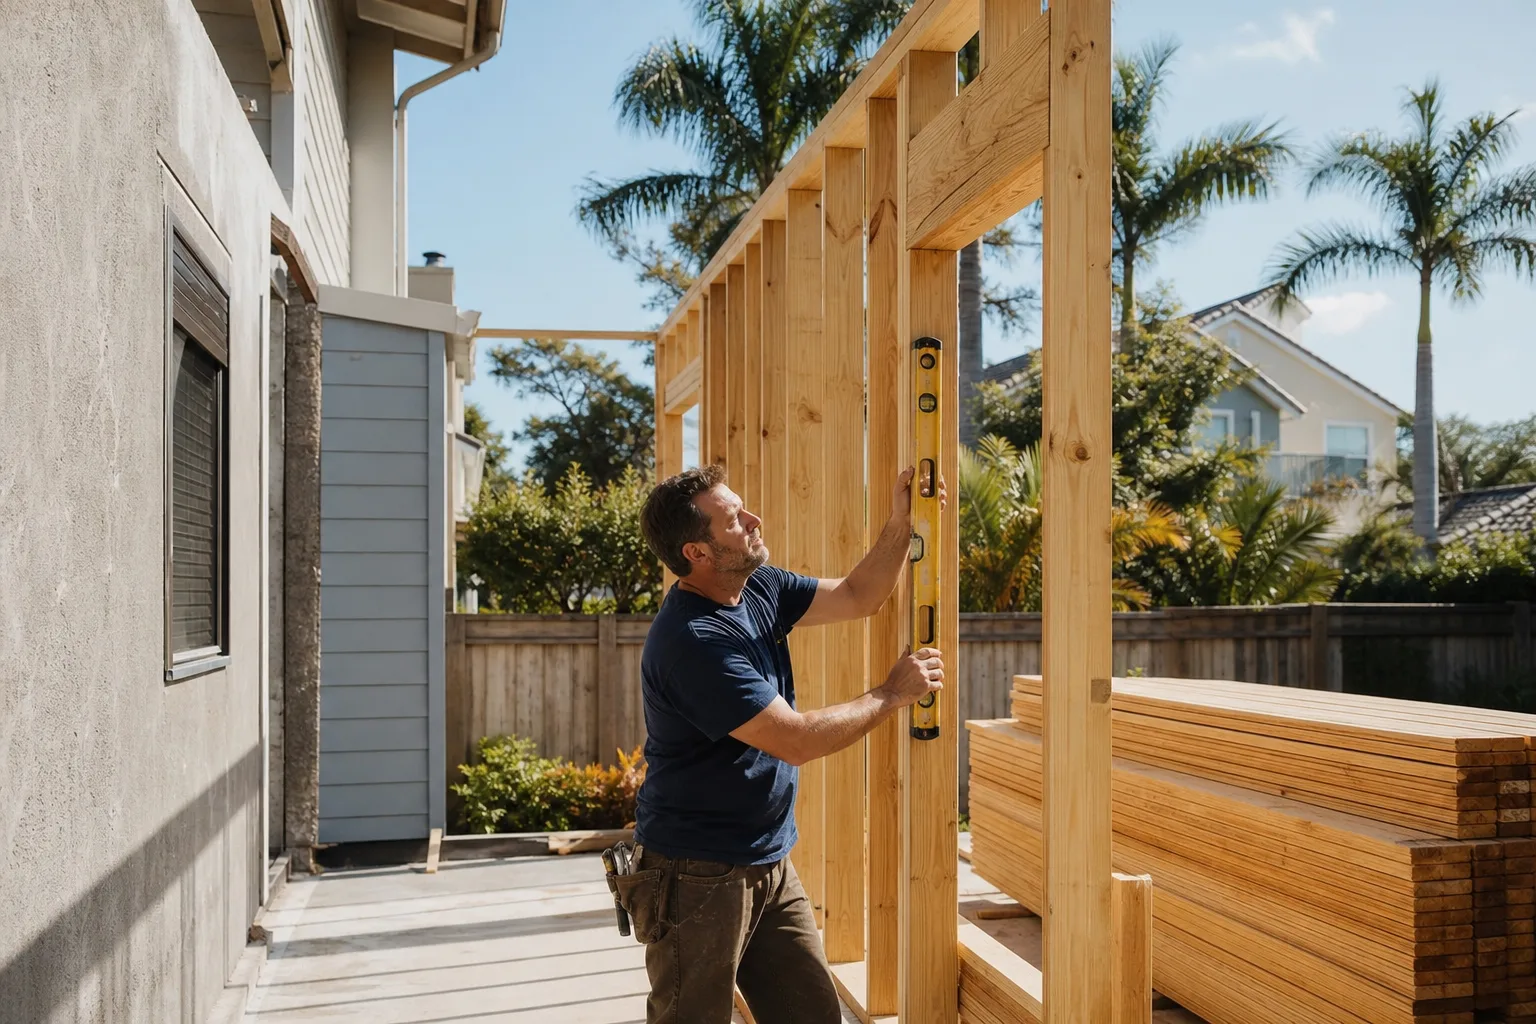
Here are the ranges we see on Fremont jobs. These are real numbers you can screenshot and compare, not a “call for a quote” placeholder.
| Project | Fremont Price Range |
|---|---|
| Home Addition | $45,000 – $130,000 |
| ADU Construction | $90,000 – $220,000 |
| Garage Conversion | $30,000 – $80,000 |
What moves a number from the low end to the high end is almost always existing-house condition, not finish level. A garage conversion stays near $30,000 when the slab and framing hold up; it climbs toward $80,000 when a re-permit, new electrical panel, and full drainage scope land on the same job. The mandatory foundation and bolting upgrade alone can add five figures to an otherwise simple room addition. Under Clause 1 of the Haven Standard, the price is written before anyone starts, and the allowance for known unknowns is stated in the contract. Call (866) 797-6171 to schedule your free estimate.
We Also Serve Cities Near Fremont
Homeowners in Pleasanton, Dublin, Milpitas, and San Ramon call us for the same reason Fremont does: they want the number in writing before work starts. The soil and permitting conditions shift as you cross into the Tri-Valley, and we scope each city’s jobs against its own requirements. See our Home Additions & ADU in Fremont page for the full local picture.
Serving Fremont, CA – Our Local Coverage Area
We serve Fremont and nearby communities. Use the map below to see the area we cover. If you’re nearby, we can almost certainly help.
FAQs – Home Additions & ADU in Fremont
Because most Fremont tracts were built slab-on-grade with shallow footings, and adding square footage near the Hayward Fault zone triggers a required foundation and anchor-bolting upgrade to the existing house before the city will sign off. That scope isn’t visible until the slab is exposed, so a low bid simply leaves it out. We write it into the contract as a stated allowance so you’re not surprised. Call (866) 797-6171 for an exact quote – estimates are free.
Aluminum branch wiring, aging galvanized supply lines, and framing that no longer meets current shear and seismic detailing – those three show up on most of these homes. Each one forces a correction and a re-rough-in before the walls close. We inspect first, price the known unknowns as allowances, and handle anything beyond that with a signed change order. Call (866) 797-6171 to schedule a free inspection.
By pricing the known unknowns as written allowances before demolition and requiring a signed change order before any additional work proceeds. No work moves on a change until that signature is on the page. The result is that projects finish within a few percent of the number you agreed to, which is the whole reason the Haven Standard exists. Call (866) 797-6171 for a written quote.
Yes. A garage conversion is a change of use and occupancy, so it requires its own permit for the structural, electrical, plumbing, and envelope work, plus inspection sign-off before you can legally occupy or rent the unit. We coordinate the permit sequence and the inspections as part of the scope. Call (866) 797-6171 to start with a free estimate.
Fremont sits in a rain-shadowed corridor between Mission Peak and the Bay, so winters are mild but concentrated storms hit hard, and grading on the sloped lots near the foothills becomes erosion-control work once the ground is saturated. High groundwater near the shoreline adds to it. We build rainy-season contingencies into the schedule from the start rather than absorbing them mid-job. Call (866) 797-6171 for a written timeline and price.
Start With an Inspection and a Written Price
Whether you’re planning a second story in Sundale, a garage conversion in Brookvale, or a detached ADU near the shoreline, the first step is the same: an inspection that documents what’s actually there, then a flat written price with a written scope and written warranty. Our technicians have up to 19 years of experience, every crew member is background-checked, and a live person answers the phone 24/7. The 365-Day Done Right Promise is printed on every page, not buried in an asterisk. Call (866) 797-6171 to schedule your free estimate.
Written by the team at Rowan Construction Group.